
828 E 70th St, Sioux Falls, SD 57108
Local realty services provided by:Better Homes and Gardens Real Estate Beyond
828 E 70th St,Sioux Falls, SD 57108
$474,500
- 3 Beds
- 2 Baths
- 1,578 sq. ft.
- Single family
- Active
Listed by: ron weberOFFICE: 605-336-2100
Office: hegg, realtors
MLS#:22607501
Source:SD_RASE
Price summary
- Price:$474,500
- Price per sq. ft.:$300.7
About this home
Welcome to this thoughtfully designed ranch-style, slab-on-grade home offering comfortable, accessible single-level living. Featuring 3 bedrooms, 2 bathrooms, and an oversized 3-stall attached garage, this home combines an open floor plan with accessibility-focused features throughout.
The spacious interior offers wide ADA-style doorways, accessible counter heights, lever-style door handles, and an easy-to-navigate floor plan designed to provide additional mobility throughout the home. Vaulted ceilings and abundant natural light enhance the open living areas, while durable flooring provides practicality for everyday living.
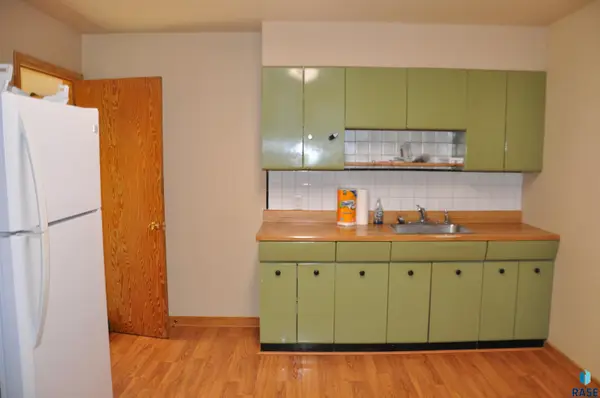
The kitchen features abundant cabinetry, generous counter space, a center island, and lower counter heights designed for improved accessibility. The kitchen flows naturally into the dining and living areas, creating an inviting space for everyday living and entertaining.
The primary suite includes French doors providing direct access to the covered backyard patio, a large walk-in closet, and a private bathroom featuring a wheelchair-accessible roll-in shower and grab bars. Two additional bedrooms offer flexibility for sleeping areas, guests, hobbies, or a home office. A second full bathroom provides additional convenience.
Outdoor living has also been designed with accessibility and enjoyment in mind. The covered patio overlooks the fenced backyard, while a concrete pathway provides access around two raised flower or garden beds, making the outdoor space easier to navigate and enjoy. Mature landscaping adds shade and an established feel to the property.
The oversized 3-stall attached garage provides generous space for vehicles, storage, and additional needs, while the slab-on-grade construction eliminates the need to navigate basement stairs.
With its single-level layout, accessible doorways and counters, roll-in primary shower, covered patio, accessible garden pathway, and spacious 3-stall garage, this home offers a unique combination of accessibility, functionality, and comfortable everyday living....
Contact an agent
Home facts
- Year built:2013
- Subdivision & Development:Diamond Valley Addn
- Listing ID #:22607501
- Added:1 day(s) ago
- Updated:September 28, 2026 at 11:59 PM
Rooms and interior
- Bedrooms:3
- Total bathrooms:2
- Full bathrooms:2
- Rooms Total:8
- Living area:1,578 sq. ft.
Structure and exterior
- Year built:2013
- Building area:1,578 sq. ft.
- Lot area:0.28 Acres
Schools
- High school:Harrisburg HS
- Middle school:Harrisburg East Middle School
- Elementary school:Harrisburg Journey ES
Finances and disclosures
- Price:$474,500
- Price per sq. ft.:$300.7
- Tax amount:$190
Parking
- Garage spaces:3

New listings near 828 E 70th St
- New
 $479,000Active3 beds 3 baths2,340 sq. ft.
3204 S Grace Ave, Sioux Falls, SD 57103
MLS# 22607502Listed by: HEGG, REALTORS - New
 $395,000Active3 beds 3 baths2,250 sq. ft.
6105 S Avalon Ave, Sioux Falls, SD 57108
MLS# 22607494Listed by: KELLER WILLIAMS REALTY SIOUX FALLS - Open Thu, 5 to 6pmNew
 $365,000Active4 beds 3 baths2,388 sq. ft.
5712 W Walden Dr, Sioux Falls, SD 57106
MLS# 22607495Listed by: 605 REAL ESTATE LLC - New
 $285,000Active3 beds 2 baths1,820 sq. ft.
5825 W 50th St, Sioux Falls, SD 57106
MLS# 22607496Listed by: HEGG, REALTORS - New
 $280,000Active5 beds 2 baths1,864 sq. ft.
401 W 29th St, Sioux Falls, SD 57105
MLS# 22607498Listed by: FALLS REAL ESTATE - New
 $145,000Active2 beds 1 baths1,074 sq. ft.
7111 56th St #39, Sioux Falls, SD 57106
MLS# 22607499Listed by: AMY STOCKBERGER REAL ESTATE - New
 $300,000Active3 beds 2 baths1,800 sq. ft.
2409 E 17th St, Sioux Falls, SD 57103
MLS# 22607500Listed by: KELLER WILLIAMS REALTY SIOUX FALLS  $125,000Pending2 beds 1 baths780 sq. ft.
216 N Euclid Ave, Sioux Falls, SD 57104
MLS# 22607490Listed by: KELLER WILLIAMS REALTY SIOUX FALLS- New
 $210,000Active2 beds 1 baths736 sq. ft.
204 N Leaders Ave, Sioux Falls, SD 57103
MLS# 22607487Listed by: AMERI/STAR REAL ESTATE, INC.


Protect your home and budget from life's surprises with an Assurant Home Warranty, backed by a partner that supports you through every step of homeownership. Explore Plans.
© 2026 Better Homes and Gardens Real Estate LLC. An Anywhere Real Estate company. All rights reserved. Better Homes and Gardens® Real Estate is a registered trademark owned by Meredith Operations Corporation, licensed to Better Homes and Gardens Real Estate LLC and used with permission. Better Homes and Gardens Real Estate LLC fully supports the principles of the Fair Housing Act and the Equal Opportunity Act. Listing information is deemed reliable but is not guaranteed accurate.
Each office is independently owned and operated.
Any services or products provided by third parties are not provided by, affiliated with or related to Better Homes and Gardens Real Estate LLC, or its affiliated companies.