
913 N Caleb Ave, Sioux Falls, SD 57103
Local realty services provided by:Better Homes and Gardens Real Estate Beyond
913 N Caleb Ave,Sioux Falls, SD 57103
$400,000
- 5 Beds
- 3 Baths
- 2,592 sq. ft.
- Single family
- Active
Listed by: margue fenner
Office: realty center
MLS#:22608243
Source:SD_RASE
Price summary
- Price:$400,000
- Price per sq. ft.:$89.13
About this home
There is so much potential in this 5 bedroom, 3 full bath multi-level home in Timberline Estates, the possibilities are endless! Features include a private and spacious master suite plus 3 additional bedrooms on the main floor, wood and ceramic flooring, fireplace, walk-out family room, office space, covered deck, fenced backyard, triple garage plus a workshop area. Located close to schools, interstate access and retail. Exceptional equity building opportunity! Sold AS-IS.
Contact an agent
Home facts
- Year built:2006
- Subdivision & Development:Timberline Estates Addn
- Listing ID #:22608243
- Added:5 day(s) ago
- Updated:November 06, 2026 at 05:24 PM
Rooms and interior
- Bedrooms:5
- Total bathrooms:3
- Full bathrooms:3
- Rooms Total:9
- Living area:2,592 sq. ft.
Structure and exterior
- Year built:2006
- Building area:2,592 sq. ft.
- Lot area:0.3 Acres
Schools
- High school:Washington HS
- Middle school:Whittier MS
- Elementary school:Anne Sullivan ES
Finances and disclosures
- Price:$400,000
- Price per sq. ft.:$89.13
- Tax amount:$5,110
Parking
- Garage spaces:3

New listings near 913 N Caleb Ave
- Open Sun, 10:30am to 12pmNew
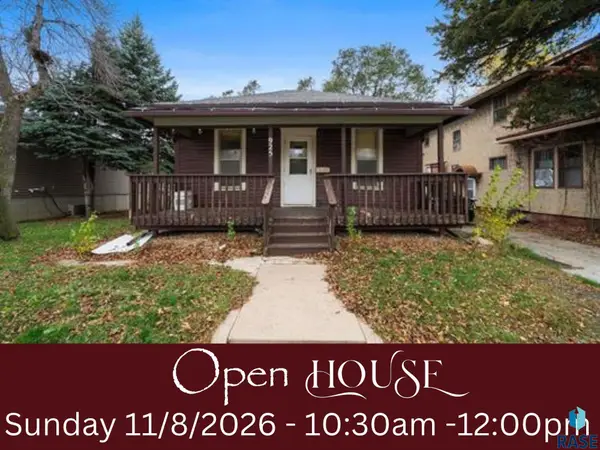 $125,000Active2 beds 1 baths952 sq. ft.
925 N Minnesota Ave Ave, Sioux Falls, SD 57104
MLS# 22608370Listed by: HEGG, REALTORS - New
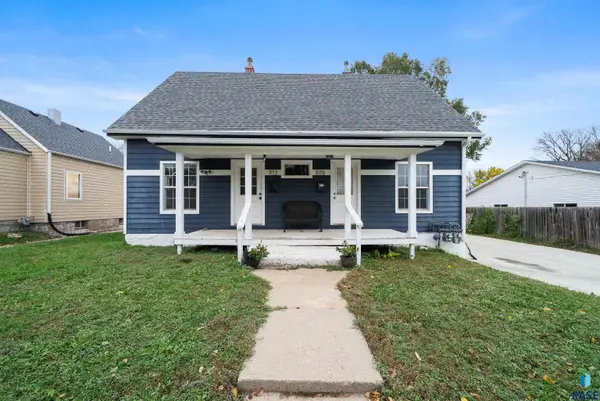 $295,000Active-- beds -- baths1,406 sq. ft.
808 W Madison St, Sioux Falls, SD 57104
MLS# 22608372Listed by: KELLER WILLIAMS REALTY SIOUX FALLS - New
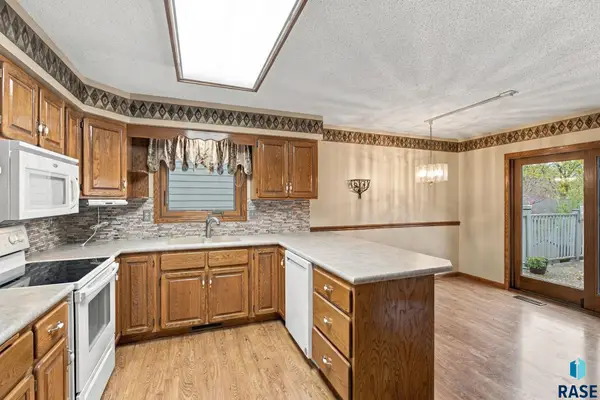 $375,000Active4 beds 3 baths2,296 sq. ft.
4913 S Shamrock Cir, Sioux Falls, SD 57106
MLS# 22608373Listed by: KELLER WILLIAMS REALTY SIOUX FALLS - New
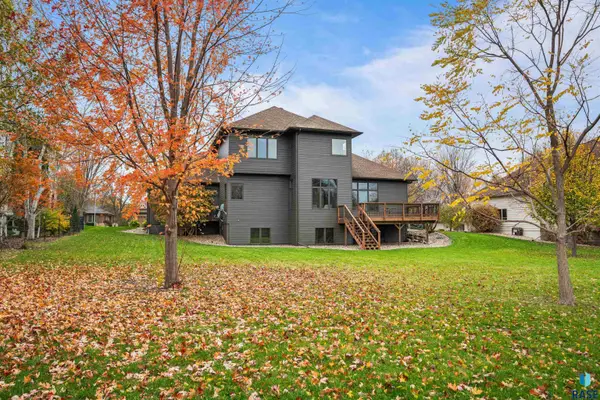 $875,000Active4 beds 4 baths3,942 sq. ft.
5800 S Shadow Ridge Ave, Sioux Falls, SD 57108
MLS# 22608374Listed by: PMI SIOUX EMPIRE - Open Sat, 1 to 2pmNew
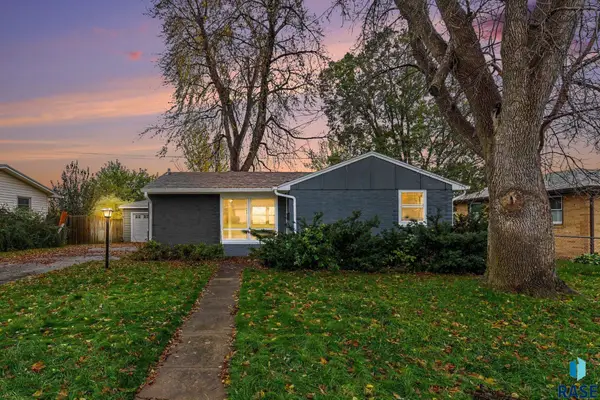 $200,000Active2 beds 1 baths779 sq. ft.
2608 S Blauvelt Ave, Sioux Falls, SD 57105
MLS# 22608367Listed by: KELLER WILLIAMS REALTY SIOUX FALLS - Open Sun, 1 to 3pmNew
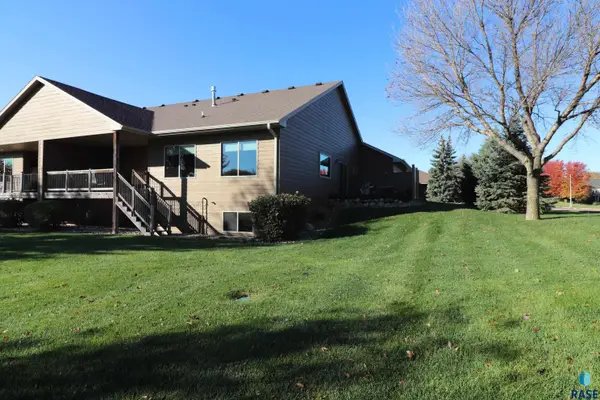 $649,500Active4 beds 3 baths2,950 sq. ft.
5500 S Shadow Wood Pl, Sioux Falls, SD 57108
MLS# 22608365Listed by: HEGG, REALTORS - New
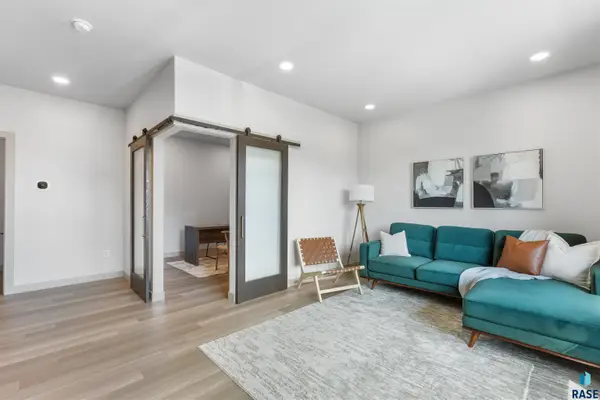 $794,900Active2 beds 4 baths2,484 sq. ft.
2803 S Terry Ave, Sioux Falls, SD 57106
MLS# 22608366Listed by: COLDWELL BANKER EMPIRE REALTY - New
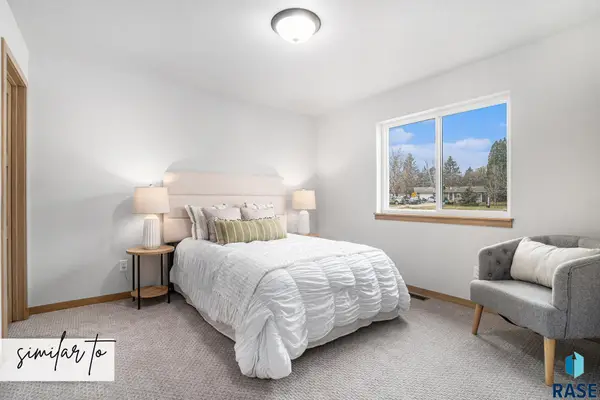 $315,075Active3 beds 3 baths1,650 sq. ft.
8004 E Tencate Pl, Sioux Falls, SD 57110
MLS# 22608358Listed by: KELLER WILLIAMS REALTY SIOUX FALLS - New
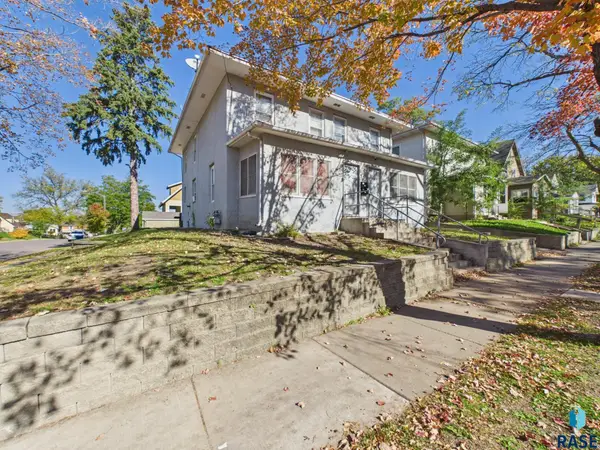 $250,000Active-- beds -- baths2,432 sq. ft.
1218 W 10th St, Sioux Falls, SD 57104
MLS# 22608359Listed by: HEGG, REALTORS - New
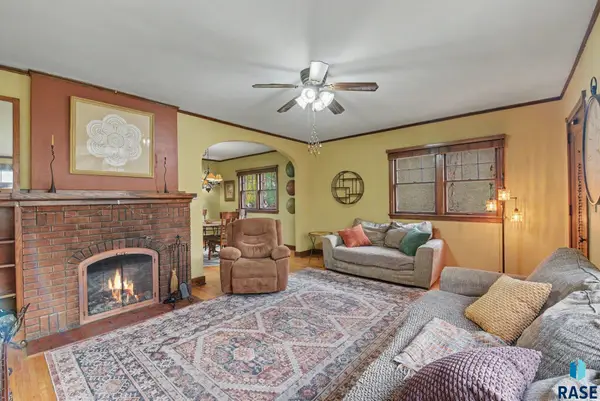 $325,000Active3 beds 2 baths1,732 sq. ft.
1704 S Main Ave, Sioux Falls, SD 57105
MLS# 22608360Listed by: EXP REALTY - ELEVATED SIOUX FALLS


Protect your home and budget from life's surprises with an Assurant Home Warranty, backed by a partner that supports you through every step of homeownership. Explore Plans.
© 2026 Better Homes and Gardens Real Estate LLC. An Anywhere Real Estate company. All rights reserved. Better Homes and Gardens® Real Estate is a registered trademark owned by Meredith Operations Corporation, licensed to Better Homes and Gardens Real Estate LLC and used with permission. Better Homes and Gardens Real Estate LLC fully supports the principles of the Fair Housing Act and the Equal Opportunity Act. Listing information is deemed reliable but is not guaranteed accurate.
Each office is independently owned and operated.
Any services or products provided by third parties are not provided by, affiliated with or related to Better Homes and Gardens Real Estate LLC, or its affiliated companies.