
913 S Sherman Ave, Sioux Falls, SD 57104
Local realty services provided by:Better Homes and Gardens Real Estate Beyond
913 S Sherman Ave,Sioux Falls, SD 57104
$269,000
- 4 Beds
- 2 Baths
- 1,450 sq. ft.
- Single family
- Active
Listed by: cadin buchholz, cole shawd
Office: keller williams realty sioux falls
MLS#:22608399
Source:SD_RASE
Price summary
- Price:$269,000
- Price per sq. ft.:$185.52
About this home
Welcome home to this beautifully remodeled 4-bedroom, 2-bathroom property in central Sioux Falls! Featuring updated finishes throughout, this home offers a fresh, modern feel while providing plenty of space for comfortable living. One of the standout features is the massive detached garage, offering exceptional room for vehicles, storage, hobbies, or a workshop. Conveniently located near shopping, dining, schools, and other local amenities, this move-in-ready home is a fantastic opportunity for anyone looking for space, updates, and a great central location!
Contact an agent
Home facts
- Year built:1946
- Subdivision & Development:Riverdale Addn
- Listing ID #:22608399
- Added:1 day(s) ago
- Updated:November 09, 2026 at 09:02 PM
Rooms and interior
- Bedrooms:4
- Total bathrooms:2
- Full bathrooms:1
- Half bathrooms:1
- Rooms Total:8
- Living area:1,450 sq. ft.
Structure and exterior
- Year built:1946
- Building area:1,450 sq. ft.
- Lot area:0.13 Acres
Schools
- High school:Lincoln HS
- Middle school:Patrick Henry MS
- Elementary school:Susan B Anthony ES
Finances and disclosures
- Price:$269,000
- Price per sq. ft.:$185.52
- Tax amount:$2,615
Parking
- Garage spaces:2

New listings near 913 S Sherman Ave
- Coming Soon
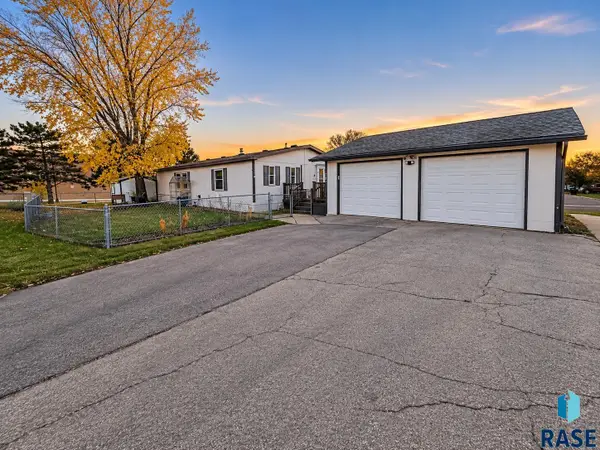 $98,000Coming Soon3 beds 2 baths1,568 sq. ft.
6019 W Flamingo Pl, Sioux Falls, SD 57107
MLS# 22608407Listed by: BERKSHIRE HATHAWAY HOMESERVICES MIDWEST REALTY - SIOUX FALLS - New
 $750,000Active5 beds 4 baths4,096 sq. ft.
5231 S Sweetbriar Ct, Sioux Falls, SD 57108
MLS# 22608414Listed by: AMERI/STAR REAL ESTATE, INC. - New
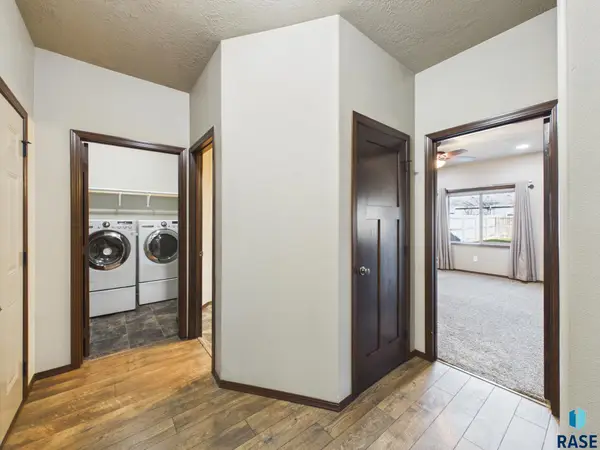 $313,000Active2 beds 3 baths1,631 sq. ft.
2810 E Tranquility Pl, Sioux Falls, SD 57108
MLS# 22608415Listed by: HEGG, REALTORS - New
 $350,000Active6 beds 2 baths2,204 sq. ft.
4308 S Florence Ave, Sioux Falls, SD 57103
MLS# 22608416Listed by: EXP REALTY- SF-ALLEN EDGE TEAM - New
 $270,000Active2 beds 2 baths1,896 sq. ft.
317 N Meyer Ln, Sioux Falls, SD 57103
MLS# 22608417Listed by: AMERI/STAR REAL ESTATE, INC. - New
 $969,000Active5 beds 3 baths3,784 sq. ft.
2505 S Meadowview Ave, Sioux Falls, SD 57110
MLS# 22608420Listed by: EXP REALTY - ELEVATED SIOUX FALLS - New
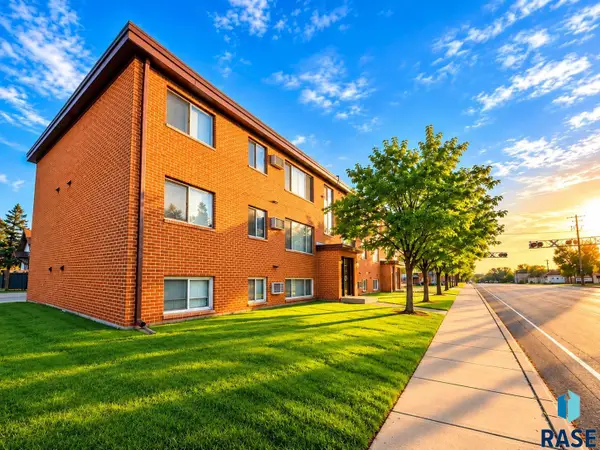 $1,390,000Active-- beds -- baths12,240 sq. ft.
500 E 14th St St #1-14, Sioux Falls, SD 57104
MLS# 22608408Listed by: ADAM REALTY LLC - New
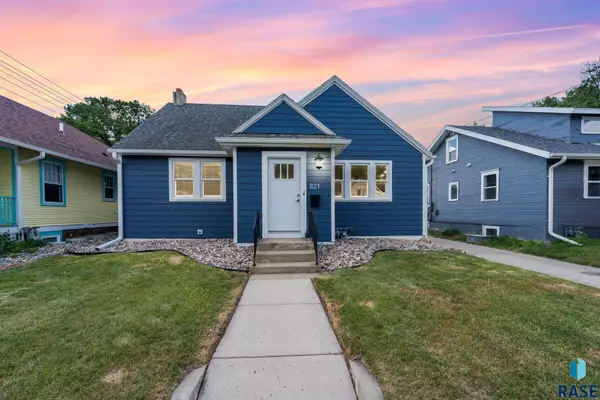 $284,900Active4 beds 2 baths1,512 sq. ft.
821 W 22nd St, Sioux Falls, SD 57105
MLS# 22608409Listed by: EXP REALTY- SF-ALLEN EDGE TEAM - New
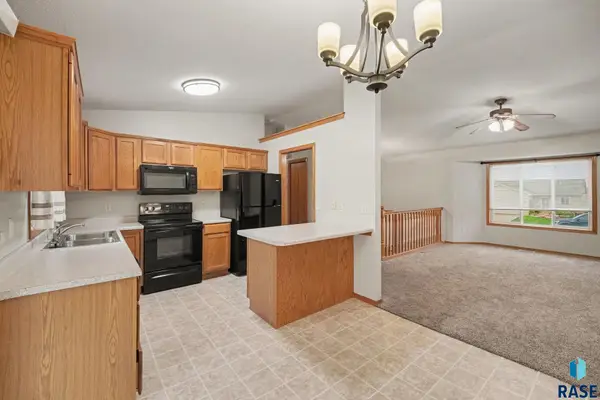 $300,000Active3 beds 2 baths1,515 sq. ft.
821 S Whitewood Ave, Sioux Falls, SD 57106
MLS# 22608410Listed by: HEGG, REALTORS - New
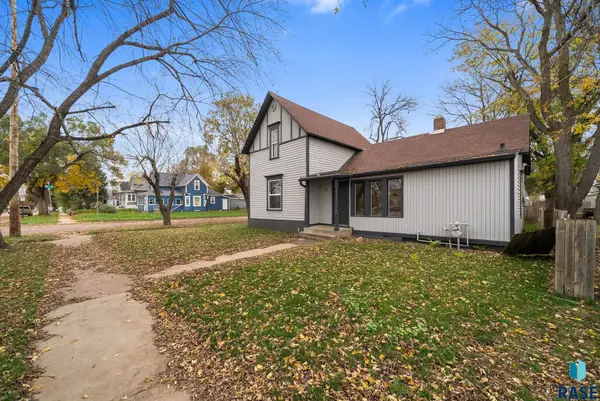 $225,000Active3 beds 1 baths1,200 sq. ft.
232 N Nesmith Ave, Sioux Falls, SD 57103
MLS# 22608401Listed by: KELLER WILLIAMS REALTY SIOUX FALLS


Protect your home and budget from life's surprises with an Assurant Home Warranty, backed by a partner that supports you through every step of homeownership. Explore Plans.
© 2026 Better Homes and Gardens Real Estate LLC. An Anywhere Real Estate company. All rights reserved. Better Homes and Gardens® Real Estate is a registered trademark owned by Meredith Operations Corporation, licensed to Better Homes and Gardens Real Estate LLC and used with permission. Better Homes and Gardens Real Estate LLC fully supports the principles of the Fair Housing Act and the Equal Opportunity Act. Listing information is deemed reliable but is not guaranteed accurate.
Each office is independently owned and operated.
Any services or products provided by third parties are not provided by, affiliated with or related to Better Homes and Gardens Real Estate LLC, or its affiliated companies.