
916 N Minnesota Ave, Sioux Falls, SD 57104
Local realty services provided by:Better Homes and Gardens Real Estate Beyond
916 N Minnesota Ave,Sioux Falls, SD 57104
$219,900
- 2 Beds
- 2 Baths
- 1,535 sq. ft.
- Single family
- Pending
Listed by: tom garry, justin garryOFFICE: 605-336-2100
Office: hegg, realtors
MLS#:22606186
Source:SD_RASE
Price summary
- Price:$219,900
- Price per sq. ft.:$143.26
About this home
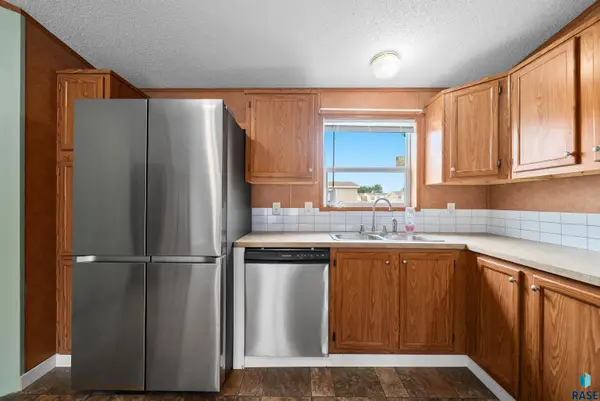
Loving care and numerous updates over the last 30 years are easy to see in this charming ranch style home. Two bedrooms on the main and a 3rd non-legal bedroom down. Lovely kitchen with tons of cabinets, tiled backsplash and classy ceiling finish. Comfortable living room with south windows next to an updated full bathroom plus there is another 3/4 bath down. Most of the basement is finished including a large family room and that non-legal 3rd bedroom. Besides the 3 garage stalls, great condition, cleanliness, proximity to the Falls, Levitt and downtown, the reason you will want to buy this home will be the oasis-like private back yard and the vaulted, window-rich sun room overlooking the yard. Perfect place to relax with coffee in the AM and shade in the PM while you enjoy the birds, flowers, and privacy. So much to like here. Don't wait long to take a look.
Contact an agent
Home facts
- Year built:1949
- Subdivision & Development:Brookings & Edmund's Addn
- Listing ID #:22606186
- Added:36 day(s) ago
- Updated:September 19, 2026 at 07:51 AM
Rooms and interior
- Bedrooms:2
- Total bathrooms:2
- Full bathrooms:1
- Living area:1,535 sq. ft.
Structure and exterior
- Year built:1949
- Building area:1,535 sq. ft.
- Lot area:0.15 Acres
Schools
- High school:Lincoln HS
- Middle school:Patrick Henry MS
- Elementary school:Hawthorne ES
Finances and disclosures
- Price:$219,900
- Price per sq. ft.:$143.26
- Tax amount:$730
Parking
- Garage spaces:3

New listings near 916 N Minnesota Ave
- New
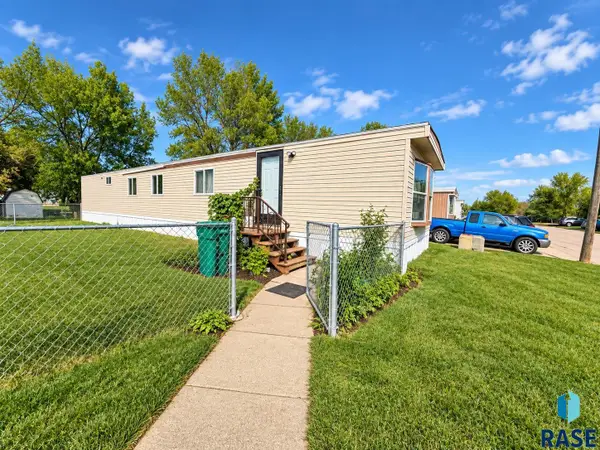 $9,750Active3 beds 1 baths924 sq. ft.
6006 W Flamingo Pl, Sioux Falls, SD 57107
MLS# 22607328Listed by: KELLER WILLIAMS REALTY SIOUX FALLS - New
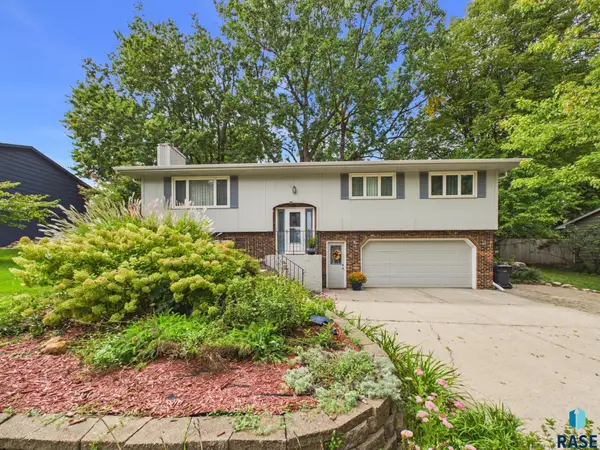 $375,000Active3 beds 3 baths2,194 sq. ft.
4301 S Teakwood Ave, Sioux Falls, SD 57103
MLS# 22607319Listed by: HEGG, REALTORS - New
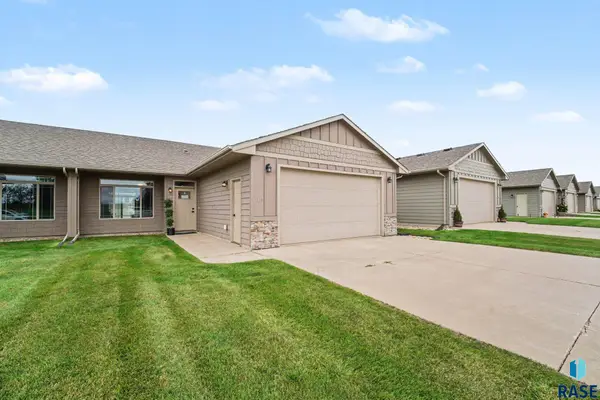 $299,900Active3 beds 2 baths1,446 sq. ft.
3513 E Bison Trl, Sioux Falls, SD 57108
MLS# 22607320Listed by: KELLER WILLIAMS REALTY SIOUX FALLS - New
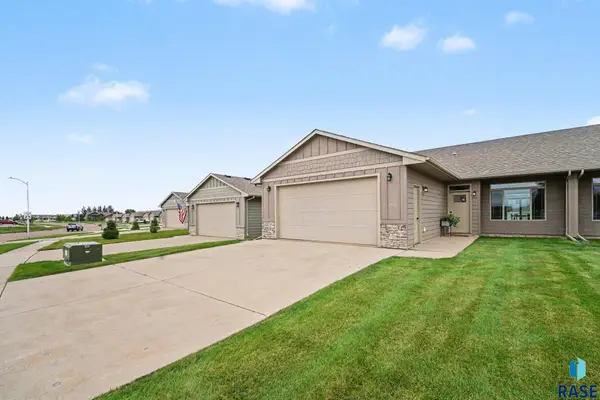 $299,900Active9 beds 2 baths1,446 sq. ft.
3515 E Bison Trl, Sioux Falls, SD 57108
MLS# 22607321Listed by: KELLER WILLIAMS REALTY SIOUX FALLS - New
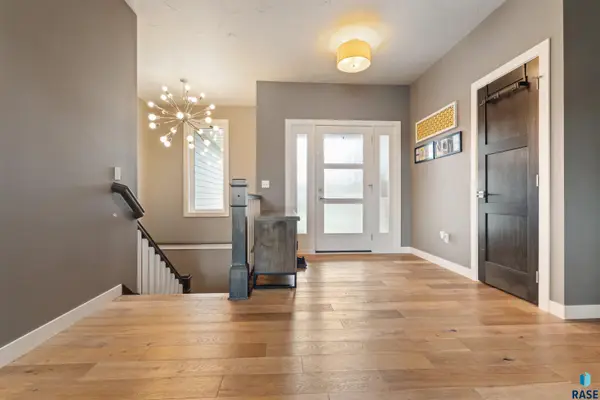 $649,000Active5 beds 3 baths3,072 sq. ft.
8900 E Basswood Ln, Sioux Falls, SD 57110
MLS# 22607322Listed by: GRAND SOTHEBYS INTERNATIONAL REALTY - New
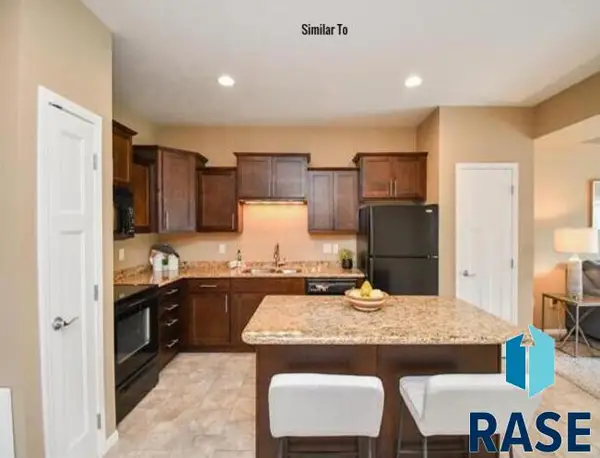 $135,000Active1 beds 1 baths750 sq. ft.
7438 S Louise Ave #306, Sioux Falls, SD 57108
MLS# 22607325Listed by: THE EXPERIENCE REAL ESTATE - Open Sun, 12:30 to 1:30pmNew
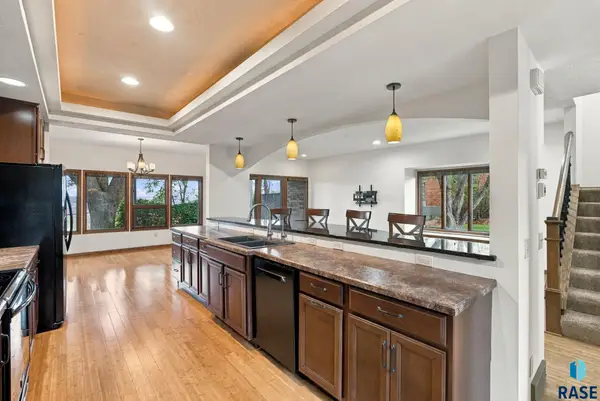 Listed by BHGRE$569,900Active4 beds 4 baths3,123 sq. ft.
2901 S Ridgeview Way, Sioux Falls, SD 57105
MLS# 22607327Listed by: BETTER HOMES AND GARDENS REAL ESTATE BEYOND - Open Sat, 9 to 10amNew
 $77,500Active3 beds 2 baths1,344 sq. ft.
6004 S Belfair Pl, Sioux Falls, SD 57106
MLS# 22607317Listed by: KELLER WILLIAMS REALTY SIOUX FALLS - Open Sun, 12:30 to 1:30pmNew
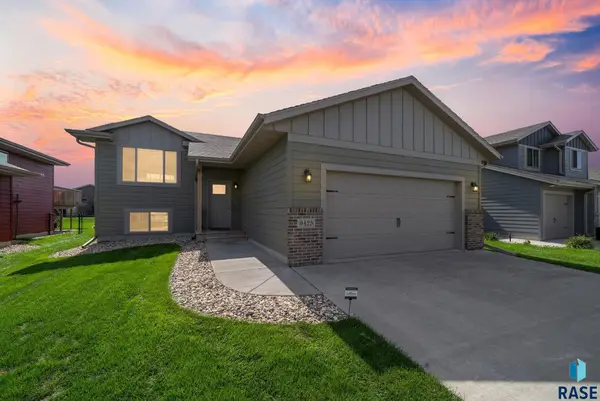 $345,000Active4 beds 2 baths1,529 sq. ft.
9425 W Liam St, Sioux Falls, SD 57106
MLS# 22607312Listed by: KELLER WILLIAMS REALTY SIOUX FALLS - New
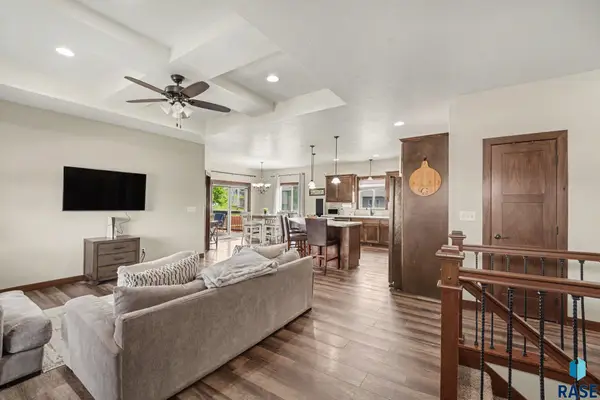 $619,000Active5 beds 4 baths2,853 sq. ft.
8209 E Willow Leaf St, Sioux Falls, SD 57110
MLS# 22607313Listed by: KELLER WILLIAMS REALTY SIOUX FALLS


Protect your home and budget from life's surprises with an Assurant Home Warranty, backed by a partner that supports you through every step of homeownership. Explore Plans.
© 2026 Better Homes and Gardens Real Estate LLC. An Anywhere Real Estate company. All rights reserved. Better Homes and Gardens® Real Estate is a registered trademark owned by Meredith Operations Corporation, licensed to Better Homes and Gardens Real Estate LLC and used with permission. Better Homes and Gardens Real Estate LLC fully supports the principles of the Fair Housing Act and the Equal Opportunity Act. Listing information is deemed reliable but is not guaranteed accurate.
Each office is independently owned and operated.
Any services or products provided by third parties are not provided by, affiliated with or related to Better Homes and Gardens Real Estate LLC, or its affiliated companies.