
1628 Connor Ct, Yankton, SD 57078
Local realty services provided by:Better Homes and Gardens Real Estate Beyond
1628 Connor Ct,Yankton, SD 57078
$332,800
- 4 Beds
- 3 Baths
- 1,865 sq. ft.
- Townhouse
- Active
Listed by: lindsey theuninck
Office: house 2 home llc.
MLS#:22605018
Source:SD_RASE
Price summary
- Price:$332,800
- Price per sq. ft.:$178.45
About this home
This fully finished ranch twin home offers 4 bedrooms, 3 baths, a 2-stall garage, and a desirable walk-out lot! The open-concept floor plan features vaulted ceilings across the kitchen and living room, creating a bright, spacious feel. The kitchen is equipped with a center island, walk-in pantry, and easy access to the deck—perfect for entertaining or relaxing outdoors. The private primary suite boasts a trey ceiling, ¾ bath with a tiled walk-in shower, and a walk-in closet. A second main-floor bedroom, full bath, and dedicated laundry room are conveniently located just off the garage entry, along with a practical drop zone complete with bench and hooks. The finished walk-out lower level expands your living space with a large family room, two additional bedrooms, and a full bath. The garage is insulated and finished to firewall. Photos are for marketing purposes only and may not reflect the completed home.
Contact an agent
Home facts
- Year built:2026
- Listing ID #:22605018
- Added:1 day(s) ago
- Updated:July 09, 2026 at 04:18 PM
Rooms and interior
- Bedrooms:4
- Total bathrooms:3
- Full bathrooms:2
- Rooms Total:9
- Living area:1,865 sq. ft.
Structure and exterior
- Year built:2026
- Building area:1,865 sq. ft.
- Lot area:0.09 Acres
Schools
- High school:Yankton HS
- Middle school:Yankton MS
- Elementary school:Beadle Elementary Yankton 63-3
Finances and disclosures
- Price:$332,800
- Price per sq. ft.:$178.45
Parking
- Garage spaces:2

New listings near 1628 Connor Ct
- Open Sat, 10am to 12pmNew
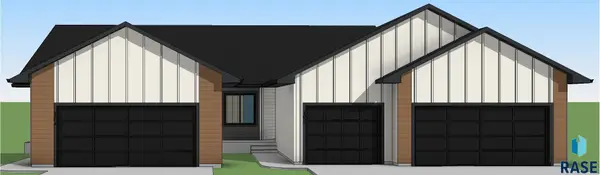 $299,800Active2 beds 2 baths1,094 sq. ft.
1624 Connor Ct, Yankton, SD 57078
MLS# 22605056Listed by: HOUSE 2 HOME LLC - New
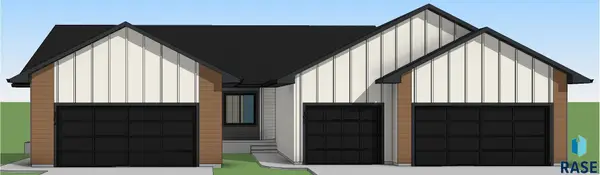 $310,800Active2 beds 2 baths1,094 sq. ft.
1626 Connor Ct, Yankton, SD 57078
MLS# 22605059Listed by: HOUSE 2 HOME LLC 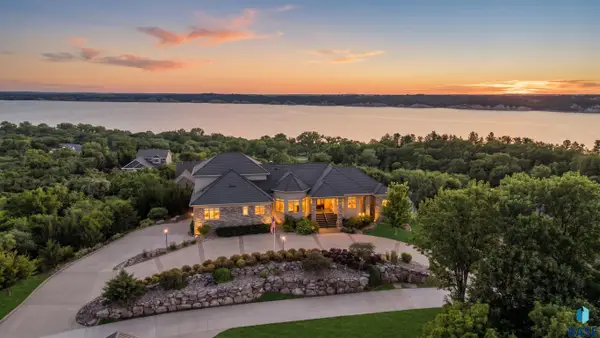 $3,750,000Active4 beds 8 baths8,584 sq. ft.
158 Signal Hill Rd, Yankton, SD 57078
MLS# 22604561Listed by: AMY STOCKBERGER REAL ESTATE $385,000Pending4 beds 2 baths1,676 sq. ft.
100 Case St, Yankton, SD 57078
MLS# 22604557Listed by: LISTWITHFREEDOM.COM $1,995,000Active5 beds 6 baths6,637 sq. ft.
101 Quarry Pines Dr, Yankton, SD 57078
MLS# 22604302Listed by: AMERI/STAR REAL ESTATE, INC. $290,000Active3 beds 2 baths2,256 sq. ft.
401 Linn St, Yankton, SD 57078
MLS# 22604255Listed by: EKHOLM TEAM REAL ESTATE $214,900Pending3 beds 2 baths1,845 sq. ft.
2002 Cedar St, Yankton, SD 57078
MLS# 22604240Listed by: KELLER WILLIAMS REALTY SIOUX FALLS $182,400Active2 beds 1 baths1,940 sq. ft.
610 Maple St, Yankton, SD 57078
MLS# 22604136Listed by: HEGG, REALTORS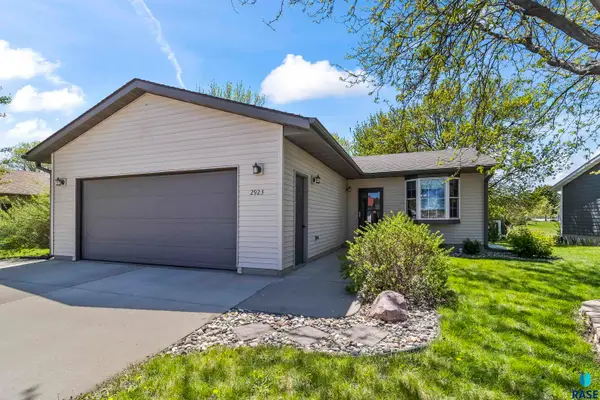 $300,000Pending4 beds 2 baths2,040 sq. ft.
2923 Lakeview Dr, Yankton, SD 57078
MLS# 22603267Listed by: EXP REALTY - ELEVATED SIOUX FALLS


Protect your home and budget from life's surprises with an Assurant Home Warranty, backed by a partner that supports you through every step of homeownership. Explore Plans.
© 2026 Better Homes and Gardens Real Estate LLC. An Anywhere Real Estate company. All rights reserved. Better Homes and Gardens® Real Estate is a registered trademark owned by Meredith Operations Corporation, licensed to Better Homes and Gardens Real Estate LLC and used with permission. Better Homes and Gardens Real Estate LLC fully supports the principles of the Fair Housing Act and the Equal Opportunity Act. Listing information is deemed reliable but is not guaranteed accurate.
Each office is independently owned and operated.
Any services or products provided by third parties are not provided by, affiliated with or related to Better Homes and Gardens Real Estate LLC, or its affiliated companies.