
3728 Coves Way, Adams, TN 37010
Local realty services provided by:Better Homes and Gardens Real Estate Heritage Group
3728 Coves Way,Adams, TN 37010
$435,000
- 4 Beds
- 3 Baths
- 2,498 sq. ft.
- Single family
- Active
Listed by: melanie smith
Office: evolve real estate, llc.
MLS#:3510012
Source:NASHVILLE
Price summary
- Price:$435,000
- Price per sq. ft.:$174.14
- Monthly HOA dues:$45
About this home
MOTIVATED SELLER, 2 year Home Warranty and paint allowance.
This stunning all-brick home is filled with character, beautiful finishes, and plenty of space! Step inside to gorgeous Tigerwood hardwood floors, detailed trimwork, and an impressive living room featuring soaring ceilings and a cozy wood-burning fireplace. The spacious kitchen is ready for entertaining with granite countertops, double ovens, cooktop, and a large pantry. A separate formal dining room provides the perfect space for holiday dinners and gatherings.
Beautiful French doors accented with stained trim open to a versatile private office that could also serve as a 4th bedroom. The spacious primary suite offers a sitting area, large walk-in closet, and relaxing jetted tub. Fresh carpet adds an updated touch, while the built-in sound system throughout the home and outdoors makes entertaining even better.
Step outside to enjoy the deck and outdoor space, perfect for relaxing or hosting guests. With its all-brick exterior, spacious layout, distinctive details, and updates underway, this home offers a wonderful combination of character, comfort, and functionality. Come take a look and make it yours!...
Contact an agent
Home facts
- Year built:2007
- Subdivision & Development:Drakes Cove
- Listing ID #:3510012
- Added:47 day(s) ago
- Updated:September 28, 2026 at 02:27 PM
Rooms and interior
- Bedrooms:4
- Total bathrooms:3
- Full bathrooms:2
- Half bathrooms:1
- Flooring:Carpet, Tile
- Kitchen Description:Dishwasher, Disposal, Microwave, Refrigerator
- Basement:Yes
- Basement Description:Crawl Space
- Living area:2,498 sq. ft.
Heating and cooling
- Cooling:Ceiling Fan(s), Central Air
- Heating:Central, Electric
- Central air:Yes
Structure and exterior
- Roof:Shingle
- Year built:2007
- Building area:2,498 sq. ft.
- Lot area:0.26 Acres
- Architectural Style:Contemporary
- Construction Materials:Brick
- Exterior Features:Deck
- Levels:2 Story
Schools
- High school:Rossview High
- Middle school:Rossview Middle
- Elementary school:Carmel Elementary
Utilities
- Water:Public, Water Available
- Sewer:Public Sewer
Finances and disclosures
- Price:$435,000
- Price per sq. ft.:$174.14
- Tax amount:$2,327
Features and amenities
- Appliances:Dishwasher, Disposal, Microwave, Refrigerator
- Amenities:Ceiling Fan(s), ENERGY STAR Qualified Appliances, Extra Closets, Fire Alarm, High Speed Internet, Walk-In Closet(s)
Parking
- Total parking spaces:4
- Parking description:Driveway
- Garage:Yes
- Garage spaces:2
 Copyright 2026 Realtracs Mls. All rights reserved. Realtracs Mls provides content displayed here (“provided content”) on an “as is” basis and makes no representations or warranties regarding the provided content, including, but not limited to those of non-infringement, timeliness, accuracy, or completeness. Individuals and companies using information presented are responsible for verification and validation of information they utilize and present to their customers and clients. Realtracs Mls will not be liable for any damage or loss resulting from use of the provided content or the products available through Portals, IDX, VOW, and/or Syndication. Recipients of this information shall not resell, redistribute, reproduce, modify, or otherwise copy any portion thereof without the expressed written consent of Realtracs Mls.
New listings near 3728 Coves Way
- New
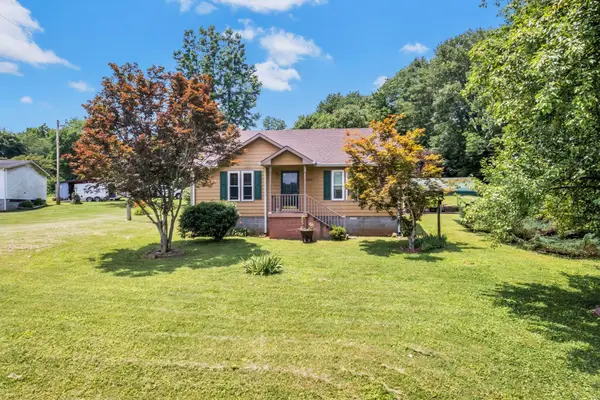 $245,000Active3 beds 1 baths1,008 sq. ft.
7898 Highway 41 N, Adams, TN 37010
MLS# 3598704Listed by: COMPASS TENNESSEE, LLC - New
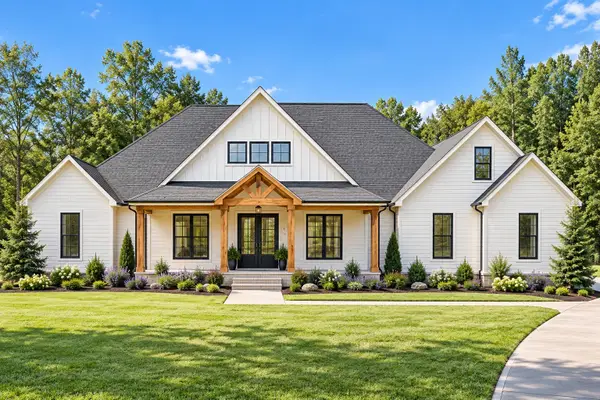 $1,184,430Active4 beds 3 baths3,887 sq. ft.
23 Port Royal Estate, Adams, TN 37010
MLS# 3598201Listed by: FUTUREARTH REAL ESTATE - New
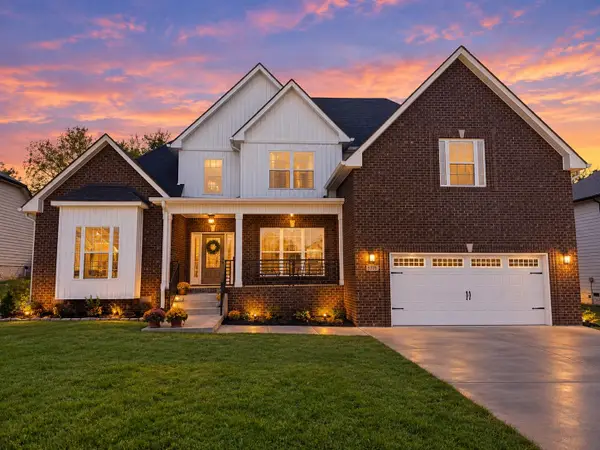 $575,000Active5 beds 3 baths2,898 sq. ft.
4350 Memory Ln, Adams, TN 37010
MLS# 3596412Listed by: COPPER KEY REALTY AND MANAGEMENT - New
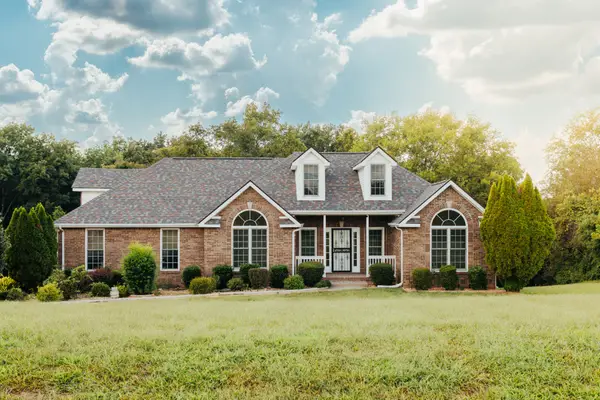 $539,000Active3 beds 2 baths1,927 sq. ft.
878 Countrywood Dr, Adams, TN 37010
MLS# 3593964Listed by: CENTURY 21 PLATINUM PROPERTIES  $339,000Active3 beds 2 baths1,600 sq. ft.
3540 Drake Rd, Adams, TN 37010
MLS# 3592892Listed by: HAUS REALTY & MANAGEMENT LLC $80,000Active0.87 Acres
3532 Drake Rd, Adams, TN 37010
MLS# 3592604Listed by: J. BYRD LAND AND HOLDINGS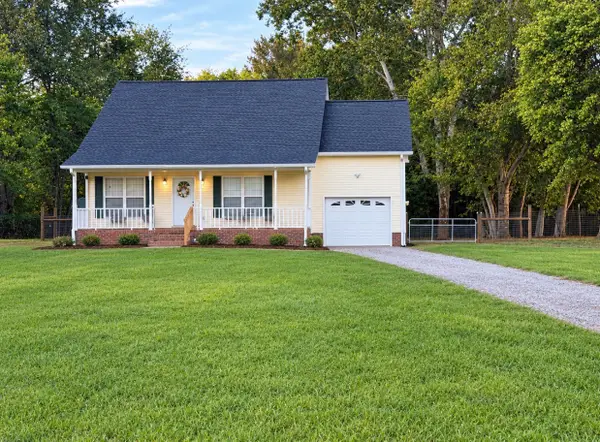 $389,900Active3 beds 2 baths1,820 sq. ft.
230 Woodruff Rd, Adams, TN 37010
MLS# 3546240Listed by: BENCHMARK REALTY, LLC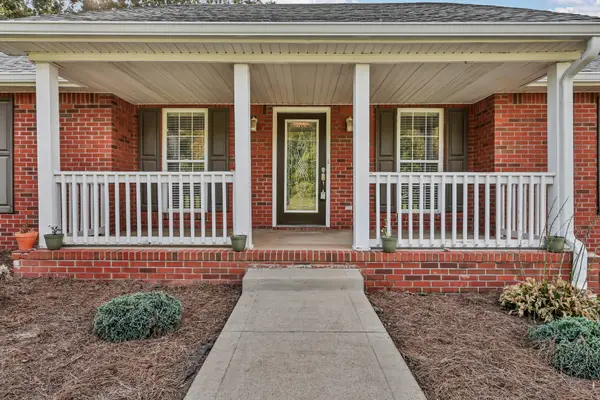 $445,000Active3 beds 2 baths2,270 sq. ft.
3736 Mcgregor Rd, Adams, TN 37010
MLS# 3544205Listed by: COMPASS RE DBA COMPASS CLARKSVILLE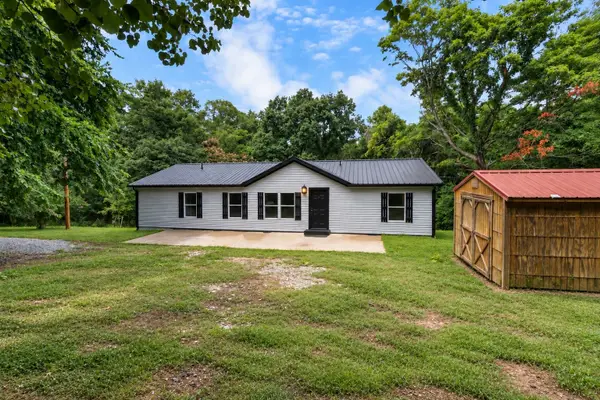 $306,500Active3 beds 2 baths1,431 sq. ft.
2177 Highway 76, Adams, TN 37010
MLS# 3544484Listed by: KELLER WILLIAMS REALTY CLARKSVILLE $349,900Active3 beds 2 baths1,443 sq. ft.
814 Burton Trl, Adams, TN 37010
MLS# 3542705Listed by: COLDWELL BANKER SOUTHERN REALTY


Protect your home and budget from life's surprises with an Assurant Home Warranty, backed by a partner that supports you through every step of homeownership. Explore Plans.
© 2026 Better Homes and Gardens Real Estate LLC. An Anywhere Real Estate company. All rights reserved. Better Homes and Gardens® Real Estate is a registered trademark owned by Meredith Operations Corporation, licensed to Better Homes and Gardens Real Estate LLC and used with permission. Better Homes and Gardens Real Estate LLC fully supports the principles of the Fair Housing Act and the Equal Opportunity Act. Listing information is deemed reliable but is not guaranteed accurate.
Each office is independently owned and operated.
Any services or products provided by third parties are not provided by, affiliated with or related to Better Homes and Gardens Real Estate LLC, or its affiliated companies.