
1132 Linford Circle, Alcoa, TN 37701
Local realty services provided by:Better Homes and Gardens Real Estate Gwin Realty
Listed by: dwight price
Office: the dwight price group realty executives associates
MLS#:1360002
Source:TN_KAAR
Price summary
- Price:$595,000
- Price per sq. ft.:$267.18
- Monthly HOA dues:$12.5
About this home
Welcome to 1132 Linford Circle, where timeless brick and stone details create an inviting first impression in Alcoa's Andover subdivision. This 4-bedroom, 2.5-bath home offers approximately 2,227 square feet with hardwood and tile flooring, a welcoming eat-in kitchen, and a beautiful see-through stone gas fireplace that adds warmth and character. A spacious primary suite with a walk-in closet provides a comfortable retreat, while the additional bedrooms offer flexibility for guests, hobbies, or a home office. Situated on approximately 0.34 acres, the property features an irrigation system and an attached, side-entry two-car garage. Neighborhood sidewalks add to the appeal of this lovely Alcoa home. Come discover the space, charm, and comfort waiting for you!
Contact an agent
Home facts
- Year built:2013
- Subdivision & Development:Andover
- Listing ID #:1360002
- Added:9 day(s) ago
- Updated:November 03, 2026 at 09:02 AM
Rooms and interior
- Bedrooms:4
- Total bathrooms:3
- Full bathrooms:2
- Half bathrooms:1
- Rooms Total:7
- Flooring:Hardwood, Tile
- Basement:Yes
- Basement Description:Crawl Space
- Living area:2,227 sq. ft.
Heating and cooling
- Cooling:Central Cooling
- Heating:Central, Electric, Forced Air
Structure and exterior
- Year built:2013
- Building area:2,227 sq. ft.
- Lot area:0.34 Acres
- Architectural Style:Traditional
- Construction Materials:Brick, Frame, Stone
Utilities
- Sewer:Public Sewer
Finances and disclosures
- Price:$595,000
- Price per sq. ft.:$267.18
Features and amenities
- Amenities:Windows - Vinyl
Parking
- Parking description:Attached, Garage Door Opener, Main Level, Off-Street Parking
- Garage spaces:2
New listings near 1132 Linford Circle
- Coming Soon
 $425,000Coming Soon4 beds 2 baths1,998 sq. ft.
334 N Wright Rd, Alcoa, TN 37701
MLS# 3317275Listed by: KELLER WILLIAMS REALTY - New
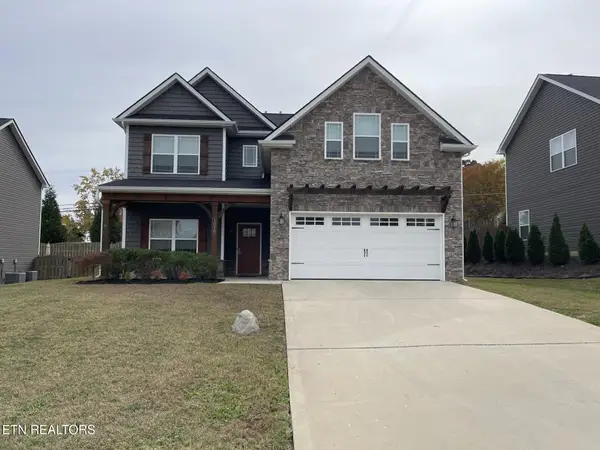 $535,000Active4 beds 3 baths2,664 sq. ft.
1029 Aspen Glen Drive, Alcoa, TN 37701
MLS# 1360829Listed by: CRYE-LEIKE REALTORS SOUTH, INC. - New
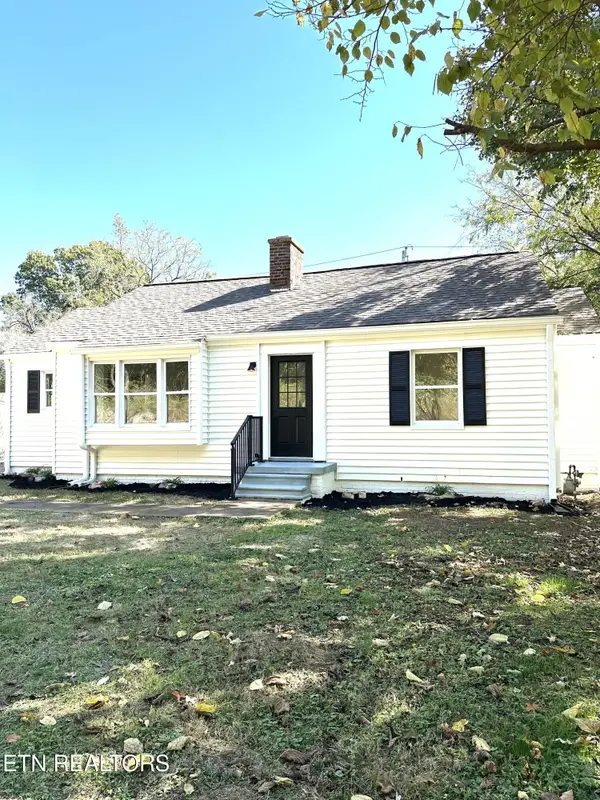 $299,900Active3 beds 1 baths1,078 sq. ft.
1602 Garfield St, Alcoa, TN 37701
MLS# 1360268Listed by: TRELORA REALTY, INC - New
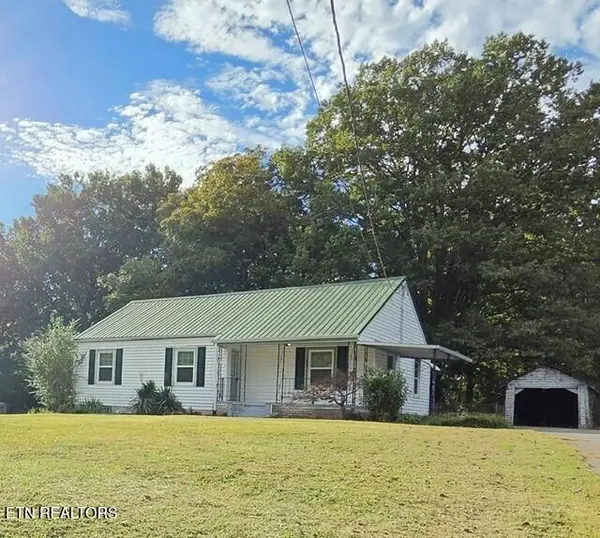 $285,000Active3 beds 1 baths1,108 sq. ft.
707 N Wright Rd, Alcoa, TN 37701
MLS# 1360093Listed by: WALLACE NELSON REAL ESTATE 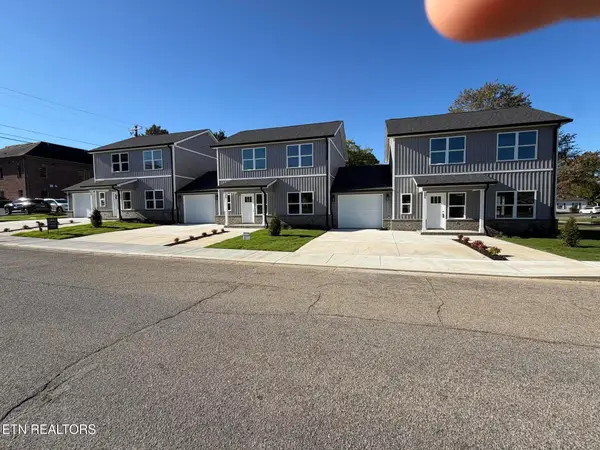 $989,700Active-- beds -- baths4,200 sq. ft.
Avenue B #204,206,208, Alcoa, TN 37701
MLS# 1359658Listed by: REALTY EXECUTIVES ASSOCIATES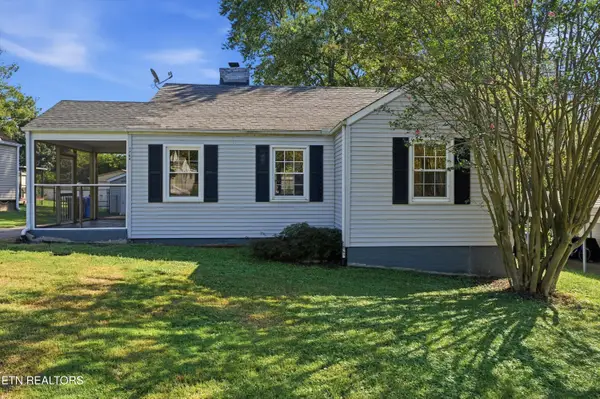 $265,000Pending - Continue To Show - Inspection2 beds 1 baths828 sq. ft.
1764 Kettering Rd, Alcoa, TN 37701
MLS# 1358530Listed by: THE DWIGHT PRICE GROUP REALTY EXECUTIVES ASSOCIATES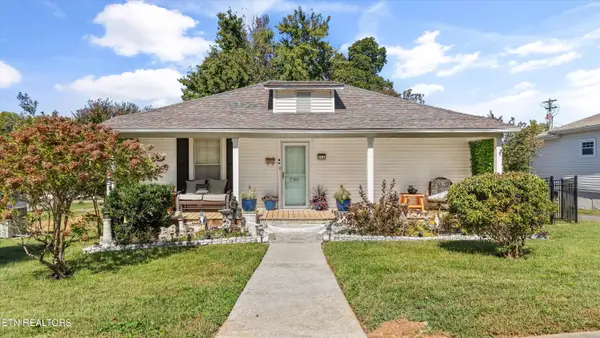 $320,000Active3 beds 2 baths1,560 sq. ft.
246 Glascock St, Alcoa, TN 37701
MLS# 1358190Listed by: THE PRICE AGENCY, REALTY EXECUTIVES $274,900Pending - Continue To Show3 beds 1 baths970 sq. ft.
1733 Dalton St, Alcoa, TN 37701
MLS# 1358159Listed by: CAPSTONE REALTY GROUP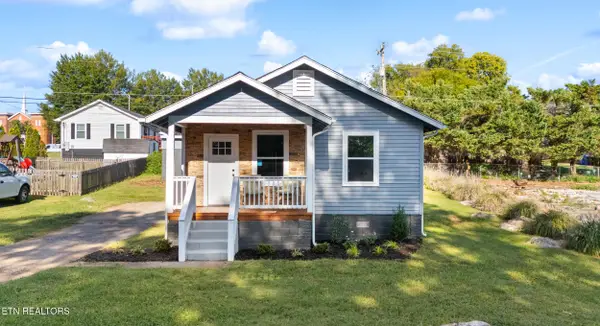 $325,000Active2 beds 2 baths948 sq. ft.
135 Volta St, Alcoa, TN 37701
MLS# 1358059Listed by: KELLER WILLIAMS


Protect your home and budget from life's surprises with an Assurant Home Warranty, backed by a partner that supports you through every step of homeownership. Explore Plans.
© 2026 Better Homes and Gardens Real Estate LLC. An Anywhere Real Estate company. All rights reserved. Better Homes and Gardens® Real Estate is a registered trademark owned by Meredith Operations Corporation, licensed to Better Homes and Gardens Real Estate LLC and used with permission. Better Homes and Gardens Real Estate LLC fully supports the principles of the Fair Housing Act and the Equal Opportunity Act. Listing information is deemed reliable but is not guaranteed accurate.
Each office is independently owned and operated.
Any services or products provided by third parties are not provided by, affiliated with or related to Better Homes and Gardens Real Estate LLC, or its affiliated companies.