
1436 Edenbridge Drive, Alcoa, TN 37701
Local realty services provided by:Better Homes and Gardens Real Estate Jackson Realty
1436 Edenbridge Drive,Alcoa, TN 37701
$660,000
- 3 Beds
- 3 Baths
- 2,215 sq. ft.
- Single family
- Pending
Listed by: william d wade
Office: real broker
MLS#:1346784
Source:TN_KAAR
Price summary
- Price:$660,000
- Price per sq. ft.:$297.97
- Monthly HOA dues:$10.42
About this home
Lovely custom home in highly desirable St. Ives, only seven years old. Setting is in culdesac with only one side neigbor as yard extends to home across street. Great open floorplan w/primary bedroom on main level. Nice features such as hand scraped hardwoods throughout (no carpet) with tiled bathrooms, vaulted and cathedral ceilings, coffered ceiling, barn door in primary bedroom, two story great room, wrought iron ballister catwalk overlooking great room, formal dining plus eat in kitchen and breakfast bar. Plantation shutters upstairs/front/sides of home, pleated shades and curtains rear of home.
Primary bath has soaker tub, walk in shower, double vanities, private water closet.
Great room has 83'' high end LG TV with sound system, master has high end LG TV with sound system, both stay and are wall mounted. Home has Spectrum high speed internet but ATT fiber was recently installed if preferred.
Current owner is agent and added 22kw whole home generator, enlarged drive and patio with flagstone, natural gas grill stays and connected, swimspa on rear patio, water treatment system, professional landscaping and more. Backyard is very private with trees/fence and home has full irrigation.
Storage abounds with two walk in attic areas, pull down aluminum stairs for more attic storage, and two more doors for attic storage in guest bedroom.
Gourmet kitchen includes granite tops, custom cabinets with soft close doors, full extension drawers soft/self close, and premium Cafe model refrigerator, microwave, and induction cooktop stove (gas connection in rear too). Home has crown moldings everywhere but guest baths and bedrooms.
Zoned HVAC w/2 separate AC units and furnaces, digital thermostats w/app controls. Home is plumbed out for whole home vacuum system, only missing vacuum which goes in garage. On demand gas water heater.
Large stone floor to ceiling gas fireplace. Walk in closets in all bedrooms and custom shelving. Upstairs guest bedrooms currently used as office and craft room.
Two car garage but drive has side spot and room for four vehicles in main section....
Contact an agent
Home facts
- Year built:2019
- Listing ID #:1346784
- Added:4 day(s) ago
- Updated:July 06, 2026 at 11:16 PM
Rooms and interior
- Bedrooms:3
- Total bathrooms:3
- Full bathrooms:2
- Half bathrooms:1
- Rooms Total:7
- Flooring:Hardwood, Tile
- Basement:Yes
- Basement Description:Slab
- Living area:2,215 sq. ft.
Heating and cooling
- Cooling:Central Cooling
- Heating:Central, Electric, Forced Air, Heat Pump
Structure and exterior
- Year built:2019
- Building area:2,215 sq. ft.
- Lot area:0.39 Acres
- Lot Features:Cul-De-Sac
- Architectural Style:Traditional
- Construction Materials:Brick, Frame, Stone
Schools
- High school:Alcoa
- Middle school:Alcoa
- Elementary school:Alcoa
Utilities
- Sewer:Public Sewer
Finances and disclosures
- Price:$660,000
- Price per sq. ft.:$297.97
Features and amenities
- Amenities:Windows - Vinyl
Parking
- Parking description:Attached, Garage Door Opener, Main Level
- Garage spaces:2
New listings near 1436 Edenbridge Drive
- New
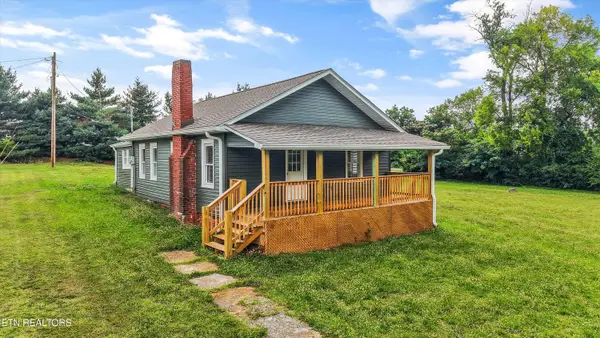 $249,900Active3 beds 2 baths1,052 sq. ft.
444 Louisville Rd, Alcoa, TN 37701
MLS# 1347132Listed by: HONORS REAL ESTATE SERVICES LLC - New
 $450,000Active4.87 Acres
Cusick Rd, Alcoa, TN 37701
MLS# 1347050Listed by: THE DWIGHT PRICE GROUP REALTY EXECUTIVES ASSOCIATES - New
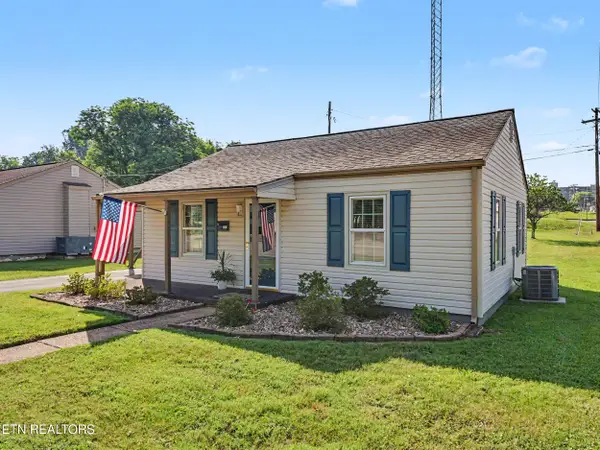 $225,000Active2 beds 1 baths672 sq. ft.
281 Lindsay St, Alcoa, TN 37701
MLS# 1346976Listed by: THE PRICE AGENCY, REALTY EXECUTIVES 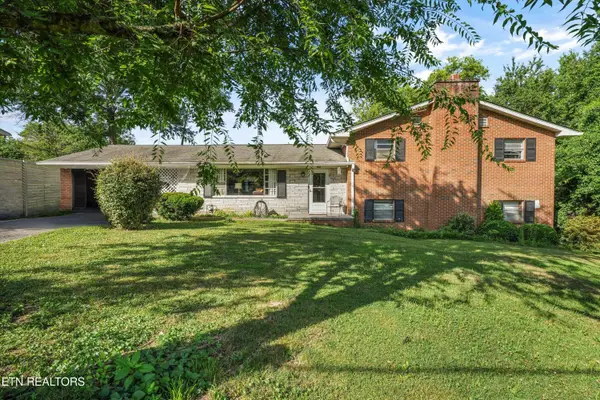 $275,000Pending3 beds 3 baths2,356 sq. ft.
1061 S Linden Drive, Alcoa, TN 37701
MLS# 1346888Listed by: REALTY EXECUTIVES ASSOCIATES- New
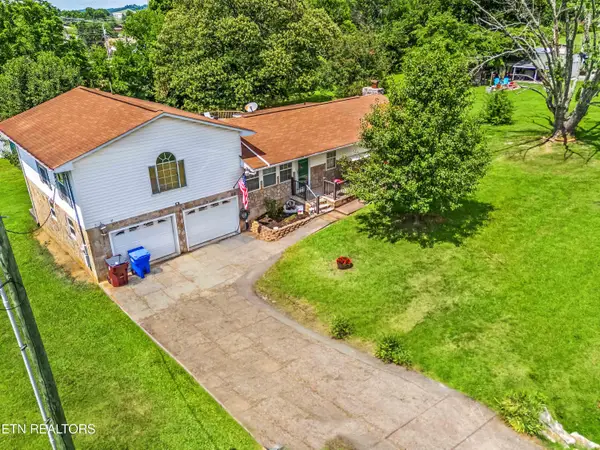 $335,000Active2 beds 2 baths1,776 sq. ft.
958 W Hunt Rd, Alcoa, TN 37701
MLS# 1346657Listed by: KELLER WILLIAMS - New
 $929,000Active4 beds 5 baths3,678 sq. ft.
1817 Peppertree Drive, Alcoa, TN 37701
MLS# 1346439Listed by: REALTY EXECUTIVES ASSOCIATES - New
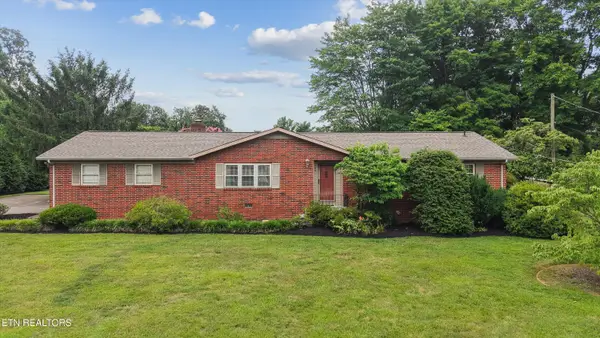 $399,900Active3 beds 2 baths1,508 sq. ft.
827 W Cunningham St, Alcoa, TN 37701
MLS# 1346372Listed by: THE DWIGHT PRICE GROUP REALTY EXECUTIVES ASSOCIATES - New
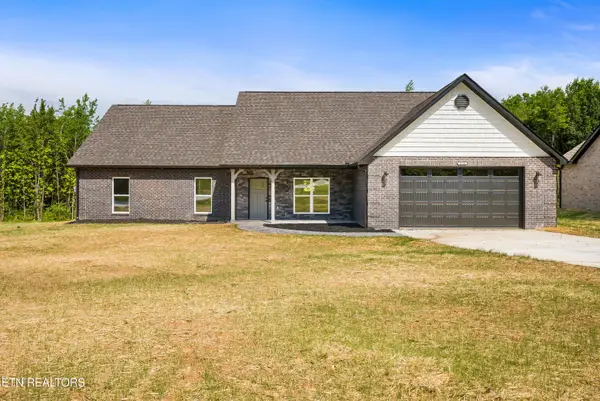 $699,000Active4 beds 3 baths2,416 sq. ft.
1034 N Linden Drive, Alcoa, TN 37701
MLS# 1346174Listed by: REALTY EXECUTIVES ASSOCIATES - New
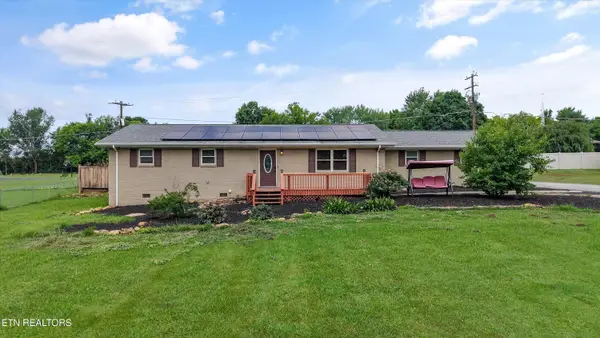 $390,000Active5 beds 4 baths2,142 sq. ft.
948 Beverly Drive, Alcoa, TN 37701
MLS# 1346145Listed by: HOME AND FARMS REALTY


Protect your home and budget from life's surprises with an Assurant Home Warranty, backed by a partner that supports you through every step of homeownership. Explore Plans.
© 2026 Better Homes and Gardens Real Estate LLC. An Anywhere Real Estate company. All rights reserved. Better Homes and Gardens® Real Estate is a registered trademark owned by Meredith Operations Corporation, licensed to Better Homes and Gardens Real Estate LLC and used with permission. Better Homes and Gardens Real Estate LLC fully supports the principles of the Fair Housing Act and the Equal Opportunity Act. Listing information is deemed reliable but is not guaranteed accurate.
Each office is independently owned and operated.
Any services or products provided by third parties are not provided by, affiliated with or related to Better Homes and Gardens Real Estate LLC, or its affiliated companies.