
111 Goodner Ln, Alexandria, TN 37012
Local realty services provided by:Better Homes and Gardens Real Estate Ben Bray & Associates
111 Goodner Ln,Alexandria, TN 37012
$310,000
- 3 Beds
- 2 Baths
- 1,212 sq. ft.
- Single family
- Active
Listed by: lea anne bedsole, angie smith
Office: compass
MLS#:3499764
Source:NASHVILLE
Price summary
- Price:$310,000
- Price per sq. ft.:$255.78
About this home
SELLER INCENTIVE! Seller offering up to $7,000 toward a 2-1 USDA rate buydown. See the media section for details. Move right in and start enjoying waterfront living with many of the updates already taken care of. Recent improvements include new flooring, fresh interior paint, updated toilets and light fixtures in both bathrooms, plus newer windows and a durable metal roof—giving buyers a head start on some of the big-ticket items. Set along the peaceful banks of Hickman Creek, this property offers direct creek access and a private country setting with plenty of room to enjoy the outdoors. Inside, original hardwood floors and a rare pull-out pantry add character, while fiber internet brings modern-day convenience. Outside, you'll find a fenced backyard, attached garage and carport, plus a detached garage/workshop with flexible space for storage, hobbies, or recreational gear. Spend mornings on the front porch overlooking open fields, afternoons by the creek, or head to Center Hill Marina just 8 miles away. Whether you're searching for a primary residence, weekend retreat, or property with potential as an Airbnb/VRBO, this one offers a unique combination of recent improvements, waterfront access, usable outdoor space, and versatility. Qualified buyers may also be eligible for 100% financing with no down payment required....
Contact an agent
Home facts
- Year built:1953
- Subdivision & Development:None
- Listing ID #:3499764
- Added:51 day(s) ago
- Updated:September 28, 2026 at 02:27 PM
Rooms and interior
- Bedrooms:3
- Total bathrooms:2
- Full bathrooms:2
- Kitchen Description:Dishwasher, Microwave, Refrigerator
- Basement:Yes
- Living area:1,212 sq. ft.
Heating and cooling
- Cooling:Central Air
- Heating:Central
- Central air:Yes
Structure and exterior
- Year built:1953
- Building area:1,212 sq. ft.
- Lot area:0.33 Acres
- Lot Features:Level
- Construction Materials:Brick
- Levels:1 Story
Schools
- High school:De Kalb County High School
- Middle school:DeKalb Middle School
- Elementary school:DeKalb West Elementary
Utilities
- Water:Public, Water Available
- Sewer:Public Sewer
Finances and disclosures
- Price:$310,000
- Price per sq. ft.:$255.78
- Tax amount:$1,466
Features and amenities
- Appliances:Dishwasher, Microwave, Refrigerator
Parking
- Total parking spaces:3
- Parking description:Attached, Driveway
- Garage:Yes
- Garage spaces:1
 Copyright 2026 Realtracs Mls. All rights reserved. Realtracs Mls provides content displayed here (“provided content”) on an “as is” basis and makes no representations or warranties regarding the provided content, including, but not limited to those of non-infringement, timeliness, accuracy, or completeness. Individuals and companies using information presented are responsible for verification and validation of information they utilize and present to their customers and clients. Realtracs Mls will not be liable for any damage or loss resulting from use of the provided content or the products available through Portals, IDX, VOW, and/or Syndication. Recipients of this information shall not resell, redistribute, reproduce, modify, or otherwise copy any portion thereof without the expressed written consent of Realtracs Mls.
New listings near 111 Goodner Ln
- Coming Soon
 Listed by BHGRE$315,000Coming Soon4 beds 2 baths1,271 sq. ft.
203 Academy Ave, Alexandria, TN 37012
MLS# 3543127Listed by: BETTER HOMES AND GARDENS REAL ESTATE TOWN & LAKE  Listed by BHGRE$269,900Active3 beds 2 baths1,852 sq. ft.
247 Edgewood St, Alexandria, TN 37012
MLS# 3593328Listed by: BETTER HOMES AND GARDENS REAL ESTATE TOWN & LAKE $299,900Active3 beds 2 baths1,184 sq. ft.
185 E Main St, Alexandria, TN 37012
MLS# 3546988Listed by: BLACKWELL REALTY AND AUCTION $219,900Active5.03 Acres
0 New Hope Rd E, Alexandria, TN 37012
MLS# 3546631Listed by: BLACKWELL REALTY AND AUCTION Listed by BHGRE$285,000Active3 beds 2 baths1,282 sq. ft.
6230 Walker Creek Rd, Alexandria, TN 37012
MLS# 3544429Listed by: BETTER HOMES AND GARDENS REAL ESTATE TOWN & LAKE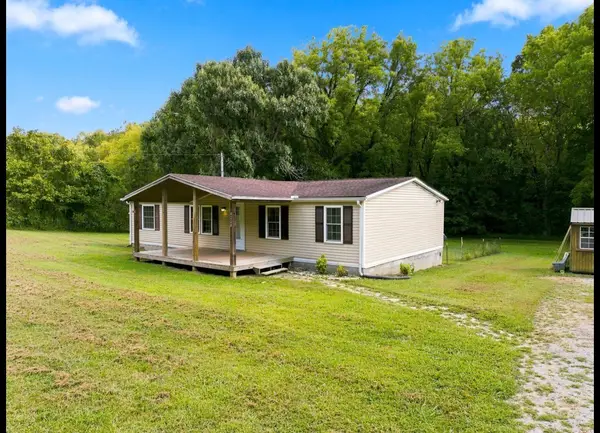 $189,900Active3 beds 2 baths1,344 sq. ft.
6220 Walker Creek Rd, Alexandria, TN 37012
MLS# 3542431Listed by: BLACKWELL REALTY & AUCTION $269,900Active3 beds 2 baths1,746 sq. ft.
1978 Lower Helton Rd, Alexandria, TN 37012
MLS# 3531370Listed by: BLACKWELL REALTY AND AUCTION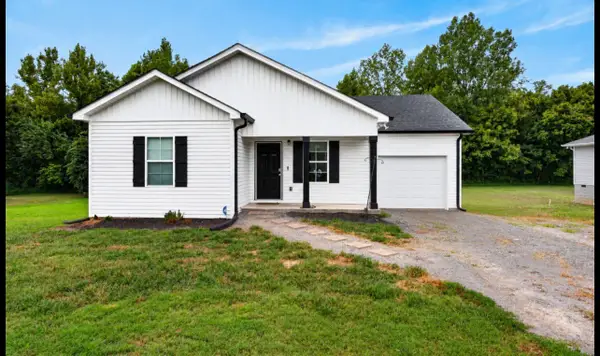 $377,000Active3 beds 2 baths1,375 sq. ft.
681 W Main St, Alexandria, TN 37012
MLS# 3528014Listed by: CASTLE HEIGHTS REALTY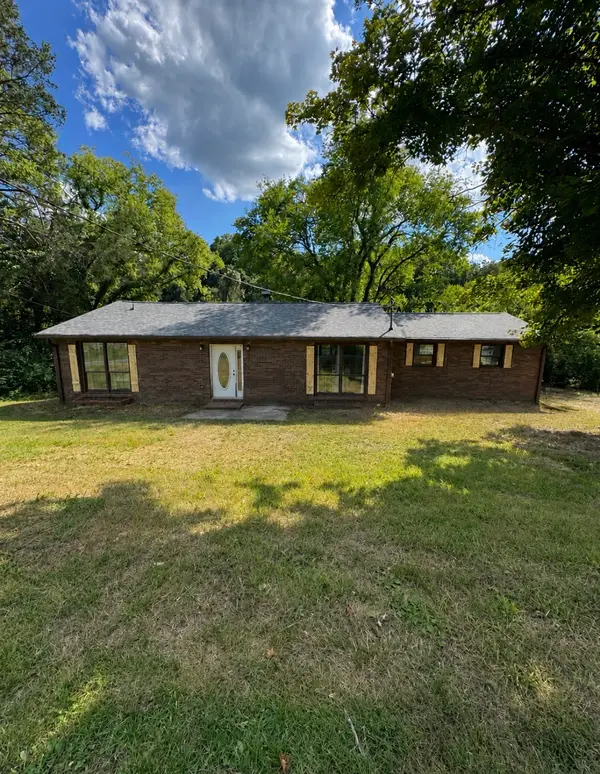 $274,900Active2 beds 1 baths2,019 sq. ft.
531 Oakley Hollow Rd, Alexandria, TN 37012
MLS# 3521128Listed by: SOUTHERN LIFE REAL ESTATE


Protect your home and budget from life's surprises with an Assurant Home Warranty, backed by a partner that supports you through every step of homeownership. Explore Plans.
© 2026 Better Homes and Gardens Real Estate LLC. An Anywhere Real Estate company. All rights reserved. Better Homes and Gardens® Real Estate is a registered trademark owned by Meredith Operations Corporation, licensed to Better Homes and Gardens Real Estate LLC and used with permission. Better Homes and Gardens Real Estate LLC fully supports the principles of the Fair Housing Act and the Equal Opportunity Act. Listing information is deemed reliable but is not guaranteed accurate.
Each office is independently owned and operated.
Any services or products provided by third parties are not provided by, affiliated with or related to Better Homes and Gardens Real Estate LLC, or its affiliated companies.