
335 Goose Creek Rd, Alexandria, TN 37012
Local realty services provided by:Better Homes and Gardens Real Estate Gwin Realty
Listed by: kathy dunn
Office: highlands elite real estate llc.
MLS#:247776
Source:TN_UCAR
Price summary
- Price:$525,000
- Price per sq. ft.:$239.73
About this home
Room to spread out, inside and out! Situated on 2.3 acres, this 3-bedroom, 2.5-bath home features an open kitchen, dining, and living area, plus a large separate family room for added flexibility. The kitchen offers granite countertops and a spacious island, perfect for meal prep and gathering. The primary suite includes a large walk-in closet, double vanity, and tiled step-in shower. A dedicated laundry room adds everyday convenience, while the oversized detached 3-car garage provides ample space for vehicles, storage, and hobbies. Enjoy the fenced backyard, complete with a chicken coop and fencing already set up for your “girls”—just bring the hens!
Contact an agent
Home facts
- Year built:2018
- Subdivision & Development:Other
- Listing ID #:247776
- Added:11 day(s) ago
- Updated:October 23, 2026 at 01:40 PM
Rooms and interior
- Bedrooms:3
- Total bathrooms:3
- Full bathrooms:2
- Half bathrooms:1
- Kitchen Description:Dishwasher, Electric Oven, Electric Range, Microwave, Refrigerator
- Basement Description:Crawl Space
- Living area:2,190 sq. ft.
Heating and cooling
- Cooling:Central Air
- Heating:Central, Electric
Structure and exterior
- Roof:Composition
- Year built:2018
- Building area:2,190 sq. ft.
- Lot area:2.3 Acres
- Lot Features:Fence-Wood, Views
- Construction Materials:Vinyl Siding
- Exterior Features:Deck, Patio, Paved Streets
- Levels:1 Story
Utilities
- Water:Public
Finances and disclosures
- Price:$525,000
- Price per sq. ft.:$239.73
Features and amenities
- Appliances:Electric Oven, Electric Range, Microwave, Refrigerator
- Laundry features:Dishwasher, Main Level
- Amenities:Ceiling Fan(s), Garage Door Opener, Smoke Detector
Parking
- Garage spaces:3
- Carport spaces:3
New listings near 335 Goose Creek Rd
- Coming Soon
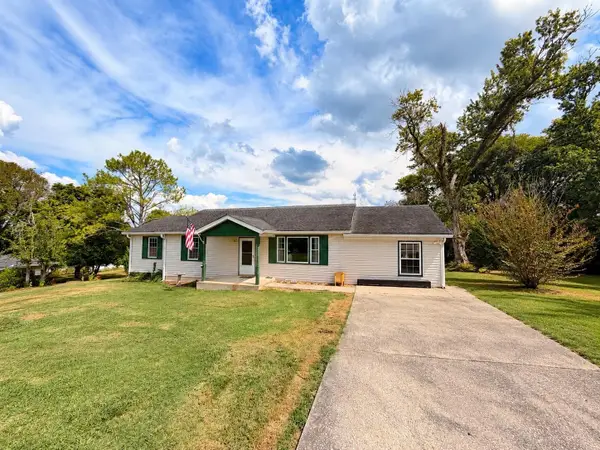 Listed by BHGRE$315,000Coming Soon4 beds 2 baths1,509 sq. ft.
203 Academy Ave, Alexandria, TN 37012
MLS# 3621352Listed by: BETTER HOMES AND GARDENS REAL ESTATE TOWN & LAKE 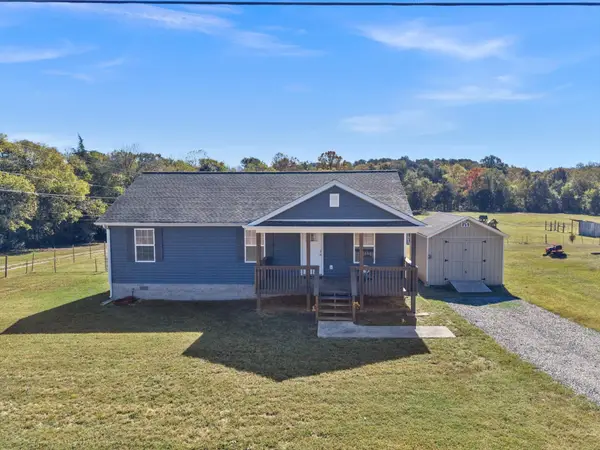 $310,000Active3 beds 2 baths1,320 sq. ft.
464 Edgewood St, Alexandria, TN 37012
MLS# 3613112Listed by: BENCHMARK REALTY, LLC Listed by BHGRE$269,900Active3 beds 2 baths1,852 sq. ft.
247 Edgewood St, Alexandria, TN 37012
MLS# 3593328Listed by: BETTER HOMES AND GARDENS REAL ESTATE TOWN & LAKE $299,900Active3 beds 2 baths1,184 sq. ft.
185 E Main St, Alexandria, TN 37012
MLS# 3546988Listed by: BLACKWELL REALTY AND AUCTION $219,900Active5.03 Acres
0 New Hope Rd E, Alexandria, TN 37012
MLS# 3546631Listed by: BLACKWELL REALTY AND AUCTION Listed by BHGRE$285,000Active3 beds 2 baths1,282 sq. ft.
6230 Walker Creek Rd, Alexandria, TN 37012
MLS# 3544429Listed by: BETTER HOMES AND GARDENS REAL ESTATE TOWN & LAKE $269,900Active3 beds 2 baths1,746 sq. ft.
1978 Lower Helton Rd, Alexandria, TN 37012
MLS# 3531370Listed by: BLACKWELL REALTY AND AUCTION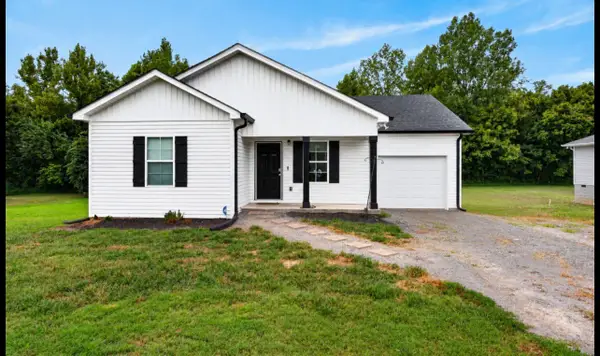 $373,900Active3 beds 2 baths1,375 sq. ft.
681 W Main St, Alexandria, TN 37012
MLS# 3528014Listed by: CASTLE HEIGHTS REALTY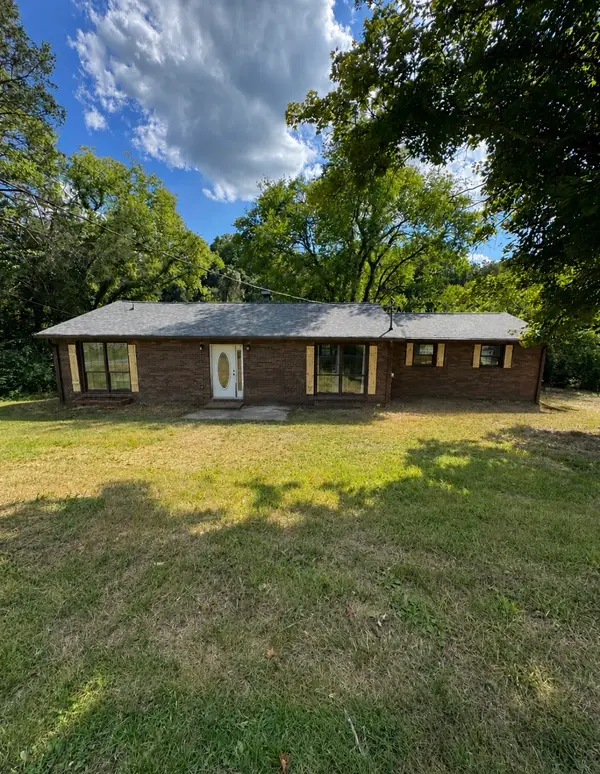 $274,900Active2 beds 1 baths2,019 sq. ft.
531 Oakley Hollow Rd, Alexandria, TN 37012
MLS# 3521128Listed by: SOUTHERN LIFE REAL ESTATE


Protect your home and budget from life's surprises with an Assurant Home Warranty, backed by a partner that supports you through every step of homeownership. Explore Plans.
© 2026 Better Homes and Gardens Real Estate LLC. An Anywhere Real Estate company. All rights reserved. Better Homes and Gardens® Real Estate is a registered trademark owned by Meredith Operations Corporation, licensed to Better Homes and Gardens Real Estate LLC and used with permission. Better Homes and Gardens Real Estate LLC fully supports the principles of the Fair Housing Act and the Equal Opportunity Act. Listing information is deemed reliable but is not guaranteed accurate.
Each office is independently owned and operated.
Any services or products provided by third parties are not provided by, affiliated with or related to Better Homes and Gardens Real Estate LLC, or its affiliated companies.