
129 Oakley Estates Rd, Allons, TN 38541
Local realty services provided by:Better Homes and Gardens Real Estate Gwin Realty
Listed by: casey ferrell, seth melton
Office: keller williams realty dba cookeville re company
MLS#:246064
Source:TN_UCAR
Price summary
- Price:$399,900
- Price per sq. ft.:$253.9
About this home
Welcome to this beautifully crafted 1,575-square-foot new construction home, where modern comfort meets timeless style. From the moment you arrive, you'll be captivated by the custom front porch featuring stunning wood beams and a tongue-and-groove ceiling, creating the perfect place to relax and enjoy the peaceful surroundings. Inside, the thoughtfully designed open-concept floor plan is filled with natural light and showcases stylish luxury vinyl tile flooring throughout the main living areas, offering both beauty and durability. The chef-inspired kitchen is the heart of the home, featuring granite countertops, crisp white cabinetry, stainless steel appliances, a charming farmhouse sink, and plenty of workspace for cooking, entertaining, and gathering with family and friends. The spacious primary suite offers a private retreat with a beautifully tiled walk-in shower, while built-in closet shelving in every bedroom provides convenient organization and generous storage. A spacious two-car garage adds functionality with plenty of room for vehicles, tools, or recreational equipment. Perfectly located just minutes from the crystal-clear waters of Dale Hollow Lake, this home offers the best of both worlds—peaceful country living with easy access to world-class boating, fishing, kayaking, swimming, hiking, and nearby marinas. Whether you're searching for a full-time residence, a weekend getaway, or an investment opportunity, this move-in-ready home combines quality craftsmanship, modern finishes, and an unbeatable location near one of Tennessee's premier outdoor destinations....
Contact an agent
Home facts
- Year built:2026
- Listing ID #:246064
- Added:1 day(s) ago
- Updated:July 24, 2026 at 10:46 PM
Rooms and interior
- Bedrooms:3
- Total bathrooms:2
- Full bathrooms:2
- Kitchen Description:Dishwasher, Electric Oven, Electric Range, Microwave, Refrigerator
- Basement Description:Crawl Space
- Living area:1,575 sq. ft.
Heating and cooling
- Cooling:Central Air
- Heating:Central
Structure and exterior
- Roof:Shingle
- Year built:2026
- Building area:1,575 sq. ft.
- Lot area:0.5 Acres
- Lot Features:Cleared
- Construction Materials:Vinyl Siding
- Exterior Features:Covered
- Levels:1 Story
Utilities
- Water:Public
Finances and disclosures
- Price:$399,900
- Price per sq. ft.:$253.9
Features and amenities
- Appliances:Electric Oven, Electric Range, Microwave, Refrigerator
- Laundry features:Dishwasher, Main Level
Parking
- Garage spaces:2
- Carport spaces:2
New listings near 129 Oakley Estates Rd
- New
 $379,900Active3 beds 2 baths1,860 sq. ft.
278 Pleasant Hill Rd, ALLONS, TN 38541
MLS# 245977Listed by: PRIME REALTY AND AUCTION LLC - New
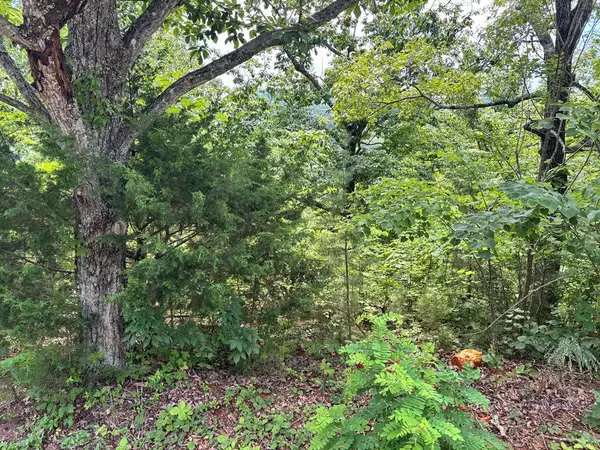 $44,000Active0 Acres
1.31 AC Wood River Ln, ALLONS, TN 38541
MLS# 245885Listed by: PRIME REALTY AND AUCTION LLC 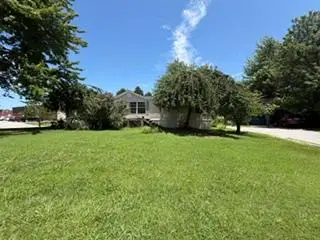 $224,900Active4 beds 2 baths1,792 sq. ft.
135 Cedar Lane, ALLONS, TN 38541
MLS# 245621Listed by: HIGHLANDS ELITE REAL ESTATE LLC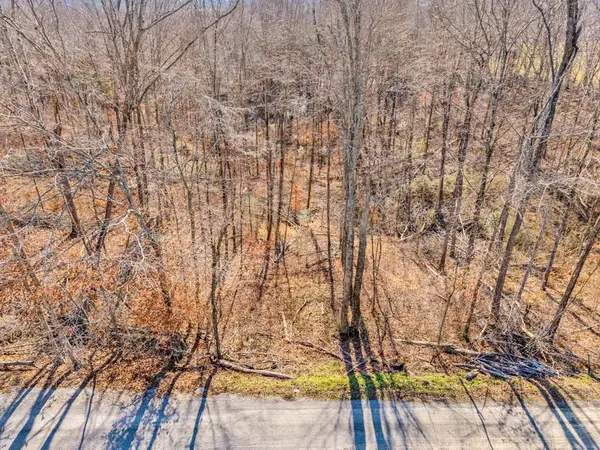 $399,999Active109.47 Acres
0 James Reeder Ln, ALLONS, TN 38541
MLS# 245554Listed by: THE REAL ESTATE COLLECTIVE $429,000Active3 beds 3 baths1,998 sq. ft.
9576 Willow Grove Hwy, ALLONS, TN 38541
MLS# 245270Listed by: THE REAL ESTATE COLLECTIVE $297,500Active3 beds 2 baths1,254 sq. ft.
121 Oakley Estates Road, ALLONS, TN 38541
MLS# 245268Listed by: EXIT CROSS ROADS SPARTA $209,900Active2 beds 1 baths784 sq. ft.
7769 Willow Grove Hwy, ALLONS, TN 38541
MLS# 245086Listed by: THE HEARTLAND REAL ESTATE CO., LLC Listed by BHGRE$70,000Active0.61 Acres
976 Livingston Boat Dock Rd, Allons, TN 38541
MLS# 1343954Listed by: BETTER HOMES AND GARDEN REAL ESTATE GWIN REALTY $479,900Active3 beds 2 baths2,500 sq. ft.
802 Livingston Boat Dock Road, ALLONS, TN 38541
MLS# 244953Listed by: REAL ESTATE PROFESSIONALS OF TN


Protect your home and budget from life's surprises with an Assurant Home Warranty, backed by a partner that supports you through every step of homeownership. Explore Plans.
© 2026 Better Homes and Gardens Real Estate LLC. An Anywhere Real Estate company. All rights reserved. Better Homes and Gardens® Real Estate is a registered trademark owned by Meredith Operations Corporation, licensed to Better Homes and Gardens Real Estate LLC and used with permission. Better Homes and Gardens Real Estate LLC fully supports the principles of the Fair Housing Act and the Equal Opportunity Act. Listing information is deemed reliable but is not guaranteed accurate.
Each office is independently owned and operated.
Any services or products provided by third parties are not provided by, affiliated with or related to Better Homes and Gardens Real Estate LLC, or its affiliated companies.