
142 NW Oakley Estates, Allons, TN 37150
Local realty services provided by:Better Homes and Gardens Real Estate Gwin Realty
Listed by: martha brennecke, catherine cates
Office: exit cross roads realty celina
MLS#:246289
Source:TN_UCAR
Price summary
- Price:$279,900
- Price per sq. ft.:$220.05
About this home
Home Sweet Home! This solid, well-maintained brick ranch sits on 1.6 beautiful acres with scenic Tennessee countryside views. Ready for your personal updates, this home offers quality construction and major improvements already completed. Features include hardwood floors, a remodeled bath, new windows, new PEX plumbing, updated electrical breakers, electric water heater (2024), HVAC (2011), several new appliances, plus washer and dryer. Full, dry basement offers excellent storage or future living space with a basement shower and new ventless gas auxiliary heater (2026). City water serves the home, while a 60' well supplies the outdoor faucets. Located in a wonderful neighborhood just 12 minutes from shopping and healthcare and only 14 minutes to a Dale Hollow Lake marina. This is a great opportunity to make this your forever home!, Allons Elem/LA
Contact an agent
Home facts
- Year built:1973
- Subdivision & Development:None
- Listing ID #:246289
- Added:21 day(s) ago
- Updated:August 26, 2026 at 01:33 PM
Rooms and interior
- Bedrooms:3
- Total bathrooms:1
- Full bathrooms:1
- Kitchen Description:Electric Oven, Electric Range, Gas Range, Microwave, Range Hood, Refrigerator
- Basement Description:Full, Walk-Out Access
- Living area:1,272 sq. ft.
Heating and cooling
- Cooling:Central Air
- Heating:Electric, Propane
Structure and exterior
- Roof:Metal
- Year built:1973
- Building area:1,272 sq. ft.
- Lot area:1.6 Acres
- Lot Features:Corner Lot, Garden Area, Irregular Lot, Trees
- Construction Materials:Brick, Vinyl Siding
- Exterior Features:Covered, Paved Driveway, Paved Streets
Utilities
- Water:Utility District, Well
Finances and disclosures
- Price:$279,900
- Price per sq. ft.:$220.05
Features and amenities
- Appliances:Electric Oven, Electric Range, Gas Range, Microwave, Range Hood, Refrigerator
- Laundry features:In Basement
- Amenities:Ceiling Fan(s), Satellite, Smoke Detector
Parking
- Garage spaces:2
- Carport spaces:2
New listings near 142 NW Oakley Estates
 $49,000Active1.46 Acres
1.46 AC Willow Grove Hwy, ALLONS, TN 38541
MLS# 246450Listed by: EXIT CROSS ROADS REALTY LIVINGSTON $320,000Active-- beds -- baths
3348 Iron Creek Rd, Allons, TN 38541
MLS# 3333768Listed by: MABRY REALTY, LLC $334,929Active2 beds 2 baths1,344 sq. ft.
955 Livingston Boatdock Rd, Allons, TN 38541
MLS# 3322298Listed by: SKENDER-NEWTON REALTY $359,900Active3 beds 2 baths1,556 sq. ft.
131 Oakley Estates Rd, ALLONS, TN 38541
MLS# 246199Listed by: KELLER WILLIAMS REALTY DBA COOKEVILLE RE COMPANY $279,900Active2 beds 1 baths1,358 sq. ft.
922 Willow Grove Hwy, ALLONS, TN 38541
MLS# 246166Listed by: THE HEARTLAND REAL ESTATE CO., LLC $384,900Active3 beds 2 baths1,575 sq. ft.
129 Oakley Estates Rd, Allons, TN 38541
MLS# 3306188Listed by: KELLER WILLIAMS REALTY DBA COOKEVILLE RE COMPANY $379,900Active3 beds 2 baths1,860 sq. ft.
278 Pleasant Hill Rd, ALLONS, TN 38541
MLS# 245977Listed by: PRIME REALTY AND AUCTION LLC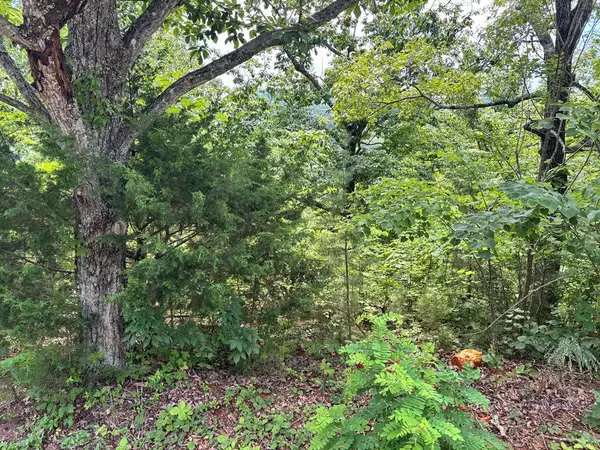 $44,000Active0 Acres
1.31 AC Wood River Ln, ALLONS, TN 38541
MLS# 245885Listed by: PRIME REALTY AND AUCTION LLC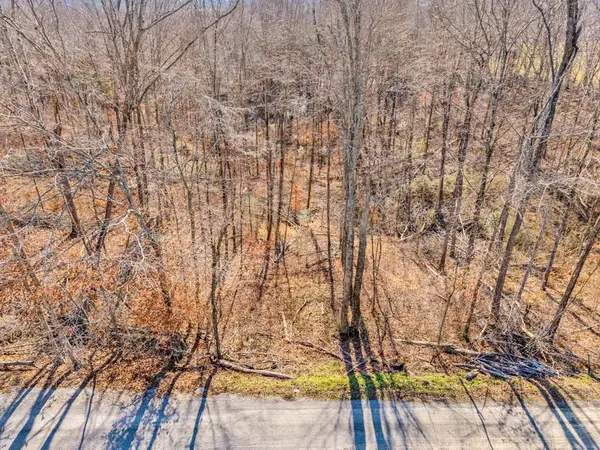 $399,999Active109.47 Acres
0 James Reeder Ln, ALLONS, TN 38541
MLS# 245554Listed by: THE REAL ESTATE COLLECTIVE


Protect your home and budget from life's surprises with an Assurant Home Warranty, backed by a partner that supports you through every step of homeownership. Explore Plans.
© 2026 Better Homes and Gardens Real Estate LLC. An Anywhere Real Estate company. All rights reserved. Better Homes and Gardens® Real Estate is a registered trademark owned by Meredith Operations Corporation, licensed to Better Homes and Gardens Real Estate LLC and used with permission. Better Homes and Gardens Real Estate LLC fully supports the principles of the Fair Housing Act and the Equal Opportunity Act. Listing information is deemed reliable but is not guaranteed accurate.
Each office is independently owned and operated.
Any services or products provided by third parties are not provided by, affiliated with or related to Better Homes and Gardens Real Estate LLC, or its affiliated companies.