
500 Wilder Highway, Alpine, TN 38543
Local realty services provided by:Better Homes and Gardens Real Estate Gwin Realty
Listed by: sue pecora
Office: the real estate collective
MLS#:246670
Source:TN_UCAR
Price summary
- Price:$650,000
- Price per sq. ft.:$534.98
About this home
Looking for peace and tranquility? This is it! With these 66. 16 acres with million-dollar mountain views, you'll have all the privacy you could want! Here, you can enjoy the tranquility of countryside with a charming barn that's perfect for storage, hobbies or livestock. It's ideal for nature lovers and offers endless potential for outdoor activities, farming, or simply soaking in the scenic vistas, Don't miss this rare opportunity to own your slice of paradise..! Schedule your Showing TODAY! House is being sold ?As Is?
Contact an agent
Home facts
- Year built:1966
- Subdivision & Development:None
- Listing ID #:246670
- Added:60 day(s) ago
- Updated:October 23, 2026 at 02:34 PM
Rooms and interior
- Bedrooms:3
- Total bathrooms:1
- Full bathrooms:1
- Kitchen Description:Electric Range, Refrigerator
- Basement Description:Unfinished
- Living area:1,215 sq. ft.
Heating and cooling
- Cooling:Central Air
- Heating:Central, Electric
Structure and exterior
- Roof:Metal
- Year built:1966
- Building area:1,215 sq. ft.
- Lot Features:Cleared
- Construction Materials:Brick
- Exterior Features:Covered
Utilities
- Water:Public
Finances and disclosures
- Price:$650,000
- Price per sq. ft.:$534.98
Features and amenities
- Appliances:Dryer, Electric Range, Refrigerator, Washer
- Laundry features:Dryer, Washer
Parking
- Garage spaces:4
- Carport spaces:4
New listings near 500 Wilder Highway
 $1,475,000Active703.86 Acres
00 Puncheon Creek Lane, Allred, TN 38542
MLS# 1349459Listed by: ELEVATE REAL ESTATE $16,000Active2.29 Acres
0 Milky Way Rd, Jamestown, TN 38556
MLS# 3611568Listed by: THE REAL ESTATE COLLECTIVE - COOKEVILLE $16,000Active2.29 Acres
0 Lot 55 Milky Way Rd, Jamestown, TN 38556
MLS# 247624Listed by: THE REAL ESTATE COLLECTIVE $152,900Active7.37 Acres
0 Bolestown Loop, Alpine, TN 38543
MLS# 2753089Listed by: UNITED COUNTRY REAL ESTATE TENNESSEE HOME & LAND $128,500Active5.6 Acres
0 Bolestown Loop, Alpine, TN 38543
MLS# 2753095Listed by: UNITED COUNTRY REAL ESTATE TENNESSEE HOME & LAND $127,900Active5.56 Acres
0 Bolestown Loop, Alpine, TN 38543
MLS# 2753098Listed by: UNITED COUNTRY REAL ESTATE TENNESSEE HOME & LAND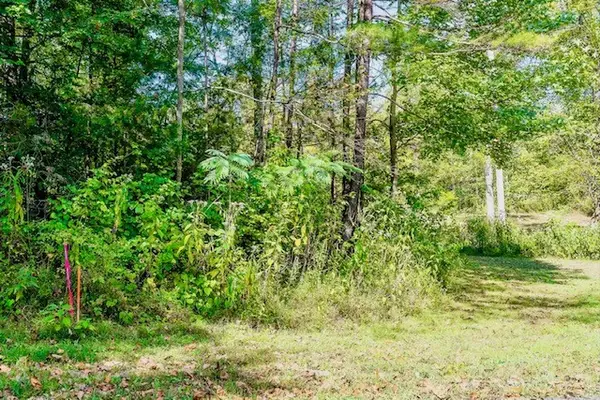 $126,500Active5.31 Acres
0 Bolestown Loop, Alpine, TN 38543
MLS# 2753099Listed by: UNITED COUNTRY REAL ESTATE TENNESSEE HOME & LAND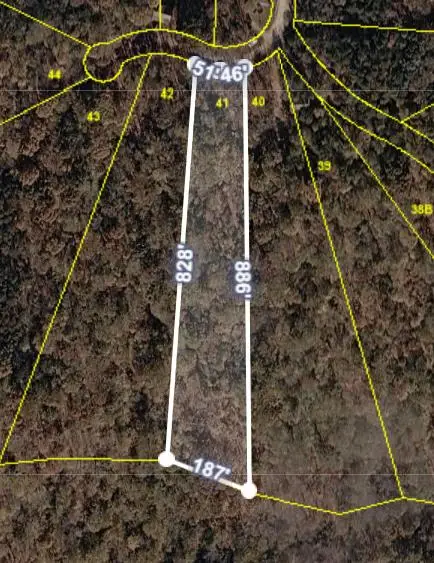 $18,500Active2.37 Acres
Lot 41 Milky Way Rd, Jamestown, TN 38556
MLS# 245521Listed by: PRIME REALTY AND AUCTION LLC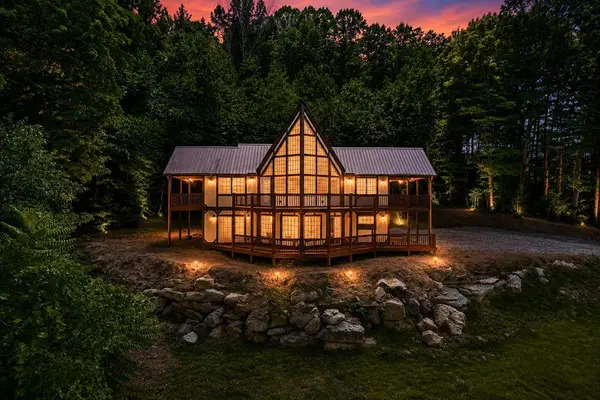 $399,900Active3 beds 3 baths1,900 sq. ft.
517 Big Sky Rd., Jamestown, TN 38556
MLS# 245519Listed by: CRYE-LEIKE BROWN EXECUTIVE REALTY


Protect your home and budget from life's surprises with an Assurant Home Warranty, backed by a partner that supports you through every step of homeownership. Explore Plans.
© 2026 Better Homes and Gardens Real Estate LLC. An Anywhere Real Estate company. All rights reserved. Better Homes and Gardens® Real Estate is a registered trademark owned by Meredith Operations Corporation, licensed to Better Homes and Gardens Real Estate LLC and used with permission. Better Homes and Gardens Real Estate LLC fully supports the principles of the Fair Housing Act and the Equal Opportunity Act. Listing information is deemed reliable but is not guaranteed accurate.
Each office is independently owned and operated.
Any services or products provided by third parties are not provided by, affiliated with or related to Better Homes and Gardens Real Estate LLC, or its affiliated companies.