
1361 Old Hwy 56, Altamont, TN 37301
Local realty services provided by:Better Homes and Gardens Real Estate Heritage Group
1361 Old Hwy 56,Altamont, TN 37301
$329,900
- 2 Beds
- 2 Baths
- 1,352 sq. ft.
- Single family
- Active
Listed by: justin tanner
Office: exit realty bob lamb & associates
MLS#:3220673
Source:NASHVILLE
Price summary
- Price:$329,900
- Price per sq. ft.:$244.01
About this home
Custom built home on over 4.6 acres with expansive 3 car garage and huge covered breezeway. Enjoy the open concept great room with soaring tongue and groove ceilings, gas fireplace, and stained concrete floors. The private, fenced back yard is great for pets or just relaxing. Some of the best TN hikes and waterfalls are just minutes away at Savage Gulf State Park. Buyer to verify all info.
Contact an agent
Home facts
- Year built:2022
- Listing ID #:3220673
- Added:2 day(s) ago
- Updated:May 27, 2026 at 02:24 PM
Rooms and interior
- Bedrooms:2
- Total bathrooms:2
- Full bathrooms:2
- Flooring:Concrete, Laminate
- Kitchen Description:Dishwasher, Refrigerator
- Basement:Yes
- Living area:1,352 sq. ft.
Heating and cooling
- Cooling:Ceiling Fan(s), Central Air, Electric
- Heating:Central, Electric, Heat Pump
- Central air:Yes
Structure and exterior
- Roof:Asphalt
- Year built:2022
- Building area:1,352 sq. ft.
- Lot area:4.64 Acres
- Construction Materials:Vinyl Siding
- Exterior Features:Deck
- Levels:2 Story
Schools
- High school:Grundy Co High School
- Middle school:North Elementary
- Elementary school:North Elementary
Utilities
- Water:Private, Water Available
- Sewer:Public Sewer
Finances and disclosures
- Price:$329,900
- Price per sq. ft.:$244.01
- Tax amount:$2,650
Features and amenities
- Appliances:Dishwasher, Refrigerator, Washer
- Laundry features:Dryer, Washer
- Amenities:Ceiling Fan(s), High Speed Internet, Walk-In Closet(s)
Parking
- Total parking spaces:8
- Parking description:Attached, Driveway
- Garage:Yes
- Garage spaces:3
- Carport spaces:2
 Copyright 2026 Realtracs Mls. All rights reserved. Realtracs Mls provides content displayed here (“provided content”) on an “as is” basis and makes no representations or warranties regarding the provided content, including, but not limited to those of non-infringement, timeliness, accuracy, or completeness. Individuals and companies using information presented are responsible for verification and validation of information they utilize and present to their customers and clients. Realtracs Mls will not be liable for any damage or loss resulting from use of the provided content or the products available through Portals, IDX, VOW, and/or Syndication. Recipients of this information shall not resell, redistribute, reproduce, modify, or otherwise copy any portion thereof without the expressed written consent of Realtracs Mls.
New listings near 1361 Old Hwy 56
- Coming Soon
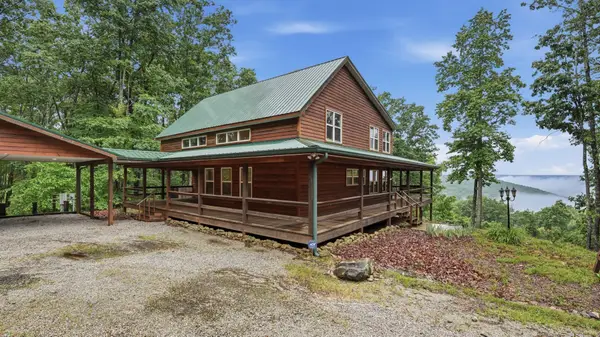 $793,500Coming Soon2 beds -- baths
705 N Campbell Rd, Altamont, TN 37301
MLS# 3219883Listed by: RE/MAX 1ST REALTY - New
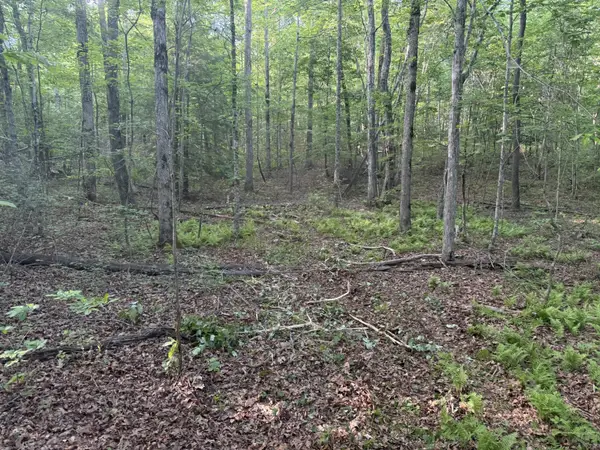 $110,000Active13.49 Acres
1672 Besstown Road, Beersheba Springs, TN 37305
MLS# 3218323Listed by: MOSSY OAK PROPERTIES LAND SALES LLC 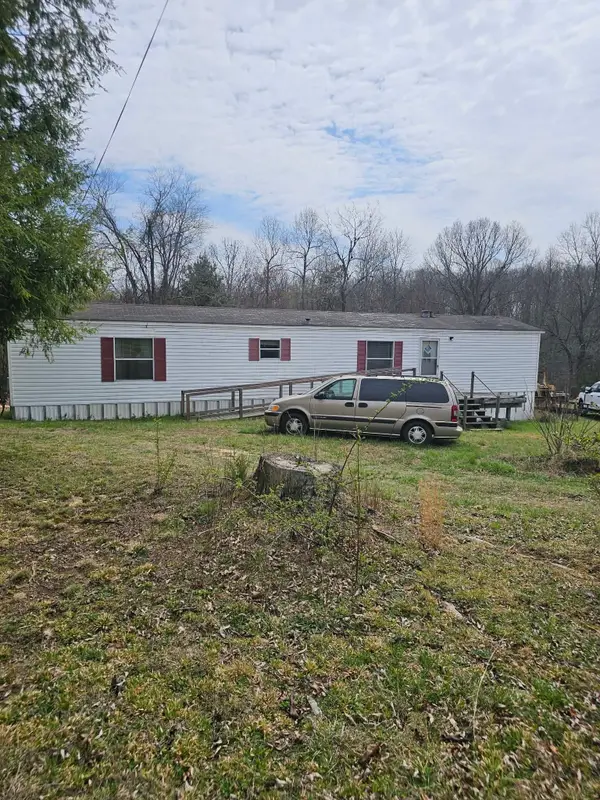 $0Pending2 beds 2 baths840 sq. ft.
3182 Main St, Altamont, TN 37301
MLS# 3179409Listed by: MIKE WINTON REALTY & AUCTION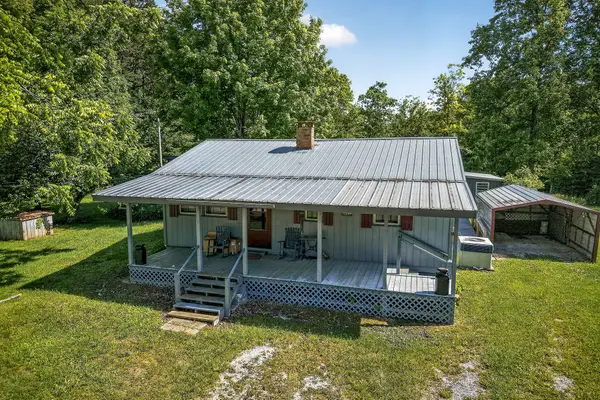 $0Active2 beds 1 baths864 sq. ft.
1720 Besstown Rd, Beersheba Springs, TN 37305
MLS# 3208430Listed by: DONALD HILLIS REALTY & AUCTION $350,000Active3 beds 2 baths1,768 sq. ft.
488 Hunters Trail Way #102, Altamont, TN 37301
MLS# 1534676Listed by: TENNESSEE MOUNTAIN PROPERTIES $140,000Active4.17 Acres
15 Valley View Drive, Altamont, TN 37301
MLS# 3208319Listed by: TENNESSEE MOUNTAIN PROPERTIES $350,000Active3 beds 2 baths1,768 sq. ft.
488 Hunters Trail Way, Altamont, TN 37301
MLS# 3204702Listed by: TENNESSEE MOUNTAIN PROPERTIES $270,000Active3 beds 2 baths1,200 sq. ft.
506 Dollar Dr, Altamont, TN 37301
MLS# 3191032Listed by: HASTY REALTY LLC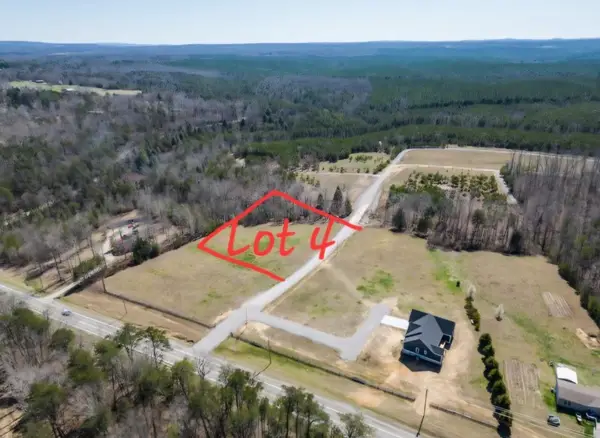 $47,000Active2.2 Acres
67 Winding Creek Way, Altamont, TN 37301
MLS# 3191837Listed by: RE/MAX 1ST REALTY


Protect your home and budget from life's surprises with an Assurant Home Warranty, backed by a partner that supports you through every step of homeownership. Explore Plans.
© 2026 Better Homes and Gardens Real Estate LLC. An Anywhere Real Estate company. All rights reserved. Better Homes and Gardens® Real Estate is a registered trademark owned by Meredith Operations Corporation, licensed to Better Homes and Gardens Real Estate LLC and used with permission. Better Homes and Gardens Real Estate LLC fully supports the principles of the Fair Housing Act and the Equal Opportunity Act. Listing information is deemed reliable but is not guaranteed accurate.
Each office is independently owned and operated.
Any services or products provided by third parties are not provided by, affiliated with or related to Better Homes and Gardens Real Estate LLC, or its affiliated companies.