
900 Valley View Drive, Altamont, TN 37301
Local realty services provided by:Better Homes and Gardens Real Estate Heritage Group
900 Valley View Drive,Altamont, TN 37301
$745,000
- 4 Beds
- 3 Baths
- 2,569 sq. ft.
- Single family
- Active
Listed by: ben lapp
Office: crye-leike, inc., realtors
MLS#:3516620
Source:NASHVILLE
Price summary
- Price:$745,000
- Price per sq. ft.:$290
- Monthly HOA dues:$26.67
About this home
Nestled in the peaceful, wooded community of Blueberry Bluffs, this beautiful 4-bedroom, 3-bath home offers a rare combination of space, privacy, and a true connection to nature. With 2,569 sq. ft. of living space and a private, wooded setting, this home feels like a peaceful retreat while still being close to some of Tennessee’s most beautiful outdoor destinations.
One of the highlights of the property is the incredible amount of covered outdoor living space, with over 1,000 sq. ft. of spacious front and back porches. Whether you’re enjoying your morning coffee, gathering with friends, or simply taking in the trees and peaceful surroundings, there are so many places to slow down and enjoy the setting.
Inside, the home offers an easy-flowing floor plan with plenty of natural light, generously sized bedrooms, and comfortable open living spaces. With a full primary suite on both the 1st and 2nd floors, the layout is spacious for a family or for investment AirBnB property. The wooded views and quiet surroundings continue throughout, creating a home that feels both welcoming and tucked away.
Located in a private neighborhood with convenient access to hiking, lakes, parks, and other scenic spots, this property is an incredible opportunity for anyone looking for a peaceful primary residence, second home, or potential vacation retreat.
If you’ve been looking for a home with room to spread out, beautiful surroundings, and the feeling of getting away from it all, this home is one you’ll want to see....
Contact an agent
Home facts
- Year built:2025
- Subdivision & Development:Blueberry Bluffs
- Listing ID #:3516620
- Added:6 day(s) ago
- Updated:August 26, 2026 at 08:00 PM
Rooms and interior
- Bedrooms:4
- Total bathrooms:3
- Full bathrooms:3
- Flooring:Carpet, Laminate
- Kitchen Description:Dishwasher, Refrigerator
- Basement:Yes
- Basement Description:Crawl Space
- Living area:2,569 sq. ft.
Heating and cooling
- Cooling:Central Air
- Heating:Central
- Central air:Yes
Structure and exterior
- Year built:2025
- Building area:2,569 sq. ft.
- Lot area:2.75 Acres
- Construction Materials:Hardboard Siding
- Levels:2 Story
Schools
- High school:Grundy Co High School
- Middle school:Coalmont Elementary
- Elementary school:Pelham Elementary
Utilities
- Water:Well
- Sewer:Septic Tank
Finances and disclosures
- Price:$745,000
- Price per sq. ft.:$290
- Tax amount:$279
Features and amenities
- Appliances:Dishwasher, Refrigerator
 Copyright 2026 Realtracs Mls. All rights reserved. Realtracs Mls provides content displayed here (“provided content”) on an “as is” basis and makes no representations or warranties regarding the provided content, including, but not limited to those of non-infringement, timeliness, accuracy, or completeness. Individuals and companies using information presented are responsible for verification and validation of information they utilize and present to their customers and clients. Realtracs Mls will not be liable for any damage or loss resulting from use of the provided content or the products available through Portals, IDX, VOW, and/or Syndication. Recipients of this information shall not resell, redistribute, reproduce, modify, or otherwise copy any portion thereof without the expressed written consent of Realtracs Mls.
New listings near 900 Valley View Drive
- New
 $60,000Active2.83 Acres
12 Valley View Drive #12, Altamont, TN 37301
MLS# 1541341Listed by: TENNESSEE MOUNTAIN PROPERTIES - New
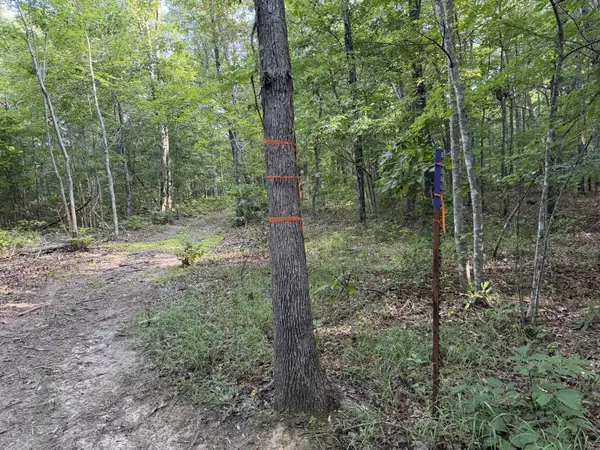 $69,900Active4.46 Acres
2603 Northcutts Cove Road, Beersheba Springs, TN 37305
MLS# 3519106Listed by: TENNESSEE MOUNTAIN PROPERTIES - New
 $715,000Active3 beds 3 baths2,969 sq. ft.
824 Valley View Drive, Altamont, TN 37301
MLS# 3516623Listed by: CRYE-LEIKE, INC., REALTORS - New
 $135,000Active9.96 Acres
71 Myers Town Rd, Beersheba Springs, TN 37305
MLS# 3320025Listed by: TENNESSEE MOUNTAIN PROPERTIES - New
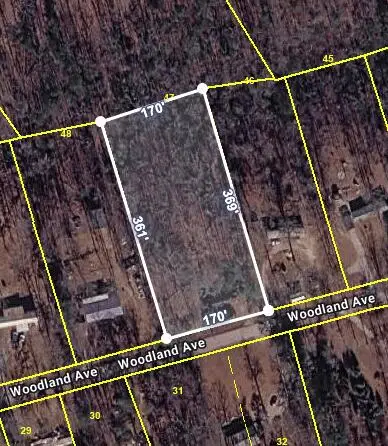 $25,000Active1.42 Acres
425 Woodland Avenue, Altamont, TN 37301
MLS# 1541008Listed by: KELLER WILLIAMS REALTY  $269,900Pending3 beds 2 baths1,800 sq. ft.
9925 State Route 108, Altamont, TN 37301
MLS# 3506524Listed by: EPIQUE REALTY $99,900Active5.76 Acres
4441 Deer Run Road, Altamont, TN 37301
MLS# 3335926Listed by: CENTURY 21 COFFEE COUNTY REALTY & AUCTION $100,000Active6.5 Acres
18 Meyers Road, Altamont, TN 37301
MLS# 1540199Listed by: TENNESSEE MOUNTAIN PROPERTIES $60,000Active5 Acres
0 Turkey Track Rd, Altamont, TN 37301
MLS# 3318490Listed by: BENCHMARK REALTY, LLC


Protect your home and budget from life's surprises with an Assurant Home Warranty, backed by a partner that supports you through every step of homeownership. Explore Plans.
© 2026 Better Homes and Gardens Real Estate LLC. An Anywhere Real Estate company. All rights reserved. Better Homes and Gardens® Real Estate is a registered trademark owned by Meredith Operations Corporation, licensed to Better Homes and Gardens Real Estate LLC and used with permission. Better Homes and Gardens Real Estate LLC fully supports the principles of the Fair Housing Act and the Equal Opportunity Act. Listing information is deemed reliable but is not guaranteed accurate.
Each office is independently owned and operated.
Any services or products provided by third parties are not provided by, affiliated with or related to Better Homes and Gardens Real Estate LLC, or its affiliated companies.