
900 Valley View Drive, Altamont, TN 37301
Local realty services provided by:Better Homes and Gardens Real Estate Jackson Realty
900 Valley View Drive,Altamont, TN 37301
$650,000
- 4 Beds
- 3 Baths
- 2,569 sq. ft.
- Single family
- Active
Listed by: asher black
Office: keller williams realty
MLS#:1543866
Source:TN_CAR
Price summary
- Price:$650,000
- Price per sq. ft.:$253.02
- Monthly HOA dues:$26.67
About this home
Wake up above the tree line at 900 Valley View Dr, where ridgeline after ridgeline rolls out to the horizon. The views are the main event at this 4 bedroom, 3 bath retreat in Altamont. A wide covered porch with a warm stained-wood ceiling frames them from every angle. Settle into the seating area with your morning coffee, or gather around the fire pit on the stone patio as the valley glows at sunset. Set on 2.75 wooded acres, with a gravel drive winding up through the trees, the home offers real privacy and a true escape.
Inside, 2,569 square feet of fresh, move-in-ready living space is built around those views. The open-concept main level has oversized windows and black-framed doors that pull the mountains into the kitchen and living room. The updated kitchen features crisp white cabinetry, a large center island with bar seating, designer pendant lighting, stainless appliances, and a dining area looking out to the ridge. Light wood floors and clean, modern finishes carry through every room.
The bedrooms are airy and restful, with ceiling fans, tall windows, and treetop or mountain views. The bathrooms feel like a spa, with oval black-framed mirrors, double vanities, a glass-enclosed walk-in shower, and a soaking tub set against floor-to-ceiling green tile. You'll also find walk-in closets with built-in shelving, a dedicated office space, and a utility and laundry area with added counter space.
Whether you want a full-time home, a weekend escape, or an income-producing getaway, this one delivers the setting and the finishes. Come see it in person. The photos only do part of the job....
Contact an agent
Home facts
- Year built:2025
- Subdivision & Development:Blueberry Bluffs
- Listing ID #:1543866
- Added:1 day(s) ago
- Updated:October 03, 2026 at 12:01 AM
Rooms and interior
- Bedrooms:4
- Total bathrooms:3
- Full bathrooms:3
- Flooring:Carpet, Laminate
- Living area:2,569 sq. ft.
Heating and cooling
- Cooling:Ceiling Fan(s), Central Air
- Heating:Central, Electric, Heating
- Central air:Yes
Structure and exterior
- Year built:2025
- Building area:2,569 sq. ft.
- Lot area:2.75 Acres
- Construction Materials:HardiPlank Type
- Exterior Features:Rain Gutters
- Foundation Description:Permanent
Utilities
- Water:Well
- Sewer:Septic Tank
Finances and disclosures
- Price:$650,000
- Price per sq. ft.:$253.02
- Tax amount:$279
Parking
- Parking description:Driveway, Off Street
New listings near 900 Valley View Drive
- New
 $650,000Active3 beds 3 baths2,569 sq. ft.
824 Valley View Drive, Altamont, TN 37301
MLS# 1543865Listed by: KELLER WILLIAMS REALTY - New
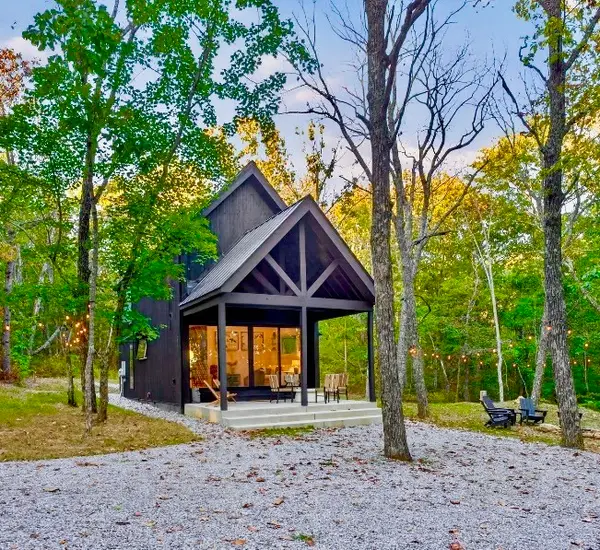 $424,500Active2 beds 2 baths1,015 sq. ft.
377 Valley View Drive, Altamont, TN 37301
MLS# 3610198Listed by: FRIDRICH & CLARK REALTY - New
 $199,000Active7.93 Acres
0 Valley View Dr, Altamont, TN 37301
MLS# 3603775Listed by: KELLER WILLIAMS RUSSELL REALTY & AUCTION - New
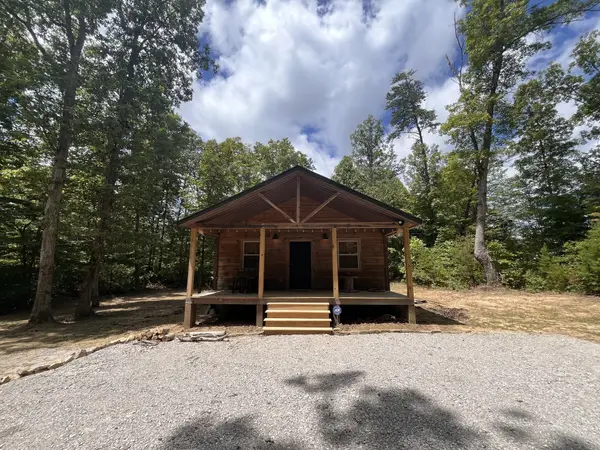 $294,900Active2 beds 1 baths673 sq. ft.
422 Dollar Dr, Altamont, TN 37301
MLS# 3602968Listed by: BENCHMARK REALTY, LLC - New
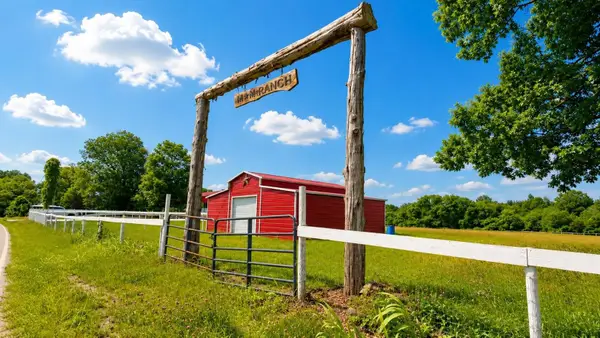 $349,000Active-- beds -- baths
2224 Gap Road, Altamont, TN 37301
MLS# 3603003Listed by: UNITED REAL ESTATE EXPERTS - New
 $2,880,200Active720.55 Acres
0 N Campbell Rd, Altamont, TN 37301
MLS# 3597596Listed by: RE/MAX 1ST REALTY  $585,000Active99.7 Acres
0 Deer Run Rd, Altamont, TN 37301
MLS# 3597086Listed by: SEWANEE REALTY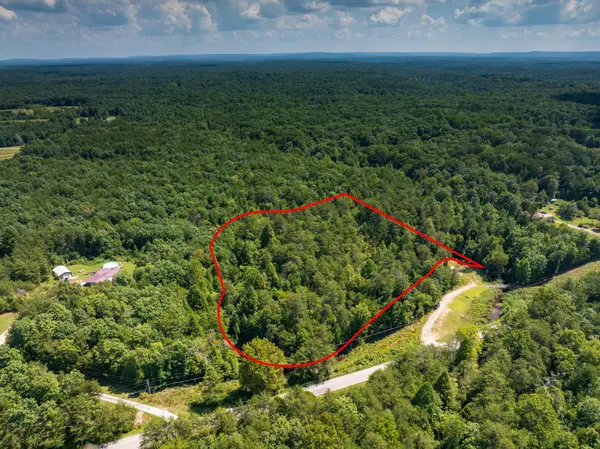 $27,000Active4 Acres
0 Northcutts Cove Rd, Beersheba Springs, TN 37305
MLS# 3596545Listed by: BENCHMARK REALTY, LLC $346,000Active3 beds 2 baths1,768 sq. ft.
488 Hunters Trail Way, Altamont, TN 37301
MLS# 3596237Listed by: THE REALTY ASSOCIATION


Protect your home and budget from life's surprises with an Assurant Home Warranty, backed by a partner that supports you through every step of homeownership. Explore Plans.
© 2026 Better Homes and Gardens Real Estate LLC. An Anywhere Real Estate company. All rights reserved. Better Homes and Gardens® Real Estate is a registered trademark owned by Meredith Operations Corporation, licensed to Better Homes and Gardens Real Estate LLC and used with permission. Better Homes and Gardens Real Estate LLC fully supports the principles of the Fair Housing Act and the Equal Opportunity Act. Listing information is deemed reliable but is not guaranteed accurate.
Each office is independently owned and operated.
Any services or products provided by third parties are not provided by, affiliated with or related to Better Homes and Gardens Real Estate LLC, or its affiliated companies.