
112 Top Sail Court, Andersonville, TN 37705
Local realty services provided by:Better Homes and Gardens Real Estate Gwin Realty
112 Top Sail Court,Andersonville, TN 37705
$928,000
- 4 Beds
- 4 Baths
- 3,265 sq. ft.
- Single family
- Active
Listed by: cathy shepherd
Office: rocky top realty
MLS#:1356656
Source:TN_KAAR
Price summary
- Price:$928,000
- Price per sq. ft.:$284.23
- Monthly HOA dues:$25
About this home
Welcome to the Harbor Club community at Norris Lake! This beautiful Craftsman-style home perfectly blends warm, rustic character with modern finishes and offers 4 bedrooms and 3.5 baths. Step inside to an inviting living area featuring exposed wood accents and a stunning stone fireplace accented by a 100-year-old mantel. The primary bedroom features its own fireplace, creating a warm and cozy retreat, while the primary bath offers a spacious walk-in shower. The kitchen features granite countertops, a large island, newer stainless steel appliances, and a spacious walk-in pantry. Just off the living room, you'll also find a convenient office space. Upstairs offers plenty of room for family and guests, including a large bedroom with its own private bath, two additional bedrooms connected by a Jack-and-Jill bath, and a loft area. Step out onto the upstairs balcony and enjoy the beautiful mountain views.
Additional features include new light fixtures throughout, a three-car garage, and a covered front porch where you can relax and enjoy even more mountain views. The backyard is made for entertaining, featuring a gazebo and a beautiful 7-foot-deep pond with cascading waterfalls, creating a peaceful outdoor retreat. Located just a short walk from Norris Lake, this home offers the lake lifestyle you've been looking for. Launch your boat nearby at Stardust Marina and enjoy everything Norris Lake has to offer. This one truly has it all--beautiful craftsmanship, modern comfort, mountain views, and easy access to the lake....
Contact an agent
Home facts
- Year built:2007
- Subdivision & Development:The Harbour Club Sub
- Listing ID #:1356656
- Added:2 day(s) ago
- Updated:September 27, 2026 at 02:37 PM
Rooms and interior
- Bedrooms:4
- Total bathrooms:4
- Full bathrooms:3
- Half bathrooms:1
- Rooms Total:9
- Flooring:Carpet, Hardwood, Tile
- Basement:Yes
- Basement Description:Crawl Space
- Living area:3,265 sq. ft.
Heating and cooling
- Cooling:Central Cooling
- Heating:Central, Electric
Structure and exterior
- Year built:2007
- Building area:3,265 sq. ft.
- Lot area:0.72 Acres
- Lot Features:Cul-De-Sac, Wooded
- Architectural Style:Craftsman, Traditional
- Construction Materials:Frame, Stone
- Exterior Features:Balcony
Utilities
- Sewer:Public Sewer
Finances and disclosures
- Price:$928,000
- Price per sq. ft.:$284.23
Features and amenities
- Amenities:Windows - Vinyl
Parking
- Parking description:Attached, Garage Door Opener, Main Level, On-Street Parking
- Garage spaces:3
New listings near 112 Top Sail Court
- New
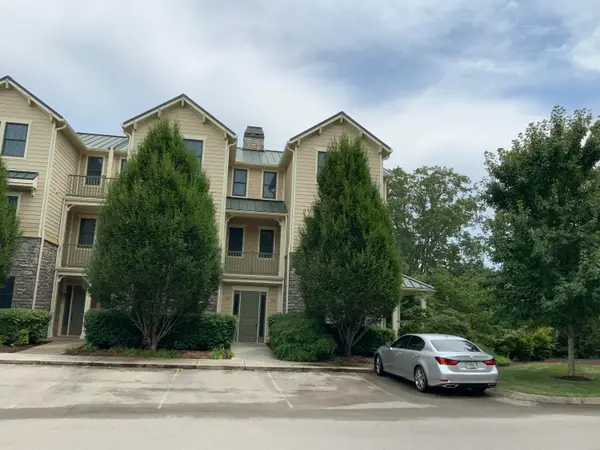 $559,000Active2 beds 1 baths1,600 sq. ft.
102 Waterside Circle #102, Andersonville, TN 37705
MLS# 1356913Listed by: SOUTHLAND REALTORS, INC - New
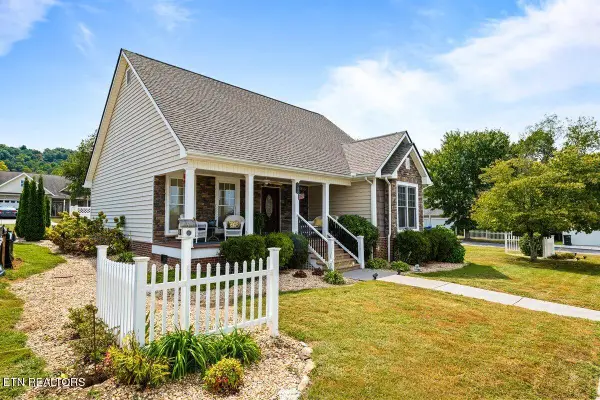 $369,900Active2 beds 2 baths1,450 sq. ft.
101 Chicory Drive, Andersonville, TN 37705
MLS# 1356647Listed by: RE/MAX TRI STAR - New
 $250,000Active3 beds 1 baths1,200 sq. ft.
1933 Mountain Rd, Andersonville, TN 37705
MLS# 1355668Listed by: EXP REALTY, LLC  $434,900Active3 beds 2 baths1,900 sq. ft.
405 Sportsman Ln, Andersonville, TN 37705
MLS# 3546952Listed by: CANNONTOWN REAL ESTATE $550,000Pending - Continue To Show3 beds 2 baths1,648 sq. ft.
142 Lakeview Lane, Andersonville, TN 37705
MLS# 1353732Listed by: REALTY EXECUTIVES ASSOCIATES $315,000Active1 beds 1 baths650 sq. ft.
209 Royce Rd, Andersonville, TN 37705
MLS# 1353428Listed by: KELLER WILLIAMS REALTY $415,000Active1 beds 1 baths625 sq. ft.
615 Waterside Circle, Andersonville, TN 37705
MLS# 1353393Listed by: THE REAL ESTATE FIRM $949,900Active3 beds 2 baths2,536 sq. ft.
973 Ridge Circle Rd, Andersonville, TN 37705
MLS# 1353114Listed by: REALTY EXECUTIVES ASSOCIATES $94,900Pending - Continue To Show2 beds 2 baths1,158 sq. ft.
260 Dark Hollow Rd, Andersonville, TN 37705
MLS# 1353137Listed by: CAPSTONE REALTY GROUP


Protect your home and budget from life's surprises with an Assurant Home Warranty, backed by a partner that supports you through every step of homeownership. Explore Plans.
© 2026 Better Homes and Gardens Real Estate LLC. An Anywhere Real Estate company. All rights reserved. Better Homes and Gardens® Real Estate is a registered trademark owned by Meredith Operations Corporation, licensed to Better Homes and Gardens Real Estate LLC and used with permission. Better Homes and Gardens Real Estate LLC fully supports the principles of the Fair Housing Act and the Equal Opportunity Act. Listing information is deemed reliable but is not guaranteed accurate.
Each office is independently owned and operated.
Any services or products provided by third parties are not provided by, affiliated with or related to Better Homes and Gardens Real Estate LLC, or its affiliated companies.