
211 Club House Drive, Andersonville, TN 37705
Local realty services provided by:Better Homes and Gardens Real Estate Gwin Realty
211 Club House Drive,Andersonville, TN 37705
$459,900
- 3 Beds
- 3 Baths
- 1,677 sq. ft.
- Single family
- Active
Listed by: rhonda vineyard, sara edmondson
Office: remax preferred properties, in
MLS#:1351851
Source:TN_KAAR
Price summary
- Price:$459,900
- Price per sq. ft.:$274.24
About this home
Enjoy lake living at its finest in the desirable Fountain City Sportsmen's Club on the west end of Norris Lake. This scenic, private club community (not an HOA!) offers exceptional amenities including a club house, tennis courts, boat ramp, and more. Nestled among natural beauty, the neighborhood provides a peaceful setting with plenty of opportunities for outdoor enjoyment.
The home boasts a spacious master suite, guest bath, and an updated kitchen w/ modern appliances, walk-in pantry & dining on the main level, den w/ gas fireplace, laundry room & third bedroom on the lower level, living room, a second bedroom w/ ensuite bath on the upper level, and a beautiful front deck overlooking dogwood trees... perfect for relaxing moments and family get-togethers. It offers newly remodeled master & second bathrooms, and new luxury vinyl flooring & fresh paint throughout. The oversized 3-car garage with upper level renders abundant space for vehicles, recreational equipment, and storage.
This property is ideal for those seeking privacy, tranquility, and a ready-to-move-in home to enjoy a true lake lifestyle. Please call us today!...
Contact an agent
Home facts
- Year built:1960
- Subdivision & Development:Mill Creek Heights
- Listing ID #:1351851
- Added:46 day(s) ago
- Updated:September 29, 2026 at 03:01 PM
Rooms and interior
- Bedrooms:3
- Total bathrooms:3
- Full bathrooms:3
- Rooms Total:12
- Flooring:Laminate, Vinyl
- Basement:Yes
- Basement Description:Crawl Space
- Living area:1,677 sq. ft.
Heating and cooling
- Cooling:Central Cooling
- Heating:Central, Heat Pump, Propane
Structure and exterior
- Year built:1960
- Building area:1,677 sq. ft.
- Lot area:0.34 Acres
- Lot Features:Wooded
- Architectural Style:Contemporary
- Construction Materials:Brick, Frame
Utilities
- Sewer:Septic Tank
Finances and disclosures
- Price:$459,900
- Price per sq. ft.:$274.24
Parking
- Parking description:Main Level
- Garage spaces:3
New listings near 211 Club House Drive
- New
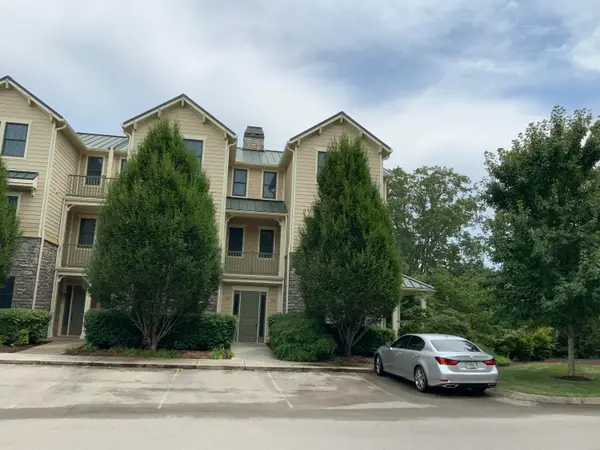 $559,000Active2 beds 2 baths1,600 sq. ft.
102 Waterside Circle #102, Andersonville, TN 37705
MLS# 1356913Listed by: SOUTHLAND REALTORS, INC - New
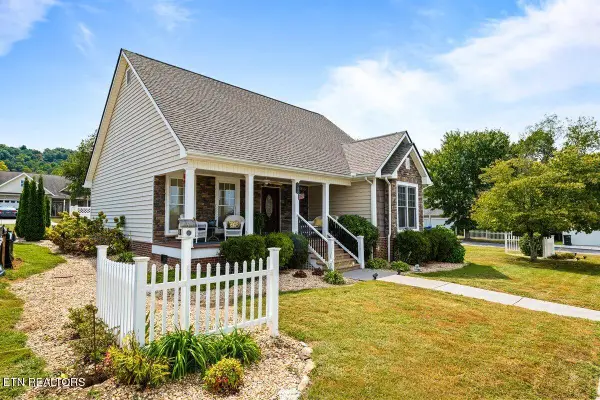 $369,900Active2 beds 2 baths1,450 sq. ft.
101 Chicory Drive, Andersonville, TN 37705
MLS# 1356647Listed by: RE/MAX TRI STAR - New
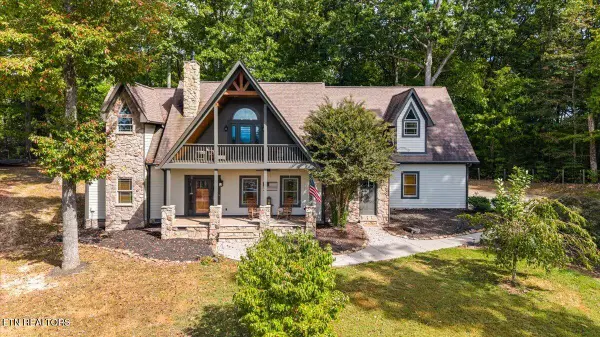 $928,000Active4 beds 4 baths3,265 sq. ft.
112 Top Sail Court, Andersonville, TN 37705
MLS# 1356656Listed by: ROCKY TOP REALTY  $250,000Active3 beds 1 baths1,200 sq. ft.
1933 Mountain Rd, Andersonville, TN 37705
MLS# 1355668Listed by: EXP REALTY, LLC $434,900Active3 beds 2 baths1,900 sq. ft.
405 Sportsman Ln, Andersonville, TN 37705
MLS# 3546952Listed by: CANNONTOWN REAL ESTATE $550,000Pending - Continue To Show3 beds 2 baths1,648 sq. ft.
142 Lakeview Lane, Andersonville, TN 37705
MLS# 1353732Listed by: REALTY EXECUTIVES ASSOCIATES $315,000Active1 beds 1 baths650 sq. ft.
209 Royce Rd, Andersonville, TN 37705
MLS# 1353428Listed by: KELLER WILLIAMS REALTY $415,000Active1 beds 1 baths625 sq. ft.
615 Waterside Circle, Andersonville, TN 37705
MLS# 1353393Listed by: THE REAL ESTATE FIRM $949,900Active3 beds 2 baths2,536 sq. ft.
973 Ridge Circle Rd, Andersonville, TN 37705
MLS# 1353114Listed by: REALTY EXECUTIVES ASSOCIATES $94,900Pending - Continue To Show2 beds 2 baths1,158 sq. ft.
260 Dark Hollow Rd, Andersonville, TN 37705
MLS# 1353137Listed by: CAPSTONE REALTY GROUP


Protect your home and budget from life's surprises with an Assurant Home Warranty, backed by a partner that supports you through every step of homeownership. Explore Plans.
© 2026 Better Homes and Gardens Real Estate LLC. An Anywhere Real Estate company. All rights reserved. Better Homes and Gardens® Real Estate is a registered trademark owned by Meredith Operations Corporation, licensed to Better Homes and Gardens Real Estate LLC and used with permission. Better Homes and Gardens Real Estate LLC fully supports the principles of the Fair Housing Act and the Equal Opportunity Act. Listing information is deemed reliable but is not guaranteed accurate.
Each office is independently owned and operated.
Any services or products provided by third parties are not provided by, affiliated with or related to Better Homes and Gardens Real Estate LLC, or its affiliated companies.