
101 Robert Yoest Dr, Antioch, TN 37013
Local realty services provided by:Better Homes and Gardens Real Estate Ben Bray & Associates
101 Robert Yoest Dr,Antioch, TN 37013
$344,900
- 3 Beds
- 2 Baths
- 1,305 sq. ft.
- Single family
- Active
Listed by: kevin banks, alex helton
Office: compass re
MLS#:3597933
Source:NASHVILLE
Price summary
- Price:$344,900
- Price per sq. ft.:$264.29
About this home
There’s a specific feeling you get when a house has been truly cared for, and 101 Robert Yoest is exactly that. It’s not just a quick coat of paint; this place has been thoughtfully updated.
The main living space sets the tone right away with a custom accent wall that gives the room some actual character. It flows naturally into a spacious kitchen that’s been completely overhauled with new stainless appliances and finishes that feel modern and warm. It features brand new soft-close cabinets and drawers, timeless overlay doors, and granite counters. Down the hall, the primary suite gives you your own space with a full, renovated bath and tile shower. Plus, enjoy new LVP flooring throughout the living areas and bedrooms.
Practicality is a big part of the draw here, too. There’s a side-entry drop zone that’s perfect for kicking off shoes, and the laundry room actually has enough storage and hanging space to keep things organized. Even the stuff you don't always see—like the new water heater, vinyl windows, gutters, and fresh interior and exterior paint—has been handled.
Outside, the corner lot offers plenty of room to breathe, shaded by mature trees. You’ve got a brand-new deck that’s ready for a grill and a new wood privacy fence that encloses the yard. It’s a solid, comfortable home where all the heavy lifting is already finished....
Contact an agent
Home facts
- Year built:1976
- Subdivision & Development:Bess Estates
- Listing ID #:3597933
- Added:1 day(s) ago
- Updated:October 02, 2026 at 08:01 PM
Rooms and interior
- Bedrooms:3
- Total bathrooms:2
- Full bathrooms:2
- Flooring:Tile
- Kitchen Description:Dishwasher, Microwave, Refrigerator
- Living area:1,305 sq. ft.
Heating and cooling
- Cooling:Electric
- Heating:Electric
Structure and exterior
- Year built:1976
- Building area:1,305 sq. ft.
- Lot area:0.25 Acres
- Levels:1 Story
Schools
- High school:Cane Ridge High School
- Middle school:Antioch Middle
- Elementary school:Cole Elementary
Utilities
- Water:Public, Water Available
- Sewer:Public Sewer
Finances and disclosures
- Price:$344,900
- Price per sq. ft.:$264.29
- Tax amount:$1,833
Features and amenities
- Appliances:Dishwasher, Microwave, Refrigerator
 Copyright 2026 Realtracs Mls. All rights reserved. Realtracs Mls provides content displayed here (“provided content”) on an “as is” basis and makes no representations or warranties regarding the provided content, including, but not limited to those of non-infringement, timeliness, accuracy, or completeness. Individuals and companies using information presented are responsible for verification and validation of information they utilize and present to their customers and clients. Realtracs Mls will not be liable for any damage or loss resulting from use of the provided content or the products available through Portals, IDX, VOW, and/or Syndication. Recipients of this information shall not resell, redistribute, reproduce, modify, or otherwise copy any portion thereof without the expressed written consent of Realtracs Mls.
New listings near 101 Robert Yoest Dr
- Coming Soon
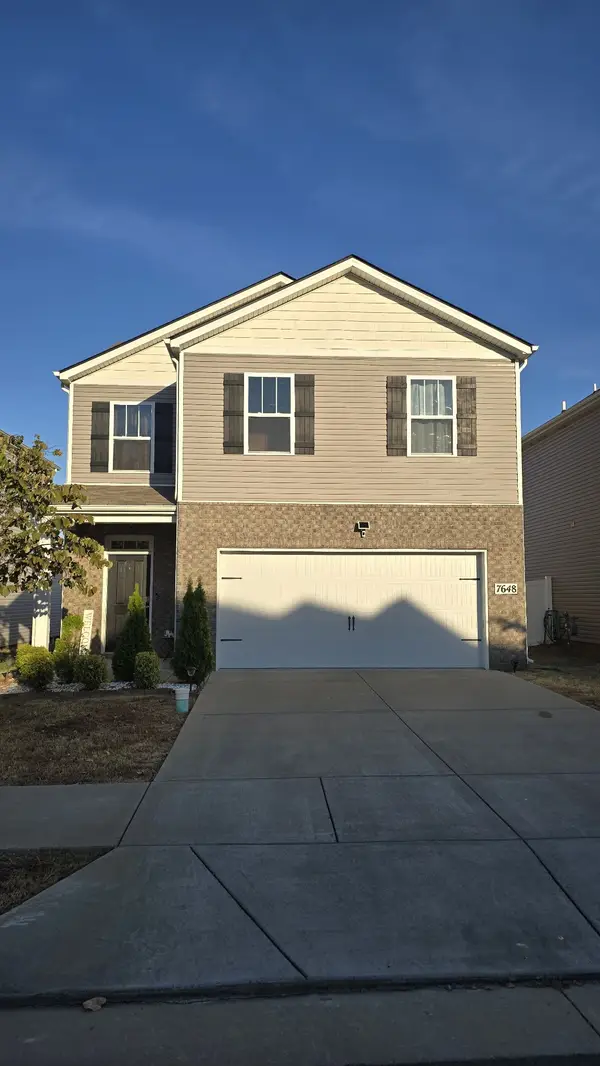 $399,900Coming Soon4 beds 3 baths1,821 sq. ft.
7648 Gunners Landing Dr, Antioch, TN 37013
MLS# 3610156Listed by: BENCHMARK REALTY, LLC - Coming Soon
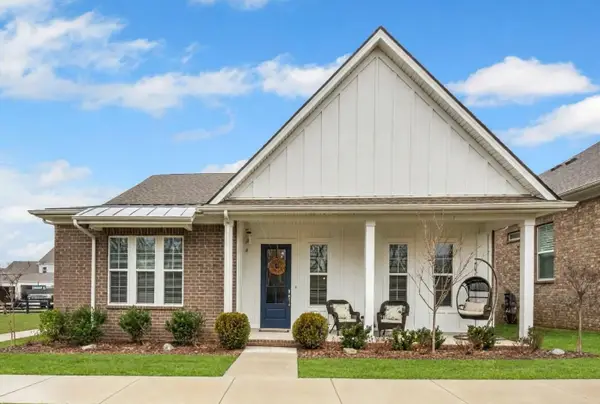 $575,000Coming Soon3 beds 2 baths1,987 sq. ft.
1308 Belgove Aly, Antioch, TN 37013
MLS# 3610010Listed by: BERKSHIRE HATHAWAY HOMESERVICES WOODMONT REALTY - Coming SoonOpen Sun, 2 to 4pm
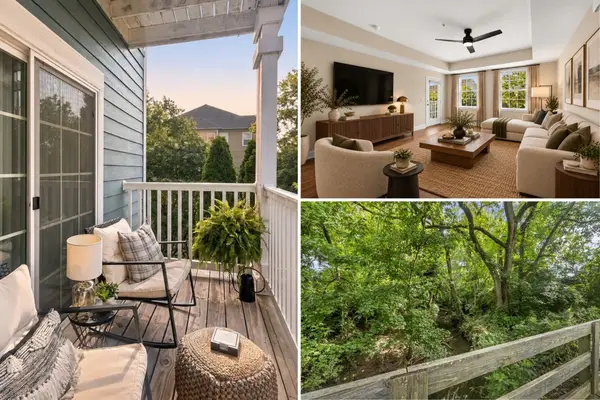 $189,900Coming Soon1 beds 1 baths761 sq. ft.
8205 Lenox Creekside Dr #5, Antioch, TN 37013
MLS# 3603667Listed by: COMPASS TENNESSEE, LLC - Coming Soon
 $319,900Coming Soon2 beds 3 baths1,376 sq. ft.
108 Shiaway Ct, Nashville, TN 37217
MLS# 3529182Listed by: MARK SPAIN REAL ESTATE - Coming Soon
 $365,000Coming Soon3 beds 3 baths1,599 sq. ft.
5165 Brookstone Ct, Antioch, TN 37013
MLS# 3513676Listed by: SUPERIOR REALTY & MANAGEMENT - Coming Soon
 $295,000Coming Soon3 beds 3 baths1,280 sq. ft.
4316 Summercrest Blvd #1036, Antioch, TN 37013
MLS# 2611362Listed by: KELLER WILLIAMS REALTY - MURFREESBORO - Coming Soon
 $448,000Coming Soon3 beds 3 baths2,831 sq. ft.
3009 Summercrest Trl, Antioch, TN 37013
MLS# 2596873Listed by: SIMPLIHOM - New
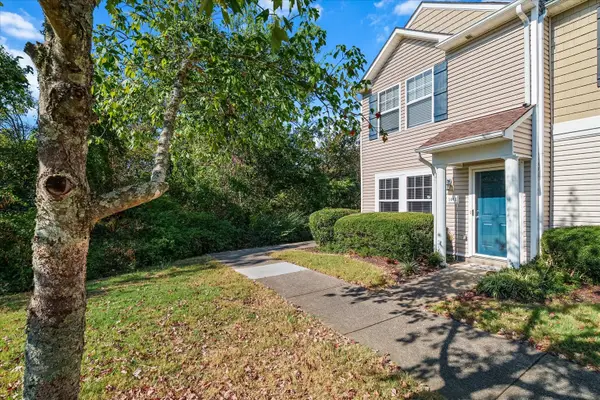 $249,900Active2 beds 3 baths1,312 sq. ft.
1011 Halifax Ln, Antioch, TN 37013
MLS# 3610602Listed by: COMPASS RE - New
 $342,500Active3 beds 3 baths1,320 sq. ft.
3104 Fyffe Ln, Nashville, TN 37211
MLS# 3610702Listed by: CRYE-LEIKE, INC., REALTORS


Protect your home and budget from life's surprises with an Assurant Home Warranty, backed by a partner that supports you through every step of homeownership. Explore Plans.
© 2026 Better Homes and Gardens Real Estate LLC. An Anywhere Real Estate company. All rights reserved. Better Homes and Gardens® Real Estate is a registered trademark owned by Meredith Operations Corporation, licensed to Better Homes and Gardens Real Estate LLC and used with permission. Better Homes and Gardens Real Estate LLC fully supports the principles of the Fair Housing Act and the Equal Opportunity Act. Listing information is deemed reliable but is not guaranteed accurate.
Each office is independently owned and operated.
Any services or products provided by third parties are not provided by, affiliated with or related to Better Homes and Gardens Real Estate LLC, or its affiliated companies.