
2040 Stanford Village Dr, Antioch, TN 37013
Local realty services provided by:Better Homes and Gardens Real Estate Ben Bray & Associates
2040 Stanford Village Dr,Antioch, TN 37013
$429,000
- 3 Beds
- 3 Baths
- - sq. ft.
- Single family
- Sold
Listed by: candace anger
Office: brandon hannah properties
MLS#:3314239
Source:NASHVILLE
Sorry, we are unable to map this address
Price summary
- Price:$429,000
- Monthly HOA dues:$25
About this home
Move-in ready family home in the heart of Stanford Village! This 3-bedroom, 2.5-bath home with main level office and bonus room offers comfortable living space on a large, flat, level lot with a 6' privacy fence — perfect for relaxing around the fire pit or gardening in your own backyard oasis. A storage shed adds extra convenience.
Inside, gorgeous hardwood floors set the tone throughout the main living areas. A home office on the main level makes remote work easy, while the formal dining room is ideal for entertaining. Upstairs, a large rec room offers flexible space for a playroom, media room, or second living area, and every bedroom features a spacious closet- several bedrooms have walk in closets. Cozy up by the gas fireplace on cool Tennessee evenings.
Recent updates give buyers peace of mind: new HVAC unit, new water heater, and gutter guards, plus appliances that are only ~4 years old. AT&T fiber high-speed internet and an ADT security system are already installed, and the low HOA keeps ongoing costs down.
Location is unbeatable — situated across the street from a large green space, with a playground and Mill Creek trailhead just down the road. This is a true community: enjoy annual July 4th fireworks, neighborhood yard sales, and a Fall Festival every year. See photos from the family. Family-friendly with lots of kids nearby and nature, and just 10 minutes to the Nashville Zoo and 15-20 minutes to Nashville Airport. Don't miss this one!...
Contact an agent
Home facts
- Year built:2001
- Subdivision & Development:Stanford Village
- Listing ID #:3314239
- Added:45 day(s) ago
- Updated:September 15, 2026 at 07:48 AM
Rooms and interior
- Bedrooms:3
- Total bathrooms:3
- Full bathrooms:2
- Half bathrooms:1
- Flooring:Carpet, Laminate, Tile
- Kitchen Description:Dishwasher, Microwave, Refrigerator
- Basement:Yes
Heating and cooling
- Cooling:Ceiling Fan(s), Central Air, Electric
- Heating:Central, Natural Gas
- Central air:Yes
Structure and exterior
- Roof:Asphalt
- Year built:2001
- Lot Features:Level
- Architectural Style:Traditional
- Construction Materials:Vinyl Siding
- Exterior Features:Patio, Porch
- Levels:2 Story
Schools
- High school:John Overton Comp High School
- Middle school:William Henry Oliver Middle
- Elementary school:May Werthan Shayne Elementary School
Utilities
- Water:Public, Water Available
- Sewer:Public Sewer
Finances and disclosures
- Price:$429,000
- Tax amount:$2,740
Features and amenities
- Appliances:Dishwasher, Microwave, Refrigerator
- Amenities:Ceiling Fan(s), Extra Closets, High Speed Internet, Park, Playground, Security System, Smoke Detector(s), Walk-In Closet(s)
Parking
- Total parking spaces:2
- Garage:Yes
- Garage spaces:2
 Copyright 2026 Realtracs Mls. All rights reserved. Realtracs Mls provides content displayed here (“provided content”) on an “as is” basis and makes no representations or warranties regarding the provided content, including, but not limited to those of non-infringement, timeliness, accuracy, or completeness. Individuals and companies using information presented are responsible for verification and validation of information they utilize and present to their customers and clients. Realtracs Mls will not be liable for any damage or loss resulting from use of the provided content or the products available through Portals, IDX, VOW, and/or Syndication. Recipients of this information shall not resell, redistribute, reproduce, modify, or otherwise copy any portion thereof without the expressed written consent of Realtracs Mls.
New listings near 2040 Stanford Village Dr
- Coming Soon
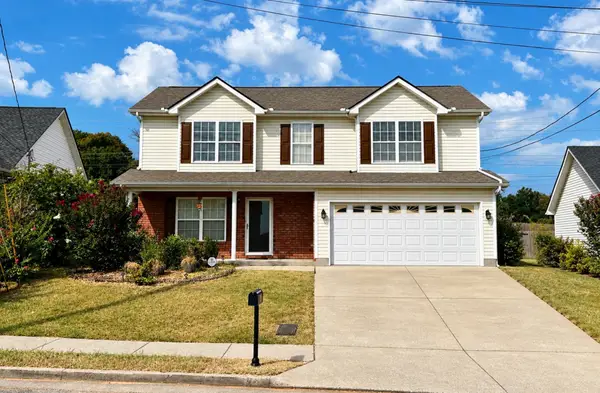 $319,900Coming Soon3 beds 3 baths1,470 sq. ft.
1209 Maritime Prt, Antioch, TN 37013
MLS# 3545470Listed by: EXP REALTY - Coming Soon
 $319,900Coming Soon2 beds 3 baths1,376 sq. ft.
108 Shiaway Ct, Nashville, TN 37217
MLS# 3529182Listed by: MARK SPAIN REAL ESTATE - Coming Soon
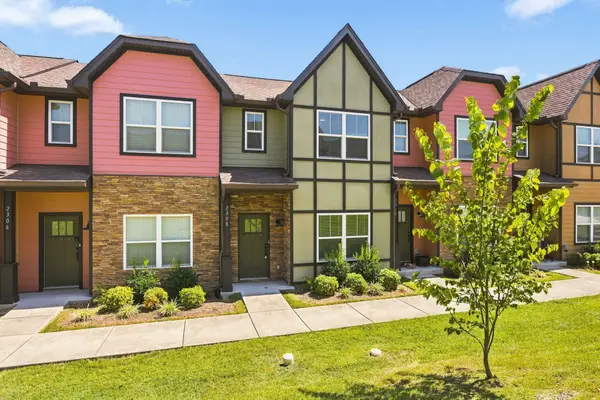 $275,000Coming Soon2 beds 3 baths1,288 sq. ft.
2308 Smedley Ln, Antioch, TN 37013
MLS# 3527224Listed by: SCOUT REALTY - Coming Soon
 $210,000Coming Soon2 beds 1 baths1,000 sq. ft.
8221 Lenox Creekside Dr #10, Antioch, TN 37013
MLS# 3525560Listed by: ONWARD REAL ESTATE - Coming SoonOpen Sat, 1 to 4pm
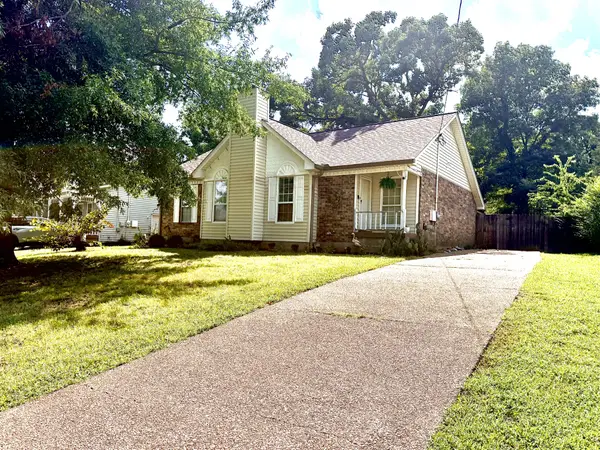 $375,000Coming Soon3 beds 2 baths1,343 sq. ft.
3605 Arcadia Cir, Antioch, TN 37013
MLS# 3520542Listed by: NAVIGATE REALTY - Coming Soon
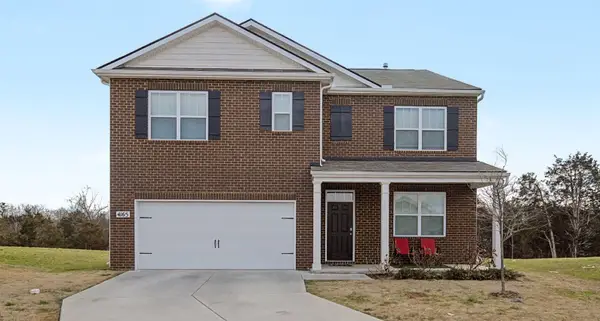 $489,890Coming Soon5 beds 3 baths2,511 sq. ft.
4165 Dolly Way, Antioch, TN 37013
MLS# 3516606Listed by: CRYE-LEIKE, REALTORS - Coming Soon
 $289,900Coming Soon3 beds 2 baths1,152 sq. ft.
3313 Forest Breeze Dr, Antioch, TN 37013
MLS# 3519085Listed by: SYNERGY REALTY NETWORK, LLC - Coming Soon
 $439,000Coming Soon4 beds 3 baths2,148 sq. ft.
4816 Bowfield Dr, Antioch, TN 37013
MLS# 3516248Listed by: COMPASS - Coming Soon
 $365,000Coming Soon3 beds 3 baths1,599 sq. ft.
5165 Brookstone Ct, Antioch, TN 37013
MLS# 3513676Listed by: SUPERIOR REALTY & MANAGEMENT - Coming Soon
 $420,000Coming Soon3 beds 3 baths1,987 sq. ft.
2921 Katonka Ct, Antioch, TN 37013
MLS# 3309425Listed by: SIMPLIHOM


Protect your home and budget from life's surprises with an Assurant Home Warranty, backed by a partner that supports you through every step of homeownership. Explore Plans.
© 2026 Better Homes and Gardens Real Estate LLC. An Anywhere Real Estate company. All rights reserved. Better Homes and Gardens® Real Estate is a registered trademark owned by Meredith Operations Corporation, licensed to Better Homes and Gardens Real Estate LLC and used with permission. Better Homes and Gardens Real Estate LLC fully supports the principles of the Fair Housing Act and the Equal Opportunity Act. Listing information is deemed reliable but is not guaranteed accurate.
Each office is independently owned and operated.
Any services or products provided by third parties are not provided by, affiliated with or related to Better Homes and Gardens Real Estate LLC, or its affiliated companies.