
213 Cedarview Dr, Antioch, TN 37013
Local realty services provided by:Better Homes and Gardens Real Estate Heritage Group
213 Cedarview Dr,Antioch, TN 37013
$399,900
- 3 Beds
- 2 Baths
- 1,684 sq. ft.
- Single family
- Pending
Listed by: henry romero-the romero team
Office: simplihom
MLS#:3314749
Source:NASHVILLE
Price summary
- Price:$399,900
- Price per sq. ft.:$237.47
About this home
Welcome to 213 Cedarview Dr in Antioch—a home offering flexibility, space, and exciting possibilities for today’s homeowner! The main level features 3 bedrooms, 2 bathrooms, and 1,684 square feet per tax records. Downstairs, the finished basement provides additional living space with a full kitchen, one bedroom, two full bathrooms, a spacious living area, and its own dedicated laundry area.
This versatile layout may be ideal for extended family, guests, a private home office, or buyers seeking the potential for an additional living arrangement that could help offset their mortgage payment. Please note: the basement bedroom and bathrooms are not included in the tax record bedroom and bathroom count. Buyers should verify all information and any intended use, including rental possibilities, with the appropriate authorities.
Enjoy even more functional space in the enclosed deck area, which also includes a convenient laundry area. Major updates add value and peace of mind, including two HVAC systems that are approximately 3 years old and a roof that was replaced approximately 4 years ago.
With a full kitchen, dedicated laundry area, and flexible living space in the finished basement, this property offers a unique opportunity to enjoy your own home while maximizing the potential of the additional space. Conveniently located in Antioch, this home is ready for its next owner to make it their own. Don’t miss the opportunity to explore everything this property has to offer—schedule your showing today before it’s gone!...
Contact an agent
Home facts
- Year built:1979
- Subdivision & Development:Monte Carlo
- Listing ID #:3314749
- Added:45 day(s) ago
- Updated:September 15, 2026 at 09:19 AM
Rooms and interior
- Bedrooms:3
- Total bathrooms:2
- Full bathrooms:2
- Flooring:Laminate, Marble, Parquet
- Basement:Yes
- Basement Description:Finished
- Living area:1,684 sq. ft.
Heating and cooling
- Cooling:Central Air
- Heating:Electric
- Central air:Yes
Structure and exterior
- Year built:1979
- Building area:1,684 sq. ft.
- Lot area:0.25 Acres
- Construction Materials:Brick, Wood Siding
- Exterior Features:Deck, Screened
- Levels:2 Story
Schools
- High school:Cane Ridge High School
- Middle school:Thurgood Marshall Middle
- Elementary school:Henry C. Maxwell Elementary
Utilities
- Water:Public, Water Available
- Sewer:Public Sewer
Finances and disclosures
- Price:$399,900
- Price per sq. ft.:$237.47
- Tax amount:$2,557
Parking
- Total parking spaces:1
- Parking description:Attached
- Carport spaces:1
 Copyright 2026 Realtracs Mls. All rights reserved. Realtracs Mls provides content displayed here (“provided content”) on an “as is” basis and makes no representations or warranties regarding the provided content, including, but not limited to those of non-infringement, timeliness, accuracy, or completeness. Individuals and companies using information presented are responsible for verification and validation of information they utilize and present to their customers and clients. Realtracs Mls will not be liable for any damage or loss resulting from use of the provided content or the products available through Portals, IDX, VOW, and/or Syndication. Recipients of this information shall not resell, redistribute, reproduce, modify, or otherwise copy any portion thereof without the expressed written consent of Realtracs Mls.
New listings near 213 Cedarview Dr
- Coming Soon
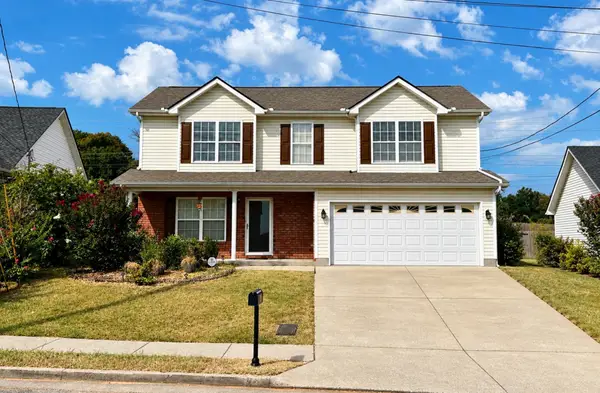 $319,900Coming Soon3 beds 3 baths1,470 sq. ft.
1209 Maritime Prt, Antioch, TN 37013
MLS# 3545470Listed by: EXP REALTY - Coming Soon
 $319,900Coming Soon2 beds 3 baths1,376 sq. ft.
108 Shiaway Ct, Nashville, TN 37217
MLS# 3529182Listed by: MARK SPAIN REAL ESTATE - Coming Soon
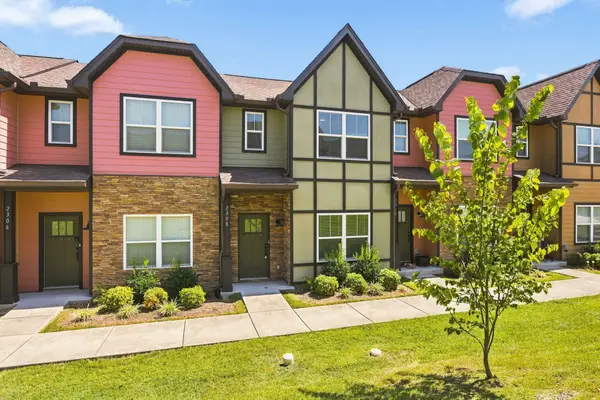 $275,000Coming Soon2 beds 3 baths1,288 sq. ft.
2308 Smedley Ln, Antioch, TN 37013
MLS# 3527224Listed by: SCOUT REALTY - Coming Soon
 $210,000Coming Soon2 beds 1 baths1,000 sq. ft.
8221 Lenox Creekside Dr #10, Antioch, TN 37013
MLS# 3525560Listed by: ONWARD REAL ESTATE - Coming SoonOpen Sat, 1 to 4pm
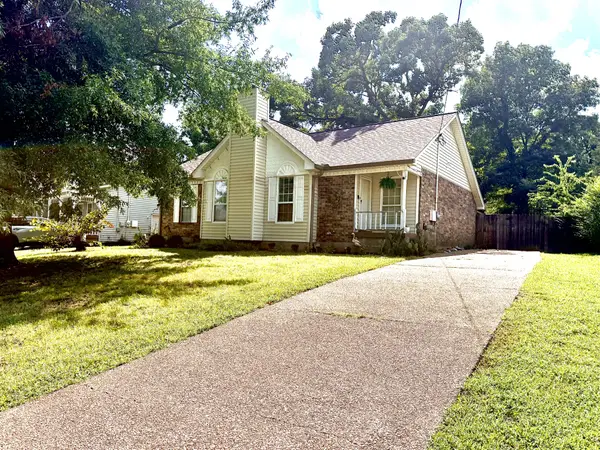 $375,000Coming Soon3 beds 2 baths1,343 sq. ft.
3605 Arcadia Cir, Antioch, TN 37013
MLS# 3520542Listed by: NAVIGATE REALTY - Coming Soon
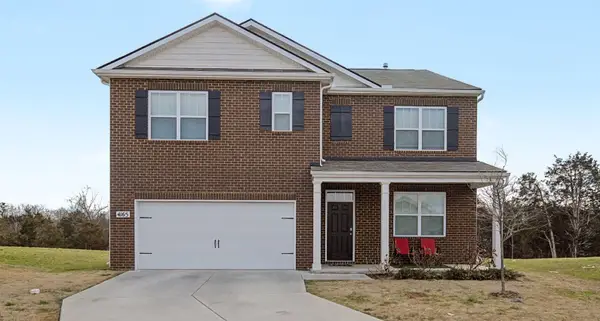 $489,890Coming Soon5 beds 3 baths2,511 sq. ft.
4165 Dolly Way, Antioch, TN 37013
MLS# 3516606Listed by: CRYE-LEIKE, REALTORS - Coming Soon
 $289,900Coming Soon3 beds 2 baths1,152 sq. ft.
3313 Forest Breeze Dr, Antioch, TN 37013
MLS# 3519085Listed by: SYNERGY REALTY NETWORK, LLC - Coming Soon
 $439,000Coming Soon4 beds 3 baths2,148 sq. ft.
4816 Bowfield Dr, Antioch, TN 37013
MLS# 3516248Listed by: COMPASS - Coming Soon
 $365,000Coming Soon3 beds 3 baths1,599 sq. ft.
5165 Brookstone Ct, Antioch, TN 37013
MLS# 3513676Listed by: SUPERIOR REALTY & MANAGEMENT - Coming Soon
 $420,000Coming Soon3 beds 3 baths1,987 sq. ft.
2921 Katonka Ct, Antioch, TN 37013
MLS# 3309425Listed by: SIMPLIHOM


Protect your home and budget from life's surprises with an Assurant Home Warranty, backed by a partner that supports you through every step of homeownership. Explore Plans.
© 2026 Better Homes and Gardens Real Estate LLC. An Anywhere Real Estate company. All rights reserved. Better Homes and Gardens® Real Estate is a registered trademark owned by Meredith Operations Corporation, licensed to Better Homes and Gardens Real Estate LLC and used with permission. Better Homes and Gardens Real Estate LLC fully supports the principles of the Fair Housing Act and the Equal Opportunity Act. Listing information is deemed reliable but is not guaranteed accurate.
Each office is independently owned and operated.
Any services or products provided by third parties are not provided by, affiliated with or related to Better Homes and Gardens Real Estate LLC, or its affiliated companies.