
2224 Green Trails Drive, Antioch, TN 37013
Local realty services provided by:Better Homes and Gardens Real Estate Ben Bray & Associates
2224 Green Trails Drive,Antioch, TN 37013
$399,900
- 4 Beds
- 3 Baths
- 2,029 sq. ft.
- Single family
- Active
Listed by: sara evers, meg wilmer
Office: compass re
MLS#:3269459
Source:NASHVILLE
Price summary
- Price:$399,900
- Price per sq. ft.:$197.09
- Monthly HOA dues:$35
About this home
Welcome home to this updated beauty in the desirable Cane Ridge area, offering a rare blend of privacy, convenience, and style for under $400k!! Ideally located just minutes from Brentwood’s premier shopping and dining, easy interstate access, and only 20 minutes from downtown Nashville! Step inside to discover gorgeous dark hardwood floors, an open-concept floorplan with soaring vaulted ceilings, and a cozy gas fireplace that creates the perfect gathering space. The thoughtfully designed layout includes two bedrooms on the main level, highlighted by a spacious primary suite featuring a spa-inspired ensuite bath. The updated kitchen and beautifully renovated bathrooms provide modern finishes and timeless appeal. Upstairs, the enormous bonus room with its own half bath offers incredible flexibility as a media room, playroom, home office, or a fourth bedroom. Storage is abundant with exceptional closet space throughout, while the oversized two-car garage provides plenty of room for vehicles and additional storage. Step outside to the expansive back deck overlooking a lush, wooded backyard that offers exceptional peace and privacy. Nestled in a quiet neighborhood with no through traffic, this home also enjoys a prime location just steps from Nashville Collegiate Prep and close to beloved outdoor destinations like Mill Creek Greenway and Orchard Bend Park. With its desirable location, extensive updates, flexible living spaces, and tranquil outdoor retreat, this is a home you won’t want to miss!...
Contact an agent
Home facts
- Year built:2002
- Subdivision & Development:Greenwood
- Listing ID #:3269459
- Added:90 day(s) ago
- Updated:October 08, 2026 at 02:43 PM
Rooms and interior
- Bedrooms:4
- Total bathrooms:3
- Full bathrooms:2
- Half bathrooms:1
- Flooring:Carpet, Tile, Vinyl
- Kitchen Description:Dishwasher, Oven, Refrigerator
- Basement Description:Crawl Space
- Living area:2,029 sq. ft.
Heating and cooling
- Cooling:Central Air, Electric
- Heating:Central, Natural Gas
- Central air:Yes
Structure and exterior
- Year built:2002
- Building area:2,029 sq. ft.
- Lot area:0.14 Acres
- Construction Materials:Stone, Vinyl Siding
- Exterior Features:Deck, Porch
- Levels:2 Story
Schools
- High school:Cane Ridge High School
- Middle school:Thurgood Marshall Middle
- Elementary school:Henry C. Maxwell Elementary
Utilities
- Water:Public, Water Available
- Sewer:Public Sewer
Finances and disclosures
- Price:$399,900
- Price per sq. ft.:$197.09
- Tax amount:$3,241
Features and amenities
- Appliances:Dishwasher, Refrigerator, Washer
- Laundry features:Dryer, Washer
- Amenities:appl_Oven
Parking
- Total parking spaces:2
- Garage:Yes
- Garage spaces:2
 Copyright 2026 Realtracs Mls. All rights reserved. Realtracs Mls provides content displayed here (“provided content”) on an “as is” basis and makes no representations or warranties regarding the provided content, including, but not limited to those of non-infringement, timeliness, accuracy, or completeness. Individuals and companies using information presented are responsible for verification and validation of information they utilize and present to their customers and clients. Realtracs Mls will not be liable for any damage or loss resulting from use of the provided content or the products available through Portals, IDX, VOW, and/or Syndication. Recipients of this information shall not resell, redistribute, reproduce, modify, or otherwise copy any portion thereof without the expressed written consent of Realtracs Mls.
New listings near 2224 Green Trails Drive
- Coming SoonOpen Sun, 2 to 4pm
 $550,000Coming Soon3 beds 2 baths1,917 sq. ft.
6769 Autumn Oaks Dr, Brentwood, TN 37027
MLS# 3613164Listed by: ONWARD REAL ESTATE - Coming Soon
 $215,000Coming Soon2 beds 3 baths1,240 sq. ft.
5170 Hickory Hollow Pkwy #113, Antioch, TN 37013
MLS# 3613139Listed by: KELLER WILLIAMS REALTY - MURFREESBORO - Coming Soon
 $329,900Coming Soon3 beds 3 baths2,124 sq. ft.
5649 Dory Dr, Antioch, TN 37013
MLS# 3613056Listed by: SIMPLIHOM - Coming Soon
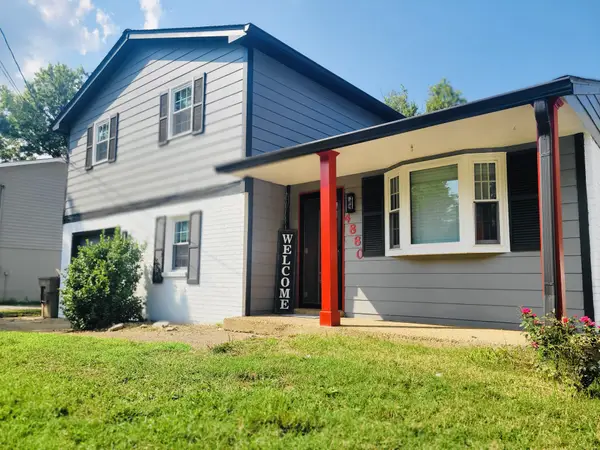 $330,000Coming Soon4 beds 2 baths1,500 sq. ft.
4880 Barclay Square Dr, Antioch, TN 37013
MLS# 3612610Listed by: ORCHARD BROKERAGE, LLC - Coming Soon
 $249,900Coming Soon3 beds 2 baths1,596 sq. ft.
316 S Shore Dr, Antioch, TN 37013
MLS# 3612172Listed by: SIMPLIHOM - Coming Soon
 $449,900Coming Soon3 beds 3 baths2,186 sq. ft.
6401 Paddington Way, Antioch, TN 37013
MLS# 3611963Listed by: KELLER WILLIAMS REALTY NASHVILLE/FRANKLIN - Coming Soon
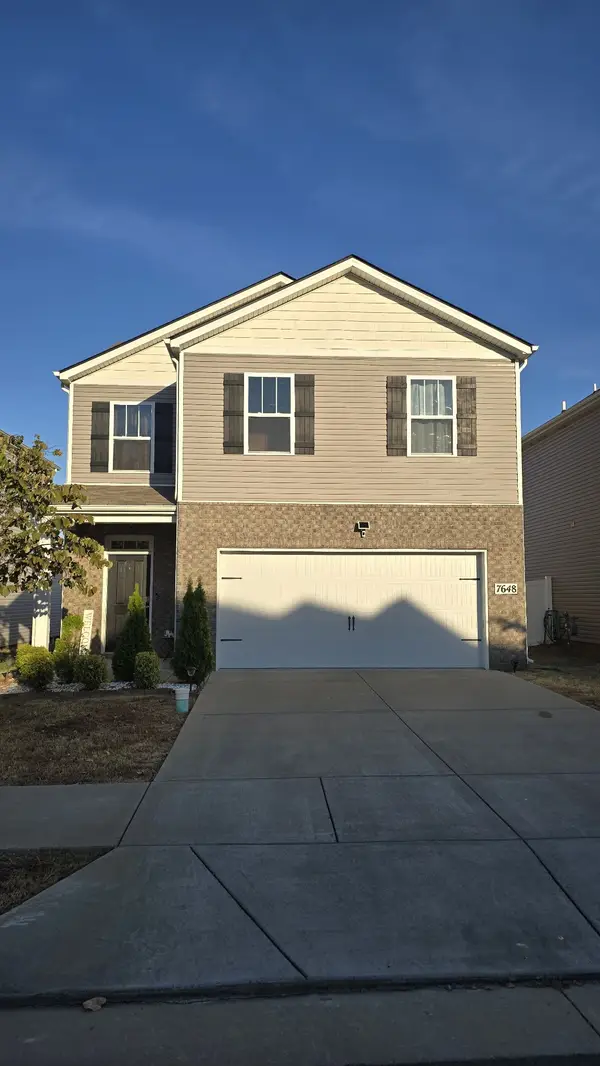 $399,900Coming Soon4 beds 3 baths1,821 sq. ft.
7648 Gunners Landing Dr, Antioch, TN 37013
MLS# 3610156Listed by: BENCHMARK REALTY, LLC - Coming Soon
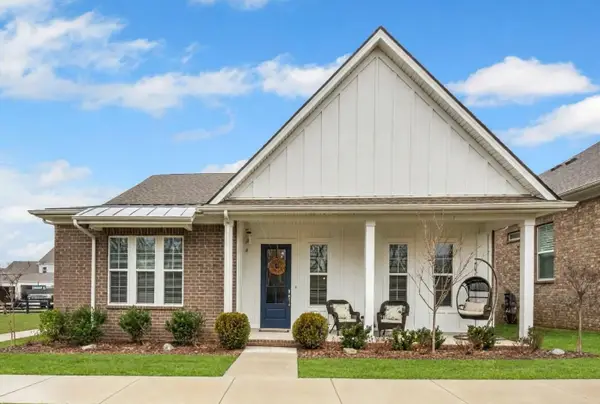 $575,000Coming Soon3 beds 2 baths1,987 sq. ft.
1308 Belgove Aly, Antioch, TN 37013
MLS# 3610010Listed by: BERKSHIRE HATHAWAY HOMESERVICES WOODMONT REALTY - Coming Soon
 $365,000Coming Soon3 beds 3 baths1,599 sq. ft.
5165 Brookstone Ct, Antioch, TN 37013
MLS# 3513676Listed by: SUPERIOR REALTY & MANAGEMENT - Coming Soon
 $295,000Coming Soon3 beds 3 baths1,280 sq. ft.
4316 Summercrest Blvd #1036, Antioch, TN 37013
MLS# 2611362Listed by: KELLER WILLIAMS REALTY - MURFREESBORO


Protect your home and budget from life's surprises with an Assurant Home Warranty, backed by a partner that supports you through every step of homeownership. Explore Plans.
© 2026 Better Homes and Gardens Real Estate LLC. An Anywhere Real Estate company. All rights reserved. Better Homes and Gardens® Real Estate is a registered trademark owned by Meredith Operations Corporation, licensed to Better Homes and Gardens Real Estate LLC and used with permission. Better Homes and Gardens Real Estate LLC fully supports the principles of the Fair Housing Act and the Equal Opportunity Act. Listing information is deemed reliable but is not guaranteed accurate.
Each office is independently owned and operated.
Any services or products provided by third parties are not provided by, affiliated with or related to Better Homes and Gardens Real Estate LLC, or its affiliated companies.