
4816 Peppertree Dr, Antioch, TN 37013
Local realty services provided by:Better Homes and Gardens Real Estate Ben Bray & Associates
4816 Peppertree Dr,Antioch, TN 37013
$289,999
- 3 Beds
- 2 Baths
- 1,280 sq. ft.
- Single family
- Pending
Listed by: renee cothran
Office: benchmark realty, llc.
MLS#:3220699
Source:NASHVILLE
Price summary
- Price:$289,999
- Price per sq. ft.:$226.56
About this home
Great starter home centrally located to Antioch and Lavergne. This 3 bed, 2 full bath cozy cottage feel home offers a large front porch and large backyard. New HVAC unit 2023. New vapor barrier June 2026. Owner hand built the storage building with a full loft featuring pull down stairs for access and additionally added pully system making storing items in the loft easier without the heavy lifting.
Contact an agent
Home facts
- Year built:1994
- Subdivision & Development:Peppertree Forest
- Listing ID #:3220699
- Added:67 day(s) ago
- Updated:July 31, 2026 at 08:47 AM
Rooms and interior
- Bedrooms:3
- Total bathrooms:2
- Full bathrooms:2
- Flooring:Carpet, Laminate
- Kitchen Description:Dishwasher, Freezer, Microwave, Refrigerator
- Basement:Yes
- Basement Description:Crawl Space
- Living area:1,280 sq. ft.
Heating and cooling
- Cooling:Ceiling Fan(s), Central Air
- Heating:Central, Wood
- Central air:Yes
Structure and exterior
- Roof:Shingle
- Year built:1994
- Building area:1,280 sq. ft.
- Lot area:0.23 Acres
- Lot Features:Level, Sloped
- Architectural Style:Cottage
- Construction Materials:Aluminum Siding
- Exterior Features:Deck, Porch, Smart Camera(s)/Recording
- Levels:1 Story
Schools
- High school:Antioch High School
- Middle school:John F. Kennedy Middle
- Elementary school:Mt. View Elementary
Utilities
- Water:Public, Water Available
- Sewer:Public Sewer
Finances and disclosures
- Price:$289,999
- Price per sq. ft.:$226.56
- Tax amount:$2,179
Features and amenities
- Appliances:Dishwasher, Microwave, Refrigerator
- Amenities:Ceiling Fan(s), High Speed Internet, Security System
Parking
- Total parking spaces:1
- Garage:Yes
- Garage spaces:1
 Copyright 2026 Realtracs Mls. All rights reserved. Realtracs Mls provides content displayed here (“provided content”) on an “as is” basis and makes no representations or warranties regarding the provided content, including, but not limited to those of non-infringement, timeliness, accuracy, or completeness. Individuals and companies using information presented are responsible for verification and validation of information they utilize and present to their customers and clients. Realtracs Mls will not be liable for any damage or loss resulting from use of the provided content or the products available through Portals, IDX, VOW, and/or Syndication. Recipients of this information shall not resell, redistribute, reproduce, modify, or otherwise copy any portion thereof without the expressed written consent of Realtracs Mls.
New listings near 4816 Peppertree Dr
- New
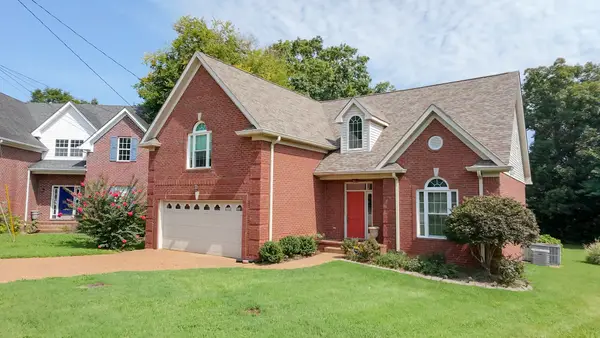 $439,000Active3 beds 3 baths2,590 sq. ft.
4304 Cambridge Dr, Antioch, TN 37013
MLS# 3314450Listed by: BENCHMARK REALTY, LLC - New
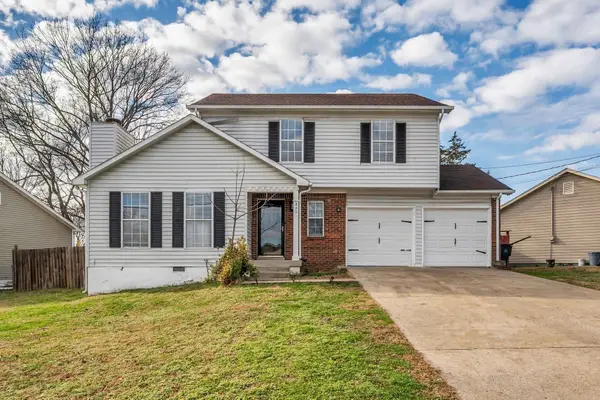 $310,000Active3 beds 3 baths1,512 sq. ft.
840 Bishopsgate Rd, Antioch, TN 37013
MLS# 3314357Listed by: SIMPLIHOM - New
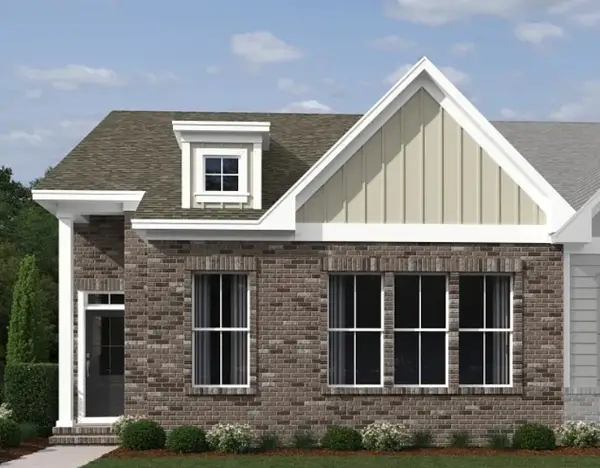 $356,499Active3 beds 3 baths1,784 sq. ft.
521 E Stonehaus Crossing, Antioch, TN 37013
MLS# 3314319Listed by: ASHTON NASHVILLE RESIDENTIAL - New
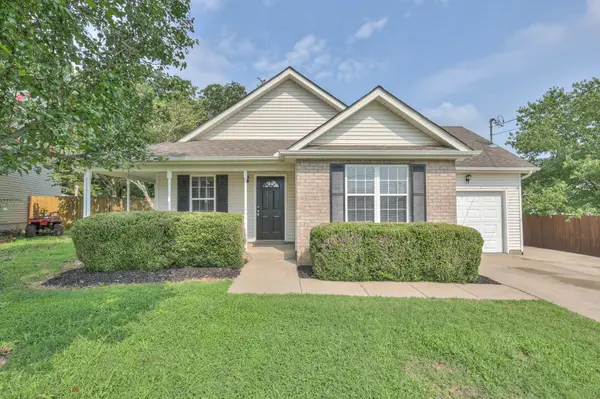 $325,000Active3 beds 2 baths1,293 sq. ft.
3204 Cloudfalls Trce, Antioch, TN 37013
MLS# 3314333Listed by: KELLER WILLIAMS REALTY NASHVILLE/FRANKLIN - New
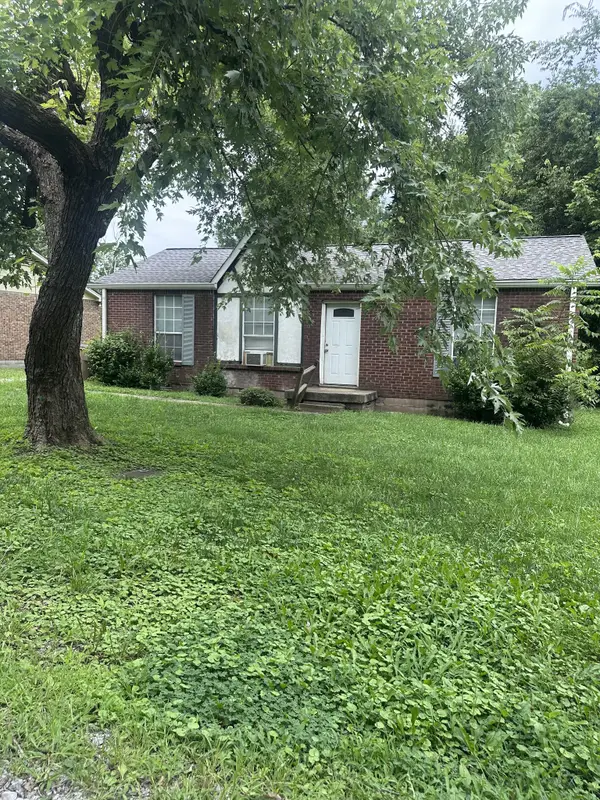 $219,900Active3 beds 1 baths1,000 sq. ft.
112 Benzing Rd, Antioch, TN 37013
MLS# 3314263Listed by: BLUEPRINT REALTORS - Coming Soon
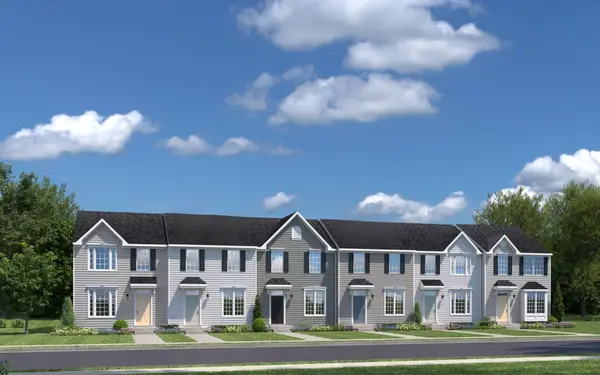 $299,990Coming Soon3 beds 3 baths
104 Poplar Loop, Antioch, TN 37013
MLS# 3312138Listed by: RYAN HOMES - Coming Soon
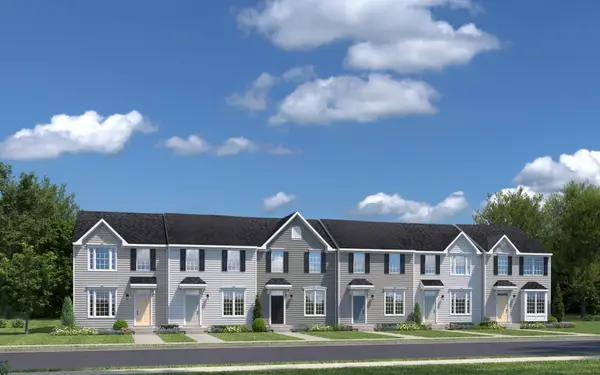 $299,990Coming Soon3 beds 3 baths
208 Poplar Loop, Antioch, TN 37013
MLS# 3312149Listed by: RYAN HOMES - New
 $339,900Active3 beds 3 baths1,595 sq. ft.
8712 Ambonnay Dr, Brentwood, TN 37027
MLS# 3312340Listed by: ENTERA REALTY, LLC - New
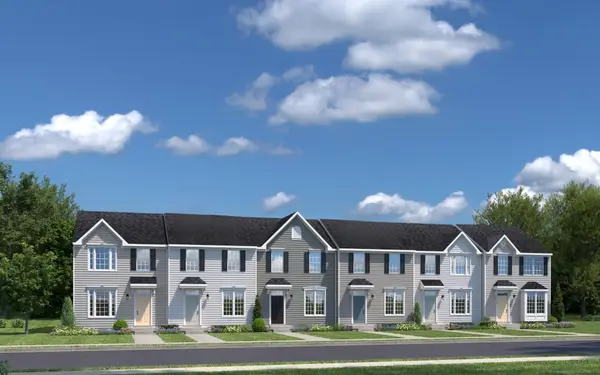 $279,990Active3 beds 3 baths1,440 sq. ft.
206 Poplar Loop, Antioch, TN 37013
MLS# 3312131Listed by: RYAN HOMES - New
 $0Active9.52 Acres
4414 Maxwell Rd, Antioch, TN 37013
MLS# 3311836Listed by: COMAS MONTGOMERY REALTY & AUCTION


Protect your home and budget from life's surprises with an Assurant Home Warranty, backed by a partner that supports you through every step of homeownership. Explore Plans.
© 2026 Better Homes and Gardens Real Estate LLC. An Anywhere Real Estate company. All rights reserved. Better Homes and Gardens® Real Estate is a registered trademark owned by Meredith Operations Corporation, licensed to Better Homes and Gardens Real Estate LLC and used with permission. Better Homes and Gardens Real Estate LLC fully supports the principles of the Fair Housing Act and the Equal Opportunity Act. Listing information is deemed reliable but is not guaranteed accurate.
Each office is independently owned and operated.
Any services or products provided by third parties are not provided by, affiliated with or related to Better Homes and Gardens Real Estate LLC, or its affiliated companies.