
4928 Oak Barrel Dr, Antioch, TN 37013
Local realty services provided by:Better Homes and Gardens Real Estate Heritage Group
4928 Oak Barrel Dr,Antioch, TN 37013
$385,000
- 3 Beds
- 3 Baths
- 2,244 sq. ft.
- Single family
- Active
Listed by: cherie arellano
Office: exp realty
MLS#:3524758
Source:NASHVILLE
Price summary
- Price:$385,000
- Price per sq. ft.:$171.57
- Monthly HOA dues:$17
About this home
Bank owned. Sold AS-IS. 3-bedroom, 3-bath home in Antioch with more than 2,200 sq. ft. of living space. Main level primary suite with a private bath and walk-in closet, open living room with modern fireplace, and a spacious eat-in kitchen. Upstairs are two additional bedrooms and a full bath. Finished basement built for movie room with its own full bath and a home office/playroom. Situated on a quiet cul-de-sac on a 0.28-acre lot, the property offers both privacy and convenience. Located just minutes from I-24, shopping, schools, and all the amenities of Nashville.
Contact an agent
Home facts
- Year built:1991
- Subdivision & Development:Oakwood
- Listing ID #:3524758
- Added:1 day(s) ago
- Updated:August 26, 2026 at 02:24 PM
Rooms and interior
- Bedrooms:3
- Total bathrooms:3
- Full bathrooms:3
- Flooring:Laminate, Tile
- Kitchen Description:Dishwasher, Microwave, Oven, Refrigerator
- Basement:Yes
- Basement Description:Finished
- Living area:2,244 sq. ft.
Heating and cooling
- Cooling:Central Air
- Heating:Central
- Central air:Yes
Structure and exterior
- Year built:1991
- Building area:2,244 sq. ft.
- Lot area:0.42 Acres
- Construction Materials:Brick, Vinyl Siding
- Levels:2 Story
Schools
- High school:Cane Ridge High School
- Middle school:Antioch Middle
- Elementary school:Cane Ridge Elementary
Utilities
- Water:Public, Water Available
- Sewer:Public Sewer
Finances and disclosures
- Price:$385,000
- Price per sq. ft.:$171.57
- Tax amount:$2,806
Features and amenities
- Appliances:Dishwasher, Microwave, Refrigerator, Washer
- Laundry features:Dryer, Washer
- Amenities:appl_Oven
Parking
- Total parking spaces:2
- Garage:Yes
- Garage spaces:2
 Copyright 2026 Realtracs Mls. All rights reserved. Realtracs Mls provides content displayed here (“provided content”) on an “as is” basis and makes no representations or warranties regarding the provided content, including, but not limited to those of non-infringement, timeliness, accuracy, or completeness. Individuals and companies using information presented are responsible for verification and validation of information they utilize and present to their customers and clients. Realtracs Mls will not be liable for any damage or loss resulting from use of the provided content or the products available through Portals, IDX, VOW, and/or Syndication. Recipients of this information shall not resell, redistribute, reproduce, modify, or otherwise copy any portion thereof without the expressed written consent of Realtracs Mls.
New listings near 4928 Oak Barrel Dr
- Coming Soon
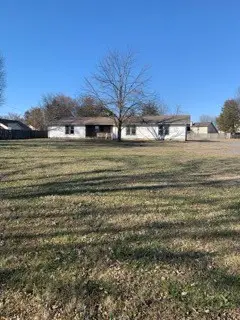 $550,000Coming Soon4 beds 3 baths2,525 sq. ft.
3300 Hamilton Church Rd, Antioch, TN 37013
MLS# 3525834Listed by: CROWN REALTY EXPERTS - Coming Soon
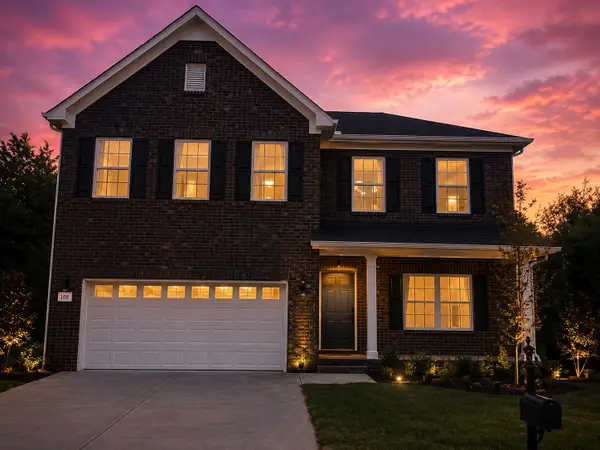 $459,000Coming Soon4 beds 3 baths2,079 sq. ft.
805 Crab Apple Cv, Antioch, TN 37013
MLS# 3526520Listed by: REAL BROKER - Coming Soon
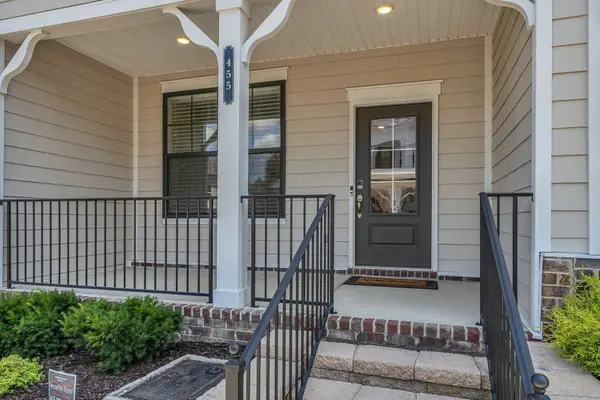 $419,900Coming Soon2 beds 4 baths1,802 sq. ft.
455 Portsdale Dr, Brentwood, TN 37027
MLS# 3521145Listed by: SYNERGY REALTY NETWORK, LLC - Coming Soon
 $210,000Coming Soon2 beds 1 baths1,000 sq. ft.
8221 Lenox Creekside Dr #10, Antioch, TN 37013
MLS# 3525560Listed by: ONWARD REAL ESTATE - Coming Soon
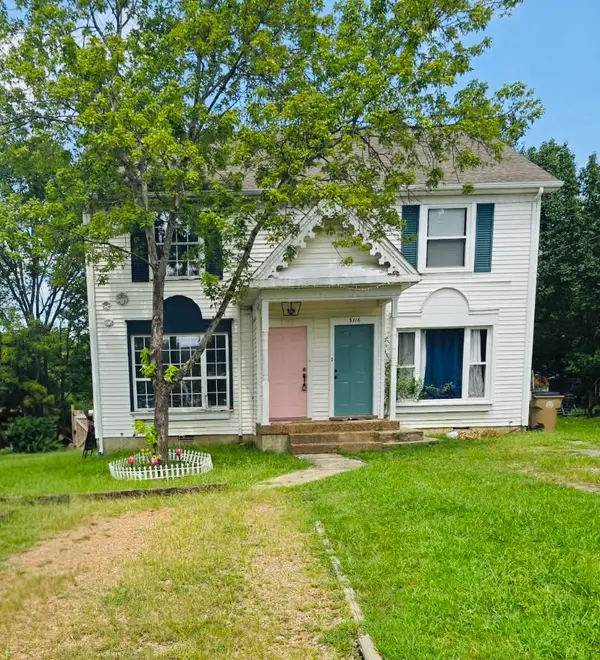 $250,000Coming Soon2 beds 2 baths1,200 sq. ft.
3118 Justin Towne Ct, Antioch, TN 37013
MLS# 3520769Listed by: HAUS REALTY & MANAGEMENT LLC - Coming Soon
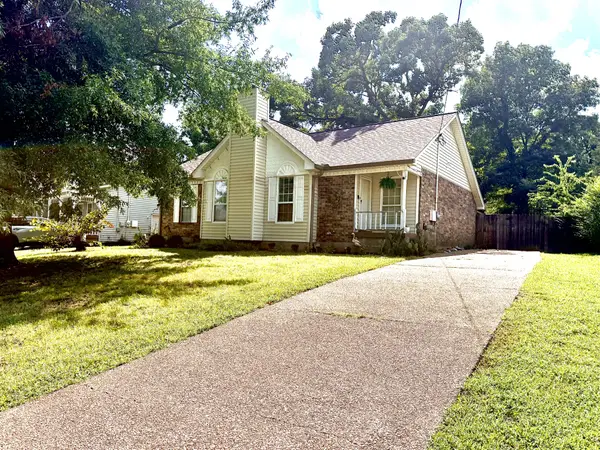 $375,000Coming Soon3 beds 2 baths1,343 sq. ft.
3605 Arcadia Cir, Antioch, TN 37013
MLS# 3520542Listed by: NAVIGATE REALTY - Coming Soon
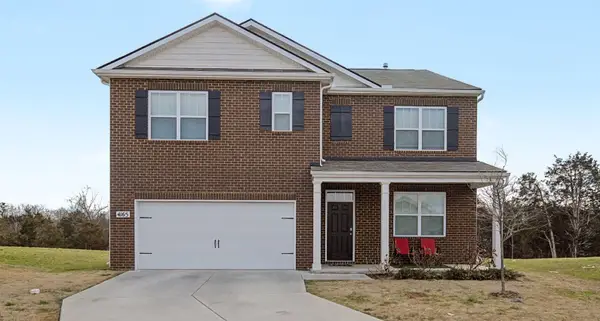 $489,890Coming Soon5 beds 3 baths2,511 sq. ft.
4165 Dolly Way, Antioch, TN 37013
MLS# 3516606Listed by: CRYE-LEIKE, REALTORS - Coming Soon
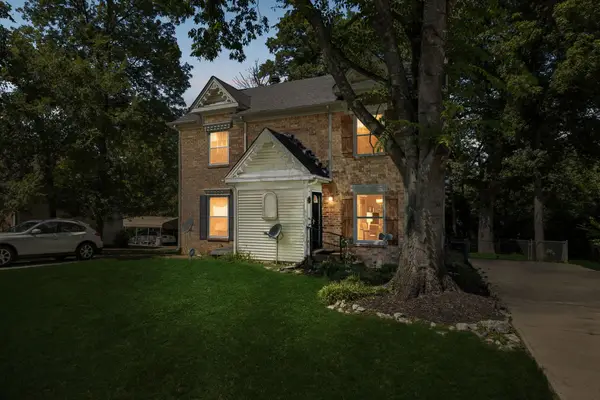 $259,900Coming Soon2 beds 2 baths1,155 sq. ft.
3555 Gondola Dr, Antioch, TN 37013
MLS# 3518376Listed by: BENCHMARK REALTY, LLC - Coming Soon
 $289,900Coming Soon3 beds 2 baths1,152 sq. ft.
3313 Forest Breeze Dr, Antioch, TN 37013
MLS# 3519085Listed by: SYNERGY REALTY NETWORK, LLC - Coming Soon
 $439,000Coming Soon4 beds 3 baths2,148 sq. ft.
4816 Bowfield Dr, Antioch, TN 37013
MLS# 3516248Listed by: COMPASS


Protect your home and budget from life's surprises with an Assurant Home Warranty, backed by a partner that supports you through every step of homeownership. Explore Plans.
© 2026 Better Homes and Gardens Real Estate LLC. An Anywhere Real Estate company. All rights reserved. Better Homes and Gardens® Real Estate is a registered trademark owned by Meredith Operations Corporation, licensed to Better Homes and Gardens Real Estate LLC and used with permission. Better Homes and Gardens Real Estate LLC fully supports the principles of the Fair Housing Act and the Equal Opportunity Act. Listing information is deemed reliable but is not guaranteed accurate.
Each office is independently owned and operated.
Any services or products provided by third parties are not provided by, affiliated with or related to Better Homes and Gardens Real Estate LLC, or its affiliated companies.