
534 Upsall Dr, Antioch, TN 37013
Local realty services provided by:Better Homes and Gardens Real Estate Heritage Group
534 Upsall Dr,Antioch, TN 37013
$249,900
- 2 Beds
- 2 Baths
- 1,324 sq. ft.
- Condominium
- Active
Listed by: troy charlton
Office: exp realty
MLS#:3263180
Source:NASHVILLE
Price summary
- Price:$249,900
- Price per sq. ft.:$188.75
- Monthly HOA dues:$325
About this home
Completely remodeled townhome convenient to Century Farms and Hickory Hollow. This home features new flooring, paint, counter tops, bathrooms, and more. Enjoy an evening in the Florida room or the large fenced in patio area.
Contact an agent
Home facts
- Year built:1987
- Subdivision & Development:Bell Forge Village
- Listing ID #:3263180
- Added:45 day(s) ago
- Updated:August 23, 2026 at 02:52 PM
Rooms and interior
- Bedrooms:2
- Total bathrooms:2
- Full bathrooms:2
- Kitchen Description:Dishwasher, Microwave, Refrigerator
- Basement:Yes
- Living area:1,324 sq. ft.
Heating and cooling
- Cooling:Ceiling Fan(s)
- Heating:Central, Electric
Structure and exterior
- Year built:1987
- Building area:1,324 sq. ft.
- Lot area:0.04 Acres
- Construction Materials:Brick
- Exterior Features:Patio
- Levels:1 Story
Schools
- High school:Cane Ridge High School
- Middle school:Antioch Middle
- Elementary school:Eagle View Elementary School
Utilities
- Water:Public, Water Available
- Sewer:Public Sewer
Finances and disclosures
- Price:$249,900
- Price per sq. ft.:$188.75
- Tax amount:$1,708
Features and amenities
- Appliances:Dishwasher, Microwave, Refrigerator
- Pool features:Pool
 Copyright 2026 Realtracs Mls. All rights reserved. Realtracs Mls provides content displayed here (“provided content”) on an “as is” basis and makes no representations or warranties regarding the provided content, including, but not limited to those of non-infringement, timeliness, accuracy, or completeness. Individuals and companies using information presented are responsible for verification and validation of information they utilize and present to their customers and clients. Realtracs Mls will not be liable for any damage or loss resulting from use of the provided content or the products available through Portals, IDX, VOW, and/or Syndication. Recipients of this information shall not resell, redistribute, reproduce, modify, or otherwise copy any portion thereof without the expressed written consent of Realtracs Mls.
New listings near 534 Upsall Dr
- Coming Soon
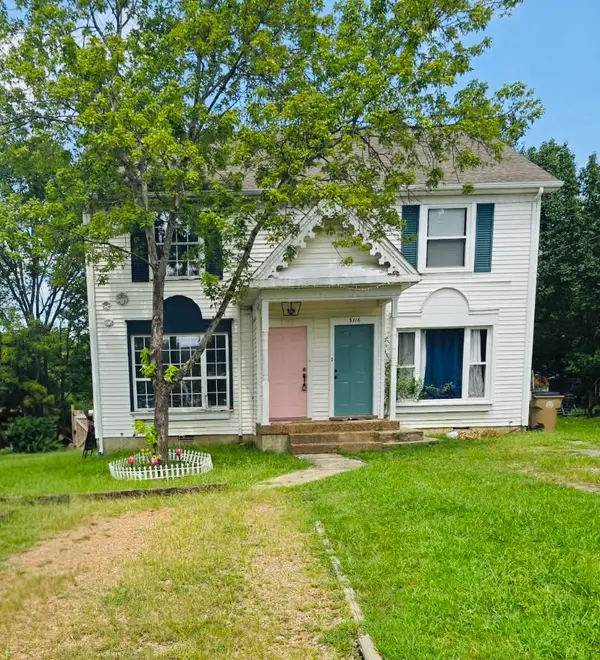 $250,000Coming Soon2 beds 2 baths1,200 sq. ft.
3118 Justin Towne Ct, Antioch, TN 37013
MLS# 3520769Listed by: HAUS REALTY & MANAGEMENT LLC - Coming Soon
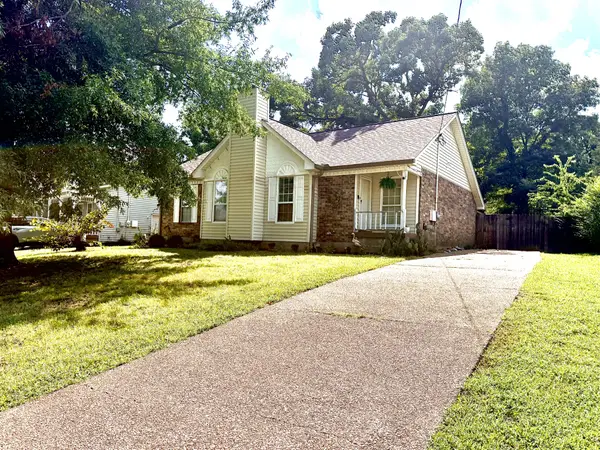 $375,000Coming Soon3 beds 2 baths1,343 sq. ft.
3605 Arcadia Cir, Antioch, TN 37013
MLS# 3520542Listed by: NAVIGATE REALTY - Coming Soon
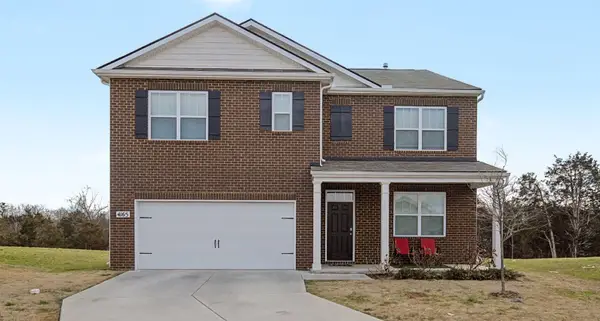 $489,890Coming Soon5 beds 3 baths2,511 sq. ft.
4165 Dolly Way, Antioch, TN 37013
MLS# 3516606Listed by: CRYE-LEIKE, REALTORS - Coming Soon
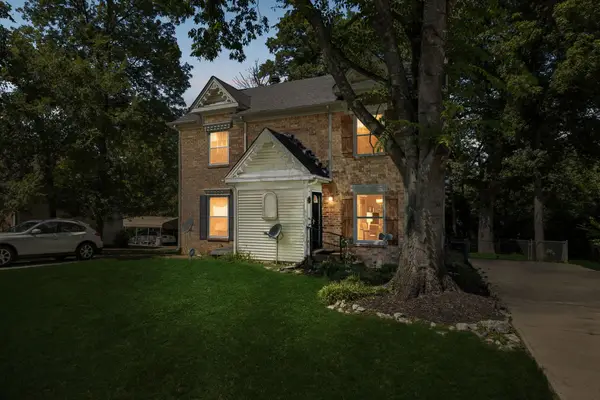 $259,900Coming Soon2 beds 2 baths1,155 sq. ft.
3555 Gondola Dr, Antioch, TN 37013
MLS# 3518376Listed by: BENCHMARK REALTY, LLC - Coming Soon
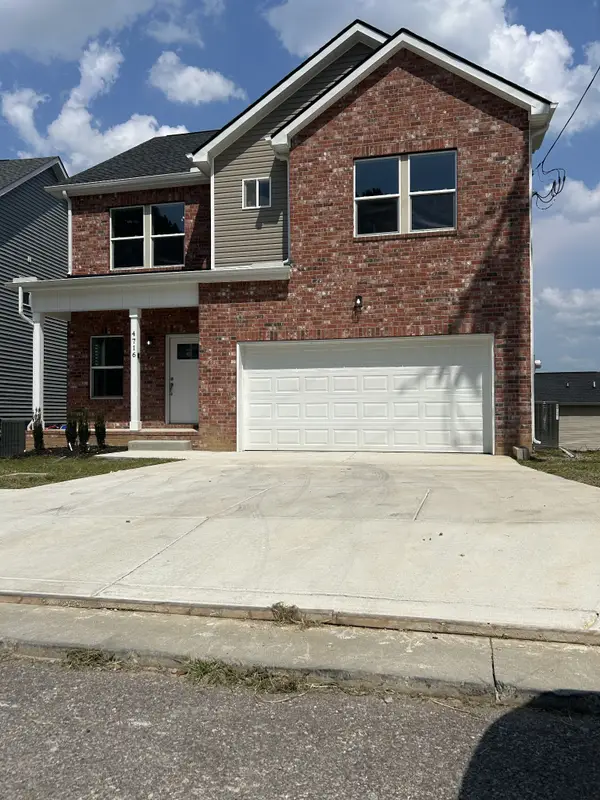 $449,990Coming Soon4 beds 3 baths2,150 sq. ft.
4716 Long Br, Antioch, TN 37013
MLS# 3518736Listed by: MIDDLE TN REALTORS LLC - Coming Soon
 $289,900Coming Soon3 beds 2 baths1,152 sq. ft.
3313 Forest Breeze Dr, Antioch, TN 37013
MLS# 3519085Listed by: SYNERGY REALTY NETWORK, LLC - Coming Soon
 $439,000Coming Soon4 beds 3 baths2,148 sq. ft.
4816 Bowfield Dr, Antioch, TN 37013
MLS# 3516248Listed by: COMPASS - Coming Soon
 $399,900Coming Soon3 beds 2 baths1,718 sq. ft.
1277 Bending Creek Dr, Antioch, TN 37013
MLS# 3516350Listed by: BERNIE GALLERANI REAL ESTATE - Coming Soon
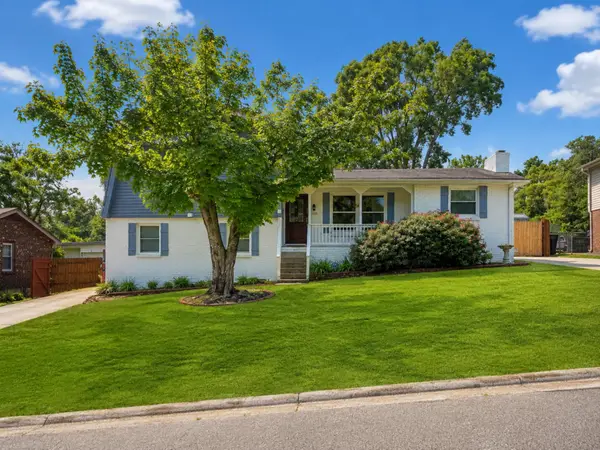 Listed by BHGRE$450,000Coming Soon4 beds 3 baths1,941 sq. ft.
2925 Brantley Dr, Antioch, TN 37013
MLS# 3320192Listed by: BETTER HOMES & GARDENS REAL ESTATE HERITAGE GROUP - Coming Soon
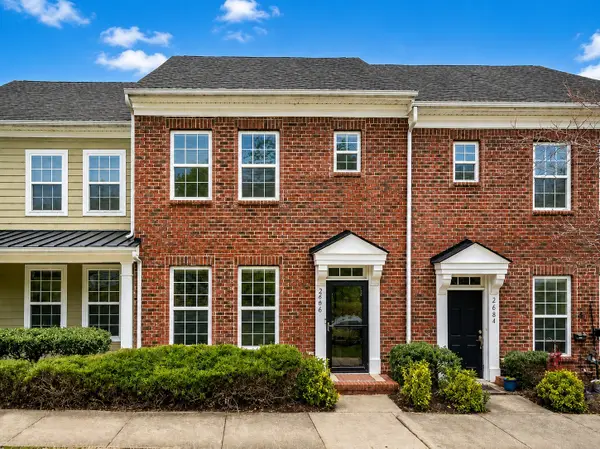 $368,900Coming Soon3 beds 3 baths1,320 sq. ft.
2686 Avery Park Dr, Nashville, TN 37211
MLS# 3501009Listed by: COMPASS TENNESSEE, LLC


Protect your home and budget from life's surprises with an Assurant Home Warranty, backed by a partner that supports you through every step of homeownership. Explore Plans.
© 2026 Better Homes and Gardens Real Estate LLC. An Anywhere Real Estate company. All rights reserved. Better Homes and Gardens® Real Estate is a registered trademark owned by Meredith Operations Corporation, licensed to Better Homes and Gardens Real Estate LLC and used with permission. Better Homes and Gardens Real Estate LLC fully supports the principles of the Fair Housing Act and the Equal Opportunity Act. Listing information is deemed reliable but is not guaranteed accurate.
Each office is independently owned and operated.
Any services or products provided by third parties are not provided by, affiliated with or related to Better Homes and Gardens Real Estate LLC, or its affiliated companies.