
5800 Labrador Ln, Antioch, TN 37013
Local realty services provided by:Better Homes and Gardens Real Estate Heritage Group
5800 Labrador Ln,Antioch, TN 37013
$400,000
- 4 Beds
- 3 Baths
- 1,940 sq. ft.
- Single family
- Coming Soon
Listed by: danielle taylor
Office: zeitlin sotheby's international realty
MLS#:3598842
Source:NASHVILLE
Price summary
- Price:$400,000
- Price per sq. ft.:$206.19
About this home
This single-story property offers a spacious 3-bedroom, 2-bath main home plus an attached suite featuring its own living space, kitchen, and bathroom—perfect for extended family, guests, a home office, or additional living accommodations. The house also has a garage and large driveway offering plenty of parking. Situated on a desirable corner lot in a convenient location, with easy access to I-65 and I-24. Enjoy the convenience of two storage sheds, providing plenty of extra space for tools, equipment, hobbies, and more. With its versatile floor plan, additional living space, and ample storage, this property is ready to welcome its next owner.
Contact an agent
Home facts
- Year built:1985
- Subdivision & Development:Hunters Branch
- Listing ID #:3598842
- Updated:September 25, 2026 at 02:40 PM
Rooms and interior
- Bedrooms:4
- Total bathrooms:3
- Full bathrooms:3
- Flooring:Laminate, Vinyl
- Kitchen Description:Dishwasher, Microwave, Refrigerator
- Basement:Yes
- Basement Description:Crawl Space
- Living area:1,940 sq. ft.
Heating and cooling
- Cooling:Ceiling Fan(s), Central Air
- Heating:Central
- Central air:Yes
Structure and exterior
- Year built:1985
- Building area:1,940 sq. ft.
- Lot area:0.23 Acres
- Construction Materials:Brick, Frame
- Levels:1 Story
Schools
- High school:John Overton Comp High School
- Middle school:William Henry Oliver Middle
- Elementary school:May Werthan Shayne Elementary School
Utilities
- Water:Public, Water Available
- Sewer:Public Sewer
Finances and disclosures
- Price:$400,000
- Price per sq. ft.:$206.19
- Tax amount:$2,703
Features and amenities
- Appliances:Dishwasher, Microwave, Refrigerator
- Amenities:Ceiling Fan(s), In-Law Floorplan
Parking
- Total parking spaces:1
- Parking description:Driveway, Paved
- Garage:Yes
- Garage spaces:1
 Copyright 2026 Realtracs Mls. All rights reserved. Realtracs Mls provides content displayed here (“provided content”) on an “as is” basis and makes no representations or warranties regarding the provided content, including, but not limited to those of non-infringement, timeliness, accuracy, or completeness. Individuals and companies using information presented are responsible for verification and validation of information they utilize and present to their customers and clients. Realtracs Mls will not be liable for any damage or loss resulting from use of the provided content or the products available through Portals, IDX, VOW, and/or Syndication. Recipients of this information shall not resell, redistribute, reproduce, modify, or otherwise copy any portion thereof without the expressed written consent of Realtracs Mls.
New listings near 5800 Labrador Ln
- Coming Soon
 $345,000Coming Soon2 beds 3 baths1,652 sq. ft.
1437 Winding Creek Dr, Nolensville, TN 37135
MLS# 3598178Listed by: BENCHMARK REALTY, LLC - Coming Soon
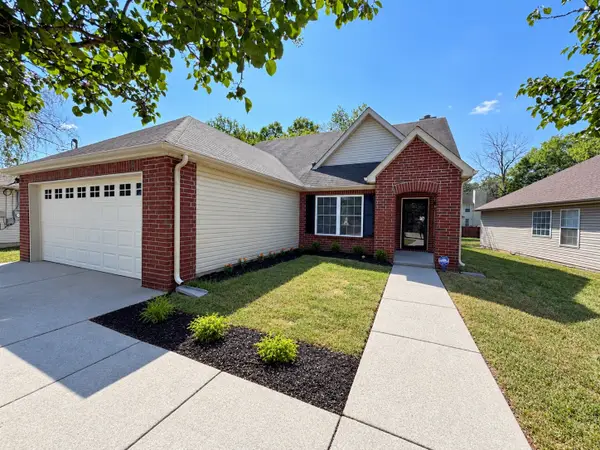 $400,000Coming Soon3 beds 2 baths1,829 sq. ft.
2776 Windcrest Trl, Antioch, TN 37013
MLS# 3597696Listed by: WILSON GROUP REAL ESTATE - Coming Soon
 $199,900Coming Soon2 beds 1 baths832 sq. ft.
4814 Gillespie Dr, Antioch, TN 37013
MLS# 3592101Listed by: COMPASS RE - Coming Soon
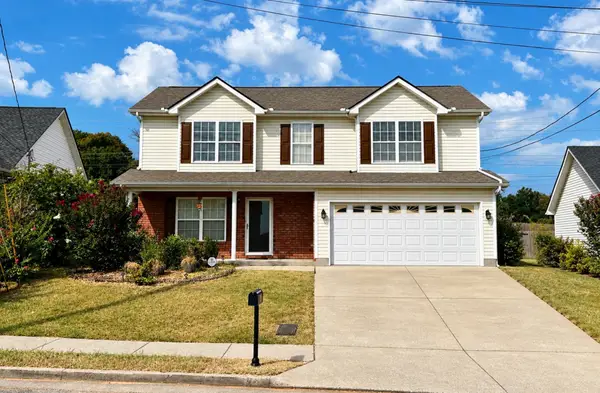 $319,900Coming Soon3 beds 3 baths1,470 sq. ft.
1209 Maritime Prt, Antioch, TN 37013
MLS# 3545470Listed by: EXP REALTY - Coming Soon
 $319,900Coming Soon2 beds 3 baths1,376 sq. ft.
108 Shiaway Ct, Nashville, TN 37217
MLS# 3529182Listed by: MARK SPAIN REAL ESTATE - Coming Soon
 $210,000Coming Soon2 beds 1 baths1,000 sq. ft.
8221 Lenox Creekside Dr #10, Antioch, TN 37013
MLS# 3525560Listed by: ONWARD REAL ESTATE - Coming Soon
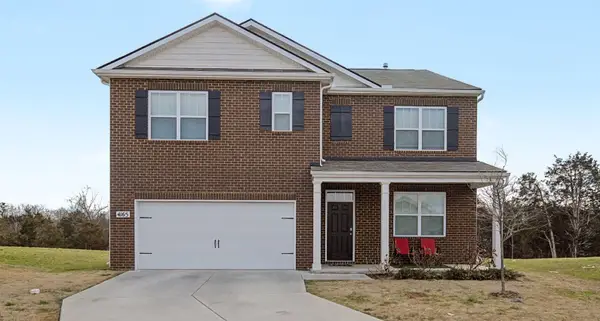 $489,890Coming Soon5 beds 3 baths2,511 sq. ft.
4165 Dolly Way, Antioch, TN 37013
MLS# 3516606Listed by: CRYE-LEIKE, REALTORS - Coming Soon
 $365,000Coming Soon3 beds 3 baths1,599 sq. ft.
5165 Brookstone Ct, Antioch, TN 37013
MLS# 3513676Listed by: SUPERIOR REALTY & MANAGEMENT - Coming Soon
 $420,000Coming Soon3 beds 3 baths1,987 sq. ft.
2921 Katonka Ct, Antioch, TN 37013
MLS# 3309425Listed by: SIMPLIHOM


Protect your home and budget from life's surprises with an Assurant Home Warranty, backed by a partner that supports you through every step of homeownership. Explore Plans.
© 2026 Better Homes and Gardens Real Estate LLC. An Anywhere Real Estate company. All rights reserved. Better Homes and Gardens® Real Estate is a registered trademark owned by Meredith Operations Corporation, licensed to Better Homes and Gardens Real Estate LLC and used with permission. Better Homes and Gardens Real Estate LLC fully supports the principles of the Fair Housing Act and the Equal Opportunity Act. Listing information is deemed reliable but is not guaranteed accurate.
Each office is independently owned and operated.
Any services or products provided by third parties are not provided by, affiliated with or related to Better Homes and Gardens Real Estate LLC, or its affiliated companies.