
6147 Mount View Rd, Antioch, TN 37013
Local realty services provided by:Better Homes and Gardens Real Estate Ben Bray & Associates
6147 Mount View Rd,Antioch, TN 37013
$13,800,000
- 6 Beds
- 9 Baths
- 11,576 sq. ft.
- Single family
- Active
Listed by: ursula reed
Office: benchmark realty, llc.
MLS#:3217217
Source:NASHVILLE
Price summary
- Price:$13,800,000
- Price per sq. ft.:$1,192.12
About this home
To be built behind a private gated entrance on approximately 2.5 acres, this custom estate is planned to offer approximately 11,576 square feet of thoughtfully designed living space with privacy, flexibility, and room to entertain.
The proposed floor plan includes six en suite bedrooms, six full baths, and additional powder rooms. A main-level primary suite is planned within a private wing and will feature high ceilings, a fireplace, large windows overlooking the property, a spacious bath with soaking tub and multi-head steam shower, dual vanities, and generous walk-in closets.
The kitchen is designed with an oversized island, premium appliances, a butler’s pantry, and additional prep space. Open living and dining areas are planned to connect easily to the outdoor spaces through retractable glass doors.
Additional planned features include a home theater, climate-controlled wine cellar, elevator, smart home technology, and a custom garage designed to accommodate a car lift system.
The outdoor design is planned to include a pool and spa, sunken lounge with fire feature, covered outdoor living areas, and a fully equipped outdoor kitchen.
This is a proposed custom build. Final plans, finishes, features, square footage, and pricing are subject to change based on buyer selections, builder specifications, site conditions, and final approvals....
Contact an agent
Home facts
- Year built:2026
- Subdivision & Development:W SIDE MT VIEW ROAD
- Listing ID #:3217217
- Added:117 day(s) ago
- Updated:September 15, 2026 at 02:31 PM
Rooms and interior
- Bedrooms:6
- Total bathrooms:9
- Full bathrooms:6
- Half bathrooms:3
- Kitchen Description:Dishwasher, Microwave
- Basement:Yes
- Basement Description:Crawl Space
- Living area:11,576 sq. ft.
Heating and cooling
- Cooling:Ceiling Fan(s), Central Air
- Heating:Central
- Central air:Yes
Structure and exterior
- Year built:2026
- Building area:11,576 sq. ft.
- Lot area:2.5 Acres
- Lot Features:Level
- Construction Materials:Brick
- Levels:2 Story
Schools
- High school:Antioch High School
- Middle school:Antioch Middle
- Elementary school:Thomas A. Edison Elementary
Utilities
- Water:Public, Water Available
- Sewer:Public Sewer
Finances and disclosures
- Price:$13,800,000
- Price per sq. ft.:$1,192.12
- Tax amount:$3,122
Features and amenities
- Appliances:Dishwasher, Microwave
- Amenities:Ceiling Fan(s), Extra Closets, Fire Alarm, Security Gate, Smoke Detector(s), Walk-In Closet(s), Wet Bar
- Pool features:In Ground, Private Pool
- Smart home:Yes
Parking
- Total parking spaces:6
- Garage:Yes
- Garage spaces:6
 Copyright 2026 Realtracs Mls. All rights reserved. Realtracs Mls provides content displayed here (“provided content”) on an “as is” basis and makes no representations or warranties regarding the provided content, including, but not limited to those of non-infringement, timeliness, accuracy, or completeness. Individuals and companies using information presented are responsible for verification and validation of information they utilize and present to their customers and clients. Realtracs Mls will not be liable for any damage or loss resulting from use of the provided content or the products available through Portals, IDX, VOW, and/or Syndication. Recipients of this information shall not resell, redistribute, reproduce, modify, or otherwise copy any portion thereof without the expressed written consent of Realtracs Mls.
New listings near 6147 Mount View Rd
- Coming Soon
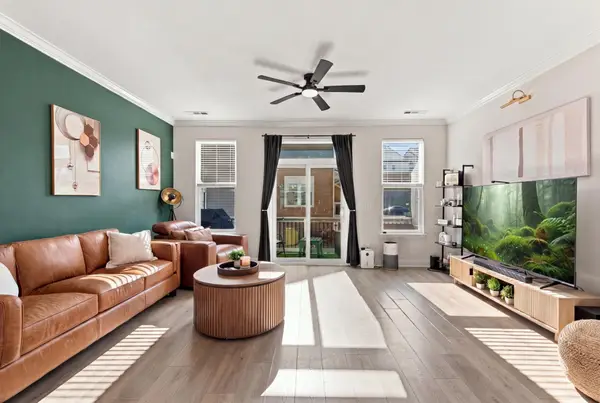
 $285,000Coming Soon3 beds 3 baths1,404 sq. ft.
4045 Saddlecreek Way, Antioch, TN 37013
MLS# 3548126Listed by: REAL BROKER - Coming Soon
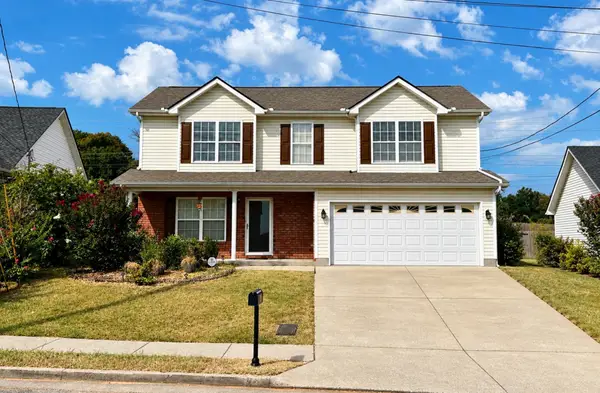
 $364,900Coming Soon2 beds 3 baths1,420 sq. ft.
833 Westcott Ln, Antioch, TN 37013
MLS# 3592012Listed by: BENCHMARK REALTY, LLC - Coming Soon
 $319,900Coming Soon3 beds 3 baths1,470 sq. ft.
1209 Maritime Prt, Antioch, TN 37013
MLS# 3545470Listed by: EXP REALTY - Coming Soon
 $319,900Coming Soon2 beds 3 baths1,376 sq. ft.
108 Shiaway Ct, Nashville, TN 37217
MLS# 3529182Listed by: MARK SPAIN REAL ESTATE - Coming Soon
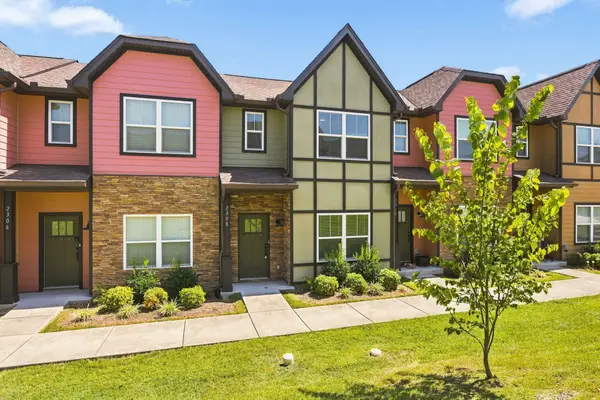 $275,000Coming Soon2 beds 3 baths1,288 sq. ft.
2308 Smedley Ln, Antioch, TN 37013
MLS# 3527224Listed by: SCOUT REALTY - Coming Soon
 $210,000Coming Soon2 beds 1 baths1,000 sq. ft.
8221 Lenox Creekside Dr #10, Antioch, TN 37013
MLS# 3525560Listed by: ONWARD REAL ESTATE - Coming SoonOpen Sat, 1 to 4pm
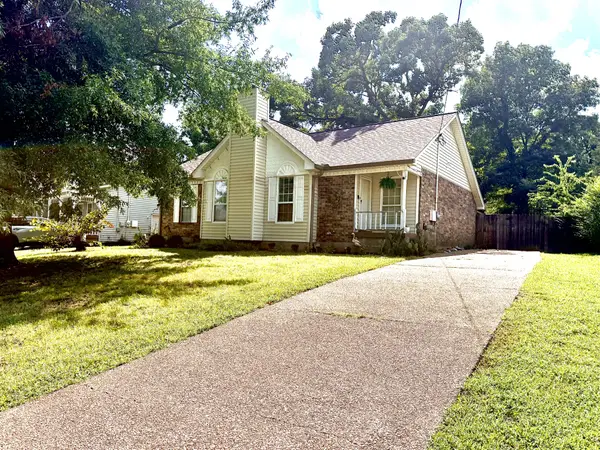 $375,000Coming Soon3 beds 2 baths1,343 sq. ft.
3605 Arcadia Cir, Antioch, TN 37013
MLS# 3520542Listed by: NAVIGATE REALTY - Coming Soon
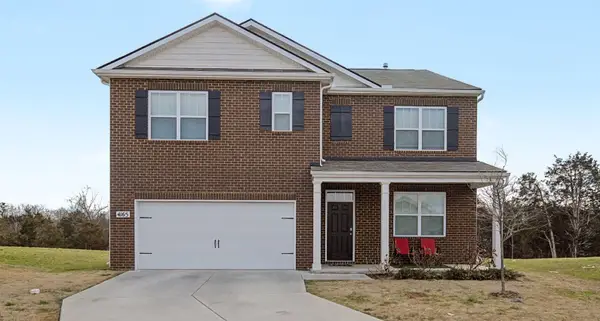 $489,890Coming Soon5 beds 3 baths2,511 sq. ft.
4165 Dolly Way, Antioch, TN 37013
MLS# 3516606Listed by: CRYE-LEIKE, REALTORS - Coming Soon
 $289,900Coming Soon3 beds 2 baths1,152 sq. ft.
3313 Forest Breeze Dr, Antioch, TN 37013
MLS# 3519085Listed by: SYNERGY REALTY NETWORK, LLC - Coming Soon
 $439,000Coming Soon4 beds 3 baths2,148 sq. ft.
4816 Bowfield Dr, Antioch, TN 37013
MLS# 3516248Listed by: COMPASS


Protect your home and budget from life's surprises with an Assurant Home Warranty, backed by a partner that supports you through every step of homeownership. Explore Plans.
© 2026 Better Homes and Gardens Real Estate LLC. An Anywhere Real Estate company. All rights reserved. Better Homes and Gardens® Real Estate is a registered trademark owned by Meredith Operations Corporation, licensed to Better Homes and Gardens Real Estate LLC and used with permission. Better Homes and Gardens Real Estate LLC fully supports the principles of the Fair Housing Act and the Equal Opportunity Act. Listing information is deemed reliable but is not guaranteed accurate.
Each office is independently owned and operated.
Any services or products provided by third parties are not provided by, affiliated with or related to Better Homes and Gardens Real Estate LLC, or its affiliated companies.