
6724 Birchbrook Dr, Antioch, TN 37013
Local realty services provided by:Better Homes and Gardens Real Estate Heritage Group
6724 Birchbrook Dr,Antioch, TN 37013
$365,000
- 3 Beds
- 2 Baths
- 1,437 sq. ft.
- Single family
- Active
Listed by: bethany l. mckay
Office: benchmark realty, llc.
MLS#:3631937
Source:NASHVILLE
Price summary
- Price:$365,000
- Price per sq. ft.:$254
- Monthly HOA dues:$35
About this home
Tucked into a quiet cul-de-sac, 6724 Birchbrook Dr offers the kind of backyard you rarely find—HUGE, flat, private, and complete with multiple decks made for gathering or unwinding, and a storage shed. Sellers just renovated the upstairs bathroom. The 2022 HVAC brings peace of mind, and the nearby walkable park adds to the outdoor lifestyle this home offers. Located just 12 miles from downtown Nashville, enjoy quick access to lakeside recreation, local eateries, shopping, and the best of both suburban space and city convenience.
Contact an agent
Home facts
- Year built:1996
- Subdivision & Development:Hickory Woods Estates
- Listing ID #:3631937
- Added:4 day(s) ago
- Updated:November 08, 2026 at 03:21 PM
Rooms and interior
- Bedrooms:3
- Total bathrooms:2
- Full bathrooms:2
- Flooring:Tile, Vinyl
- Kitchen Description:Dishwasher, Disposal, Microwave, Refrigerator
- Basement Description:Finished, Partial
- Living area:1,437 sq. ft.
Heating and cooling
- Cooling:Ceiling Fan(s), Central Air
- Heating:Central
- Central air:Yes
Structure and exterior
- Roof:Shingle
- Year built:1996
- Building area:1,437 sq. ft.
- Lot area:0.19 Acres
- Construction Materials:Brick, Vinyl Siding
- Exterior Features:Deck
- Levels:2 Story
Schools
- High school:Antioch High School
- Middle school:John F. Kennedy Middle
- Elementary school:Mt. View Elementary
Utilities
- Water:Public, Water Available
- Sewer:Public Sewer
Finances and disclosures
- Price:$365,000
- Price per sq. ft.:$254
- Tax amount:$1,627
Features and amenities
- Appliances:Dishwasher, Disposal, Microwave, Refrigerator
- Amenities:Ceiling Fan(s), Park, Playground
- Pool features:Pool
Parking
- Total parking spaces:2
- Garage:Yes
- Garage spaces:2
 Copyright 2026 Realtracs Mls. All rights reserved. Realtracs Mls provides content displayed here (“provided content”) on an “as is” basis and makes no representations or warranties regarding the provided content, including, but not limited to those of non-infringement, timeliness, accuracy, or completeness. Individuals and companies using information presented are responsible for verification and validation of information they utilize and present to their customers and clients. Realtracs Mls will not be liable for any damage or loss resulting from use of the provided content or the products available through Portals, IDX, VOW, and/or Syndication. Recipients of this information shall not resell, redistribute, reproduce, modify, or otherwise copy any portion thereof without the expressed written consent of Realtracs Mls.
New listings near 6724 Birchbrook Dr
- Coming Soon
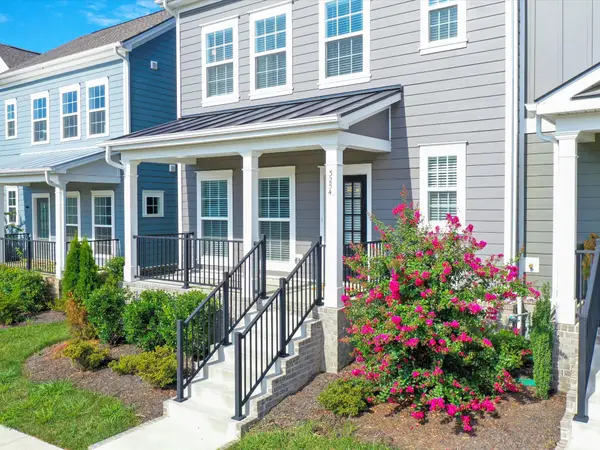 $409,990Coming Soon3 beds 3 baths1,512 sq. ft.
3254 Tasker Dr, Antioch, TN 37013
MLS# 3633943Listed by: SYNERGY REALTY NETWORK, LLC - Coming Soon
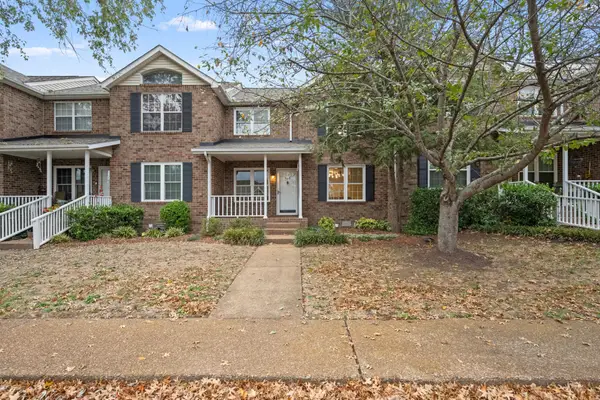 $254,999Coming Soon2 beds 3 baths1,278 sq. ft.
116 Pepper Ridge Cir, Antioch, TN 37013
MLS# 3632688Listed by: JOHN JONES REAL ESTATE LLC - Coming Soon
 $500,000Coming Soon0.52 Acres
0 Haystack Ln, Antioch, TN 37013
MLS# 3627215Listed by: EXP REALTY - Coming Soon
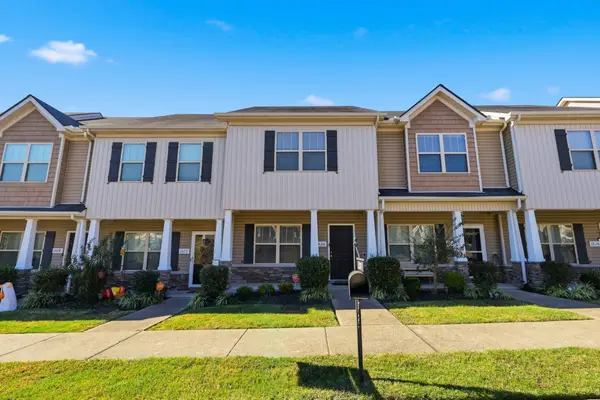 $244,900Coming Soon2 beds 3 baths1,258 sq. ft.
1520 Sprucedale Dr, Antioch, TN 37013
MLS# 3624551Listed by: COMPASS RE - Coming Soon
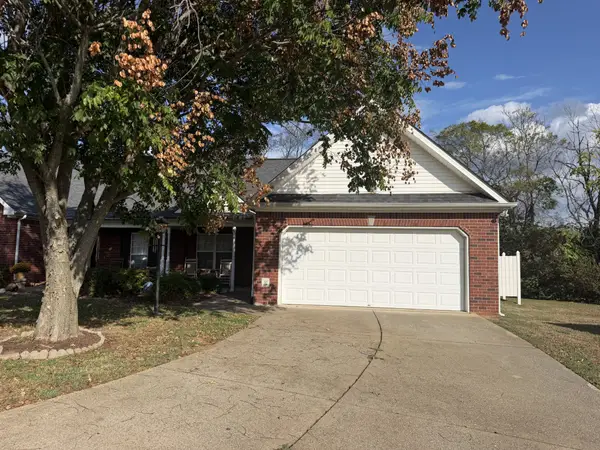 $239,900Coming Soon3 beds 2 baths1,358 sq. ft.
4616 Banff Park Ct, Antioch, TN 37013
MLS# 3621422Listed by: LINDA WAGNER PROPERTIES, LLC - Coming Soon
 $215,000Coming Soon2 beds 3 baths1,240 sq. ft.
5170 Hickory Hollow Pkwy #113, Antioch, TN 37013
MLS# 3613139Listed by: KELLER WILLIAMS REALTY - MURFREESBORO - Coming Soon
 $295,000Coming Soon3 beds 3 baths1,280 sq. ft.
4316 Summercrest Blvd #1036, Antioch, TN 37013
MLS# 2611362Listed by: KELLER WILLIAMS REALTY - MURFREESBORO - Coming Soon
 $448,000Coming Soon3 beds 3 baths2,831 sq. ft.
3009 Summercrest Trl, Antioch, TN 37013
MLS# 2596873Listed by: SIMPLIHOM - Open Sun, 2 to 4pmNew
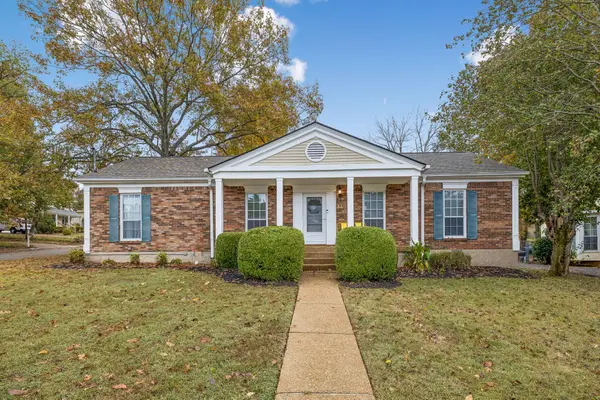 $329,900Active3 beds 2 baths1,513 sq. ft.
340 Cedarcliff Rd, Antioch, TN 37013
MLS# 3633712Listed by: PARKS COMPASS - New
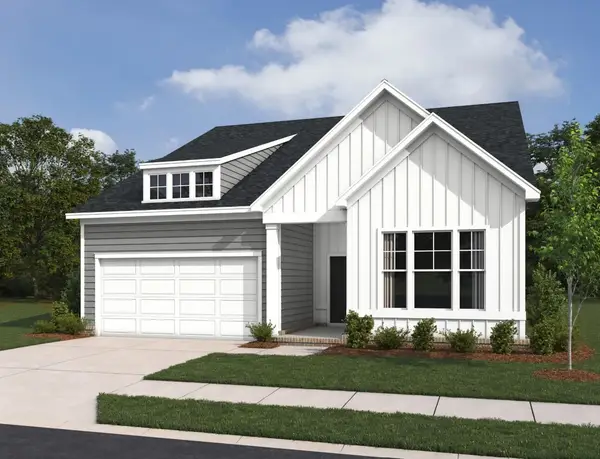 $479,999Active3 beds 3 baths2,398 sq. ft.
512 Stonehaus Cirlce E, Antioch, TN 37013
MLS# 3633784Listed by: ASHTON NASHVILLE RESIDENTIAL


Protect your home and budget from life's surprises with an Assurant Home Warranty, backed by a partner that supports you through every step of homeownership. Explore Plans.
© 2026 Better Homes and Gardens Real Estate LLC. An Anywhere Real Estate company. All rights reserved. Better Homes and Gardens® Real Estate is a registered trademark owned by Meredith Operations Corporation, licensed to Better Homes and Gardens Real Estate LLC and used with permission. Better Homes and Gardens Real Estate LLC fully supports the principles of the Fair Housing Act and the Equal Opportunity Act. Listing information is deemed reliable but is not guaranteed accurate.
Each office is independently owned and operated.
Any services or products provided by third parties are not provided by, affiliated with or related to Better Homes and Gardens Real Estate LLC, or its affiliated companies.