
7005 Paisley Wood Dr, Antioch, TN 37013
Local realty services provided by:Better Homes and Gardens Real Estate Ben Bray & Associates
7005 Paisley Wood Dr,Antioch, TN 37013
$364,900
- 3 Beds
- 3 Baths
- 1,688 sq. ft.
- Single family
- Active
Listed by: richard royer
Office: exp realty
MLS#:3248389
Source:NASHVILLE
Price summary
- Price:$364,900
- Price per sq. ft.:$216.17
- Monthly HOA dues:$58.33
About this home
**Edit: brand new carpet installed upstairs and offering closing cost concessions** Nestled in the highly sought-after Heritage Landing community, 7005 Paisley Wood Dr offers a rare combination of comfort, convenience, and value. This inviting two-story home features spacious living areas, a functional kitchen with gas cooking, a comfortable dining space, generous bedrooms, and an attached two-car garage, creating an easy layout for everyday living, entertaining, working from home, or simply settling in and making the space your own. The backyard offers a peaceful, low-maintenance outdoor retreat with room to relax, grill, garden, or enjoy fresh air without the upkeep of an oversized lot.
Perfectly positioned near Bell Road, I-24, shopping, dining, Percy Priest Lake, Nashville International Airport, and downtown Nashville, this home combines neighborhood charm with convenient access to everything the area has to offer. With its desirable location, practical floor plan, and attractive price point, this Heritage Landing gem is a must-see opportunity on the market. Buyer and buyer’s agent to verify all pertinent information....
Contact an agent
Home facts
- Year built:2021
- Subdivision & Development:Heritage Landing
- Listing ID #:3248389
- Added:50 day(s) ago
- Updated:August 14, 2026 at 02:57 PM
Rooms and interior
- Bedrooms:3
- Total bathrooms:3
- Full bathrooms:2
- Half bathrooms:1
- Flooring:Carpet, Laminate, Vinyl
- Kitchen Description:Dishwasher, Disposal, Microwave, Refrigerator
- Basement:Yes
- Living area:1,688 sq. ft.
Heating and cooling
- Cooling:Central Air, Electric
- Heating:Central, Natural Gas
- Central air:Yes
Structure and exterior
- Roof:Asphalt
- Year built:2021
- Building area:1,688 sq. ft.
- Lot area:0.14 Acres
- Architectural Style:Traditional
- Construction Materials:Brick, Vinyl Siding
- Exterior Features:Patio
- Levels:2 Story
Schools
- High school:Antioch High School
- Middle school:John F. Kennedy Middle
- Elementary school:Mt. View Elementary
Utilities
- Water:Public, Water Available
- Sewer:Public Sewer
Finances and disclosures
- Price:$364,900
- Price per sq. ft.:$216.17
- Tax amount:$2,585
Features and amenities
- Appliances:Dishwasher, Disposal, Microwave, Refrigerator
- Amenities:Clubhouse, Playground, Tennis Court(s)
- Pool features:In Ground, Pool, Private Pool
Parking
- Total parking spaces:2
- Garage:Yes
- Garage spaces:2
 Copyright 2026 Realtracs Mls. All rights reserved. Realtracs Mls provides content displayed here (“provided content”) on an “as is” basis and makes no representations or warranties regarding the provided content, including, but not limited to those of non-infringement, timeliness, accuracy, or completeness. Individuals and companies using information presented are responsible for verification and validation of information they utilize and present to their customers and clients. Realtracs Mls will not be liable for any damage or loss resulting from use of the provided content or the products available through Portals, IDX, VOW, and/or Syndication. Recipients of this information shall not resell, redistribute, reproduce, modify, or otherwise copy any portion thereof without the expressed written consent of Realtracs Mls.
New listings near 7005 Paisley Wood Dr
- Open Sun, 2 to 4pmNew
 $409,000Active3 beds 3 baths1,749 sq. ft.
7227 Carrie Ct, Antioch, TN 37013
MLS# 3510253Listed by: ROCKBROOK REALTY - New
 $340,000Active3 beds 2 baths1,284 sq. ft.
2937 Owendale Dr, Antioch, TN 37013
MLS# 3511028Listed by: COMPASS TENNESSEE, LLC - Open Sat, 2 to 4pmNew
 $662,000Active4 beds 3 baths2,568 sq. ft.
452 Red Sunset Ct, Brentwood, TN 37027
MLS# 3501182Listed by: RELIANT REALTY ERA POWERED  $318,995Pending3 beds 3 baths1,714 sq. ft.
305 Stonehaus Cirlce, Antioch, TN 37013
MLS# 3512436Listed by: ASHTON NASHVILLE RESIDENTIAL $511,586Pending3 beds 3 baths2,019 sq. ft.
217 Holly Ridge Rd E, Antioch, TN 37013
MLS# 3512448Listed by: ASHTON NASHVILLE RESIDENTIAL $511,586Pending3 beds 3 baths2,019 sq. ft.
500 E Stonehaus Cirlce, Antioch, TN 37013
MLS# 3512453Listed by: ASHTON NASHVILLE RESIDENTIAL $334,745Pending3 beds 3 baths1,784 sq. ft.
311 W Stonehaus Crossing, Antioch, TN 37013
MLS# 3512458Listed by: ASHTON NASHVILLE RESIDENTIAL- New
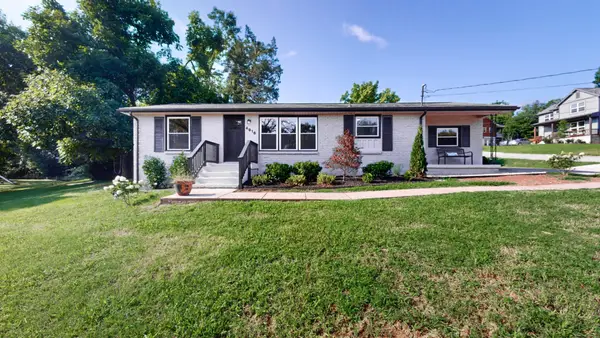 $389,900Active3 beds 2 baths1,285 sq. ft.
4916 Packard Dr, Nashville, TN 37211
MLS# 3511210Listed by: BENCHMARK REALTY, LLC - Open Fri, 12 to 6pmNew
 $366,900Active3 beds 2 baths1,402 sq. ft.
339 Carp Court, Antioch, TN 37013
MLS# 3511158Listed by: D.R. HORTON - New
 $429,999Active4 beds 3 baths2,526 sq. ft.
4348 Cambridge Dr, Antioch, TN 37013
MLS# 3314816Listed by: COMPASS RE


Protect your home and budget from life's surprises with an Assurant Home Warranty, backed by a partner that supports you through every step of homeownership. Explore Plans.
© 2026 Better Homes and Gardens Real Estate LLC. An Anywhere Real Estate company. All rights reserved. Better Homes and Gardens® Real Estate is a registered trademark owned by Meredith Operations Corporation, licensed to Better Homes and Gardens Real Estate LLC and used with permission. Better Homes and Gardens Real Estate LLC fully supports the principles of the Fair Housing Act and the Equal Opportunity Act. Listing information is deemed reliable but is not guaranteed accurate.
Each office is independently owned and operated.
Any services or products provided by third parties are not provided by, affiliated with or related to Better Homes and Gardens Real Estate LLC, or its affiliated companies.