
7121 Smokey Hill Rd, Antioch, TN 37013
Local realty services provided by:Better Homes and Gardens Real Estate Heritage Group
7121 Smokey Hill Rd,Antioch, TN 37013
$475,000
- 3 Beds
- 3 Baths
- 2,902 sq. ft.
- Single family
- Active
Listed by: d santos gonzalez jr
Office: benchmark realty, llc.
MLS#:3631397
Source:NASHVILLE
Price summary
- Price:$475,000
- Price per sq. ft.:$163.68
- Monthly HOA dues:$12.5
About this home
Move-in ready, this beautifully maintained all brick home checks all the boxes with fresh interior paint, newer wood flooring, renovated bathrooms, custom columns, custom tile, stylish lighting, and quality finishes throughout. A custom brick porch with elegant arches, timer-controlled irrigation system.Two newer HVAC systems.The exterior door access renovated heated and cooled basement area adds approximately 395 square feet of flexible space with endless possibilities. Conveniently located near shopping, dining, parks, and major commuter routes, enjoy upgraded living and additional space at an attractive price. All information believed accurate; buyer and buyer’s representative to verify all information deemed important. "The finished basement provides additional living space beyond the total square footage reported in this MLS listing.”
Contact an agent
Home facts
- Year built:2004
- Subdivision & Development:October Woods
- Listing ID #:3631397
- Added:147 day(s) ago
- Updated:November 09, 2026 at 03:49 PM
Rooms and interior
- Bedrooms:3
- Total bathrooms:3
- Full bathrooms:2
- Half bathrooms:1
- Flooring:Carpet, Tile
- Kitchen Description:Dishwasher, Disposal, Microwave, Refrigerator
- Basement Description:Crawl Space, Finished, Partial
- Living area:2,902 sq. ft.
Heating and cooling
- Cooling:Central Air
- Heating:Central
- Central air:Yes
Structure and exterior
- Year built:2004
- Building area:2,902 sq. ft.
- Lot area:0.19 Acres
- Construction Materials:Brick
- Levels:2 Story
Schools
- High school:Cane Ridge High School
- Middle school:Thurgood Marshall Middle
- Elementary school:A. Z. Kelley Elementary
Utilities
- Water:Public, Water Available
- Sewer:Public Sewer
Finances and disclosures
- Price:$475,000
- Price per sq. ft.:$163.68
- Tax amount:$3,469
Features and amenities
- Appliances:Dishwasher, Disposal, Microwave, Refrigerator
Parking
- Total parking spaces:2
- Garage:Yes
- Garage spaces:2
 Copyright 2026 Realtracs Mls. All rights reserved. Realtracs Mls provides content displayed here (“provided content”) on an “as is” basis and makes no representations or warranties regarding the provided content, including, but not limited to those of non-infringement, timeliness, accuracy, or completeness. Individuals and companies using information presented are responsible for verification and validation of information they utilize and present to their customers and clients. Realtracs Mls will not be liable for any damage or loss resulting from use of the provided content or the products available through Portals, IDX, VOW, and/or Syndication. Recipients of this information shall not resell, redistribute, reproduce, modify, or otherwise copy any portion thereof without the expressed written consent of Realtracs Mls.
New listings near 7121 Smokey Hill Rd
- Coming Soon
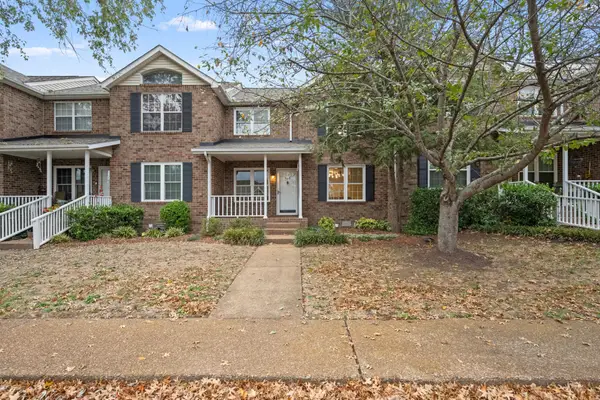 $254,999Coming Soon2 beds 3 baths1,278 sq. ft.
116 Pepper Ridge Cir, Antioch, TN 37013
MLS# 3632688Listed by: JOHN JONES REAL ESTATE LLC - Coming Soon
 $500,000Coming Soon0.52 Acres
0 Haystack Ln, Antioch, TN 37013
MLS# 3627215Listed by: EXP REALTY - Coming Soon
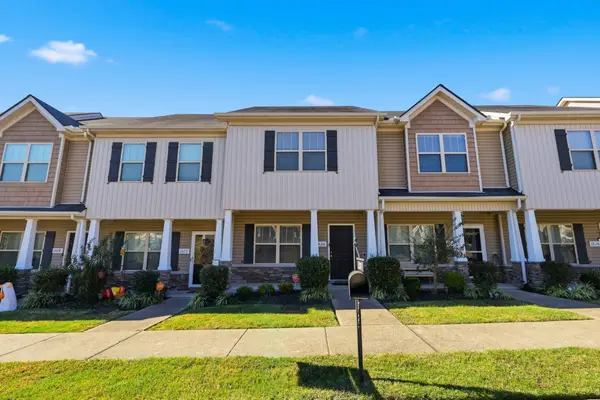 $244,900Coming Soon2 beds 3 baths1,258 sq. ft.
1520 Sprucedale Dr, Antioch, TN 37013
MLS# 3624551Listed by: COMPASS RE - Coming Soon
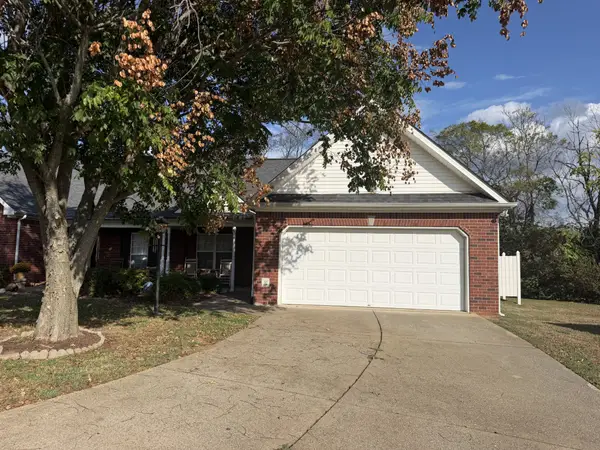 $239,900Coming Soon3 beds 2 baths1,358 sq. ft.
4616 Banff Park Ct, Antioch, TN 37013
MLS# 3621422Listed by: LINDA WAGNER PROPERTIES, LLC - Coming Soon
 $215,000Coming Soon2 beds 3 baths1,240 sq. ft.
5170 Hickory Hollow Pkwy #113, Antioch, TN 37013
MLS# 3613139Listed by: KELLER WILLIAMS REALTY - MURFREESBORO - Coming Soon
 $295,000Coming Soon3 beds 3 baths1,280 sq. ft.
4316 Summercrest Blvd #1036, Antioch, TN 37013
MLS# 2611362Listed by: KELLER WILLIAMS REALTY - MURFREESBORO - Coming Soon
 $448,000Coming Soon3 beds 3 baths2,831 sq. ft.
3009 Summercrest Trl, Antioch, TN 37013
MLS# 2596873Listed by: SIMPLIHOM - New
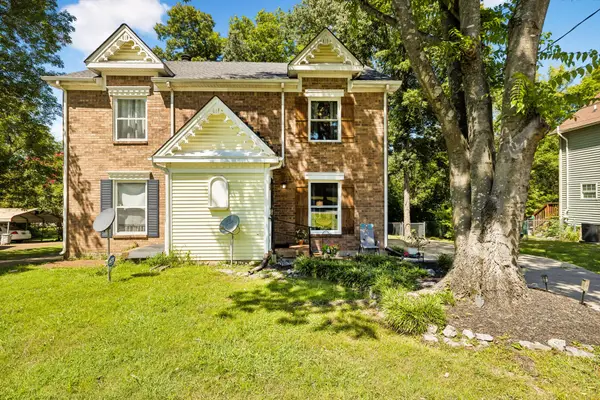 $249,900Active2 beds 2 baths1,155 sq. ft.
3555 Gondola Dr, Antioch, TN 37013
MLS# 3634005Listed by: BENCHMARK REALTY, LLC - New
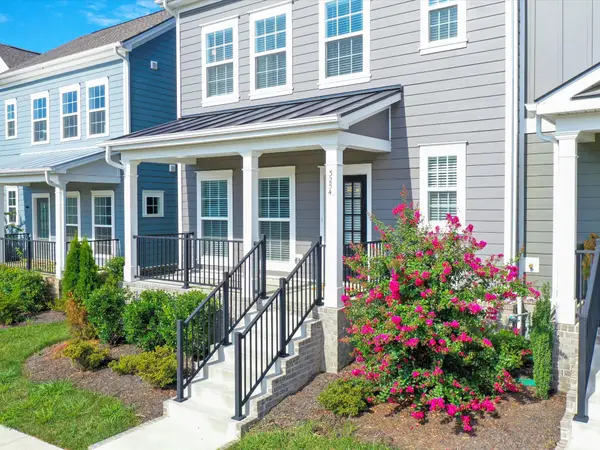 $409,990Active3 beds 3 baths1,512 sq. ft.
3254 Tasker Dr, Antioch, TN 37013
MLS# 3633943Listed by: SYNERGY REALTY NETWORK, LLC - New
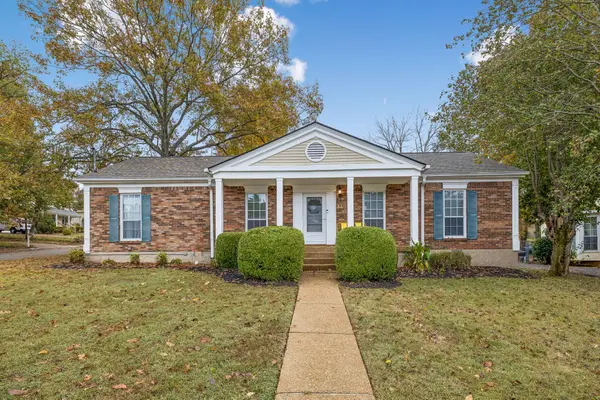 $329,900Active3 beds 2 baths1,513 sq. ft.
340 Cedarcliff Rd, Antioch, TN 37013
MLS# 3633712Listed by: PARKS COMPASS


Protect your home and budget from life's surprises with an Assurant Home Warranty, backed by a partner that supports you through every step of homeownership. Explore Plans.
© 2026 Better Homes and Gardens Real Estate LLC. An Anywhere Real Estate company. All rights reserved. Better Homes and Gardens® Real Estate is a registered trademark owned by Meredith Operations Corporation, licensed to Better Homes and Gardens Real Estate LLC and used with permission. Better Homes and Gardens Real Estate LLC fully supports the principles of the Fair Housing Act and the Equal Opportunity Act. Listing information is deemed reliable but is not guaranteed accurate.
Each office is independently owned and operated.
Any services or products provided by third parties are not provided by, affiliated with or related to Better Homes and Gardens Real Estate LLC, or its affiliated companies.