
724 Muskhogean Ct, Antioch, TN 37013
Local realty services provided by:Better Homes and Gardens Real Estate Ben Bray & Associates
724 Muskhogean Ct,Antioch, TN 37013
$285,000
- 2 Beds
- 2 Baths
- 2,200 sq. ft.
- Single family
- Active
Listed by: jason kaczmarski
Office: re/max 1st choice
MLS#:3518956
Source:NASHVILLE
Price summary
- Price:$285,000
- Price per sq. ft.:$129.55
About this home
Welcome to 724 Muskhogean Ct! A classic brick ranch that is comfortable and move-in ready today, with plenty of opportunity to add your own style over time. Bright, neutral interiors, warm flooring, a spacious eat-in kitchen, and comfortable bedrooms create an easy, functional layout. This was once a 3 bedroom, and with one easy wall, can easily go back to being one. The expansive walk-out basement adds valuable flexibility for a rec room, hobbies, a workshop, or storage, with room for future improvements that could build additional value. Outside, the deep, tree-lined yard offers privacy and space to enjoy. As a secondary opportunity, the R10-zoned lot may offer longer-term redevelopment potential. Buyer to independently verify zoning, permitted uses, and development feasibility. Seller willing to add wall and door to go back to a 3 bedroom if buyer would like. Please inquire.
Contact an agent
Home facts
- Year built:1975
- Subdivision & Development:Haywood Hills
- Listing ID #:3518956
- Added:48 day(s) ago
- Updated:October 08, 2026 at 02:42 PM
Rooms and interior
- Bedrooms:2
- Total bathrooms:2
- Full bathrooms:1
- Half bathrooms:1
- Flooring:Laminate
- Kitchen Description:Dishwasher, Refrigerator
- Basement Description:Finished, Full
- Living area:2,200 sq. ft.
Heating and cooling
- Cooling:Central Air, Electric
- Heating:Central
- Central air:Yes
Structure and exterior
- Roof:Asphalt
- Year built:1975
- Building area:2,200 sq. ft.
- Lot area:0.42 Acres
- Lot Features:Sloped
- Construction Materials:Brick
- Levels:1 Story
Schools
- High school:Cane Ridge High School
- Middle school:Antioch Middle
- Elementary school:Cole Elementary
Utilities
- Water:Public, Water Available
- Sewer:Public Sewer
Finances and disclosures
- Price:$285,000
- Price per sq. ft.:$129.55
- Tax amount:$2,224
Features and amenities
- Appliances:Dishwasher, Refrigerator
Parking
- Parking description:Driveway
 Copyright 2026 Realtracs Mls. All rights reserved. Realtracs Mls provides content displayed here (“provided content”) on an “as is” basis and makes no representations or warranties regarding the provided content, including, but not limited to those of non-infringement, timeliness, accuracy, or completeness. Individuals and companies using information presented are responsible for verification and validation of information they utilize and present to their customers and clients. Realtracs Mls will not be liable for any damage or loss resulting from use of the provided content or the products available through Portals, IDX, VOW, and/or Syndication. Recipients of this information shall not resell, redistribute, reproduce, modify, or otherwise copy any portion thereof without the expressed written consent of Realtracs Mls.
New listings near 724 Muskhogean Ct
- Coming SoonOpen Sun, 2 to 4pm
 $550,000Coming Soon3 beds 2 baths1,917 sq. ft.
6769 Autumn Oaks Dr, Brentwood, TN 37027
MLS# 3613164Listed by: ONWARD REAL ESTATE - Coming Soon
 $215,000Coming Soon2 beds 3 baths1,240 sq. ft.
5170 Hickory Hollow Pkwy #113, Antioch, TN 37013
MLS# 3613139Listed by: KELLER WILLIAMS REALTY - MURFREESBORO - Coming Soon
 $329,900Coming Soon3 beds 3 baths2,124 sq. ft.
5649 Dory Dr, Antioch, TN 37013
MLS# 3613056Listed by: SIMPLIHOM - Coming Soon
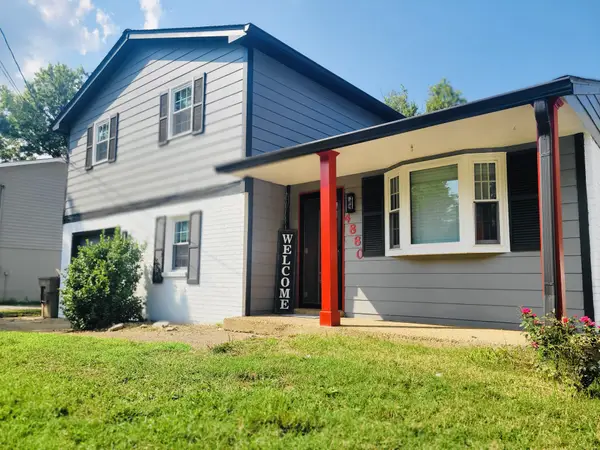 $330,000Coming Soon4 beds 2 baths1,500 sq. ft.
4880 Barclay Square Dr, Antioch, TN 37013
MLS# 3612610Listed by: ORCHARD BROKERAGE, LLC - Coming Soon
 $249,900Coming Soon3 beds 2 baths1,596 sq. ft.
316 S Shore Dr, Antioch, TN 37013
MLS# 3612172Listed by: SIMPLIHOM - Coming Soon
 $449,900Coming Soon3 beds 3 baths2,186 sq. ft.
6401 Paddington Way, Antioch, TN 37013
MLS# 3611963Listed by: KELLER WILLIAMS REALTY NASHVILLE/FRANKLIN - Coming Soon
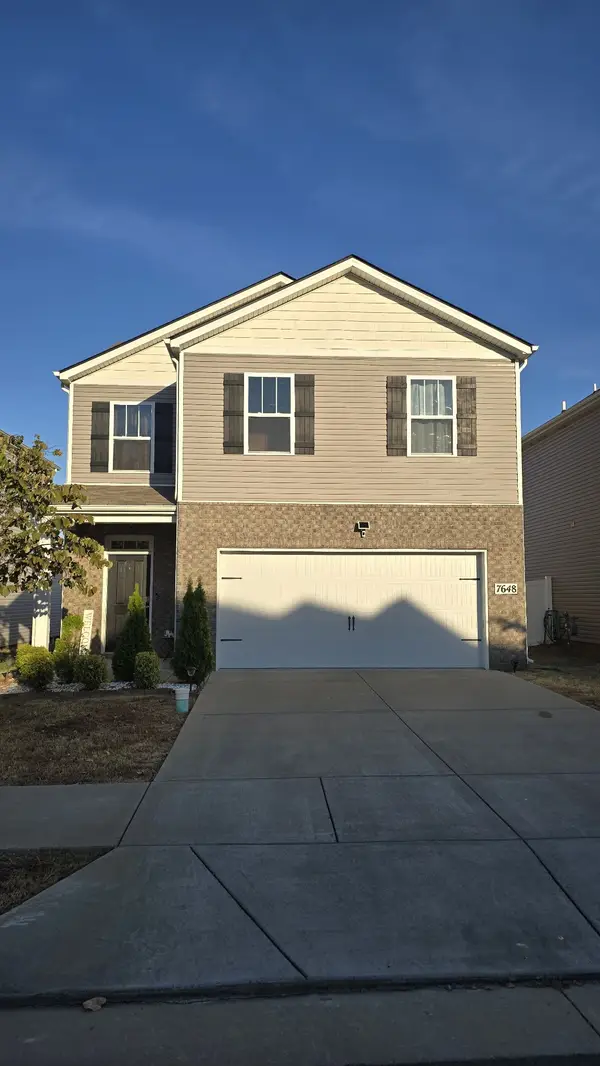 $399,900Coming Soon4 beds 3 baths1,821 sq. ft.
7648 Gunners Landing Dr, Antioch, TN 37013
MLS# 3610156Listed by: BENCHMARK REALTY, LLC - Coming Soon
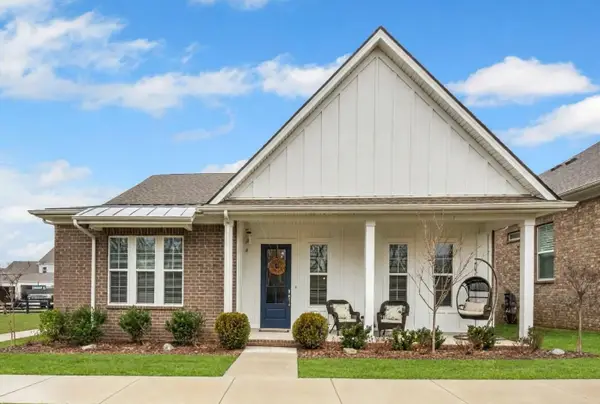 $575,000Coming Soon3 beds 2 baths1,987 sq. ft.
1308 Belgove Aly, Antioch, TN 37013
MLS# 3610010Listed by: BERKSHIRE HATHAWAY HOMESERVICES WOODMONT REALTY - Coming Soon
 $365,000Coming Soon3 beds 3 baths1,599 sq. ft.
5165 Brookstone Ct, Antioch, TN 37013
MLS# 3513676Listed by: SUPERIOR REALTY & MANAGEMENT - Coming Soon
 $295,000Coming Soon3 beds 3 baths1,280 sq. ft.
4316 Summercrest Blvd #1036, Antioch, TN 37013
MLS# 2611362Listed by: KELLER WILLIAMS REALTY - MURFREESBORO


Protect your home and budget from life's surprises with an Assurant Home Warranty, backed by a partner that supports you through every step of homeownership. Explore Plans.
© 2026 Better Homes and Gardens Real Estate LLC. An Anywhere Real Estate company. All rights reserved. Better Homes and Gardens® Real Estate is a registered trademark owned by Meredith Operations Corporation, licensed to Better Homes and Gardens Real Estate LLC and used with permission. Better Homes and Gardens Real Estate LLC fully supports the principles of the Fair Housing Act and the Equal Opportunity Act. Listing information is deemed reliable but is not guaranteed accurate.
Each office is independently owned and operated.
Any services or products provided by third parties are not provided by, affiliated with or related to Better Homes and Gardens Real Estate LLC, or its affiliated companies.