
8205 Lenox Creekside Dr #5, Antioch, TN 37013
Local realty services provided by:Better Homes and Gardens Real Estate Ben Bray & Associates
8205 Lenox Creekside Dr #5,Antioch, TN 37013
$199,999
- 1 Beds
- 1 Baths
- 761 sq. ft.
- Condominium
- Active
Listed by: brandon wood
Office: compass tennessee, llc.
MLS#:3304765
Source:NASHVILLE
Price summary
- Price:$199,999
- Price per sq. ft.:$262.81
- Monthly HOA dues:$255
About this home
Mature trees and lush landscapes welcome you to Lenox Creekside: Lenox Village's special counterpart on the Williamson County line, thoughtfully designed for those who appreciate nature without sacrificing convenience.
Perfectly positioned in one of the newest buildings, this ground-level end unit lives like a treehouse. Step inside to an open-concept living space where natural light pours in from every angle, creating a home that feels bright, peaceful, and connected to its surroundings. Fresh paint, brand-new carpet, 2026 roof, 2023 HVAC with UV air purification, 2022 water heater and new washer/dryer make this flat truly move-in ready, offering exceptional peace of mind to the lucky new owner.
Warm luxury vinyl floors complement an elegant tray ceiling, numerous windows and an adorable covered porch tucked amongst the trees. A spacious walk-in closet, generous kitchen storage, and a private exterior utility room provide the functionality to match the home's inviting character.
LC is one of South Nashville's best-kept secrets, with a centralized location like no other: enjoy direct access to the Mill Creek Park & Greenway with miles of scenic trails connecting several Cane Ridge communities. Less than a mile from Brentwood/Concord Rd Kroger, Publix, Starbucks and more + Lenox Village shops/restaurants, Sprouts Farmers Market and Nippers Corner retail (minutes from Nolensville, new Century Farms development with Tanger Outlets, PopStroke, In-N-Out!)
Live equidistant from both Downtown Nashville and Cool Springs/Historic Franklin… at only two miles from the coveted Governor’s Club. It’s yours for the taking: don’t miss your chance to make the savviest investment on the south side of town....
Contact an agent
Home facts
- Year built:2014
- Subdivision & Development:Lenox Creekside
- Listing ID #:3304765
- Added:53 day(s) ago
- Updated:September 15, 2026 at 02:30 PM
Rooms and interior
- Bedrooms:1
- Total bathrooms:1
- Full bathrooms:1
- Flooring:Carpet, Tile
- Kitchen Description:Dishwasher, Disposal, Microwave, Refrigerator
- Basement:Yes
- Living area:761 sq. ft.
Heating and cooling
- Cooling:Ceiling Fan(s), Central Air, Electric
- Heating:Central, Electric
- Central air:Yes
Structure and exterior
- Roof:Shingle
- Year built:2014
- Building area:761 sq. ft.
- Lot area:0.04 Acres
- Construction Materials:Brick, Hardboard Siding
- Levels:1 Story
Schools
- High school:John Overton Comp High School
- Middle school:William Henry Oliver Middle
- Elementary school:May Werthan Shayne Elementary School
Utilities
- Water:Public, Water Available
- Sewer:Public Sewer
Finances and disclosures
- Price:$199,999
- Price per sq. ft.:$262.81
- Tax amount:$1,552
Features and amenities
- Appliances:Dishwasher, Disposal, Microwave, Refrigerator, Washer
- Laundry features:Dryer, Washer
- Amenities:Air Filter, Ceiling Fan(s), Fire Sprinkler System, High Speed Internet, Park, Smoke Detector(s), Trail(s), Underground Utilities, Walk-In Closet(s)
Parking
- Total parking spaces:1
- Parking description:Assigned, On Street, Parking Lot
 Copyright 2026 Realtracs Mls. All rights reserved. Realtracs Mls provides content displayed here (“provided content”) on an “as is” basis and makes no representations or warranties regarding the provided content, including, but not limited to those of non-infringement, timeliness, accuracy, or completeness. Individuals and companies using information presented are responsible for verification and validation of information they utilize and present to their customers and clients. Realtracs Mls will not be liable for any damage or loss resulting from use of the provided content or the products available through Portals, IDX, VOW, and/or Syndication. Recipients of this information shall not resell, redistribute, reproduce, modify, or otherwise copy any portion thereof without the expressed written consent of Realtracs Mls.
New listings near 8205 Lenox Creekside Dr #5
- Coming Soon
 $285,000Coming Soon3 beds 3 baths1,404 sq. ft.
4045 Saddlecreek Way, Antioch, TN 37013
MLS# 3548126Listed by: REAL BROKER - Coming Soon
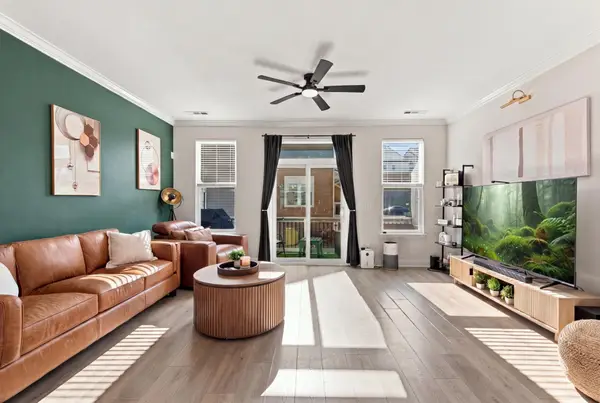 $364,900Coming Soon2 beds 3 baths1,420 sq. ft.
833 Westcott Ln, Antioch, TN 37013
MLS# 3592012Listed by: BENCHMARK REALTY, LLC - Coming Soon
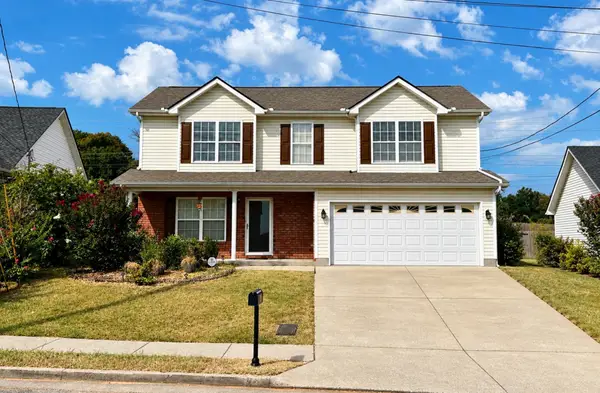 $319,900Coming Soon3 beds 3 baths1,470 sq. ft.
1209 Maritime Prt, Antioch, TN 37013
MLS# 3545470Listed by: EXP REALTY - Coming Soon
 $319,900Coming Soon2 beds 3 baths1,376 sq. ft.
108 Shiaway Ct, Nashville, TN 37217
MLS# 3529182Listed by: MARK SPAIN REAL ESTATE - Coming Soon
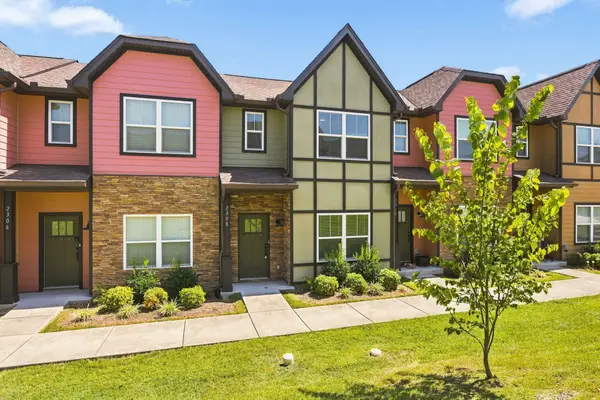 $275,000Coming Soon2 beds 3 baths1,288 sq. ft.
2308 Smedley Ln, Antioch, TN 37013
MLS# 3527224Listed by: SCOUT REALTY - Coming Soon
 $210,000Coming Soon2 beds 1 baths1,000 sq. ft.
8221 Lenox Creekside Dr #10, Antioch, TN 37013
MLS# 3525560Listed by: ONWARD REAL ESTATE - Coming SoonOpen Sat, 1 to 4pm
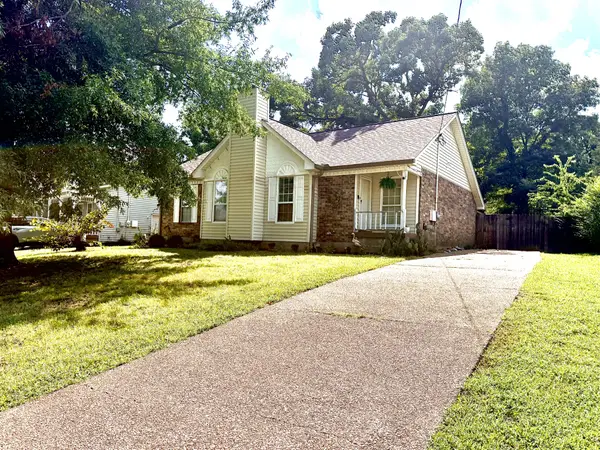 $375,000Coming Soon3 beds 2 baths1,343 sq. ft.
3605 Arcadia Cir, Antioch, TN 37013
MLS# 3520542Listed by: NAVIGATE REALTY - Coming Soon
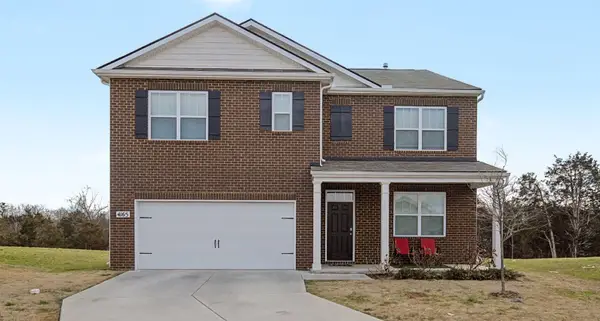 $489,890Coming Soon5 beds 3 baths2,511 sq. ft.
4165 Dolly Way, Antioch, TN 37013
MLS# 3516606Listed by: CRYE-LEIKE, REALTORS - Coming Soon
 $289,900Coming Soon3 beds 2 baths1,152 sq. ft.
3313 Forest Breeze Dr, Antioch, TN 37013
MLS# 3519085Listed by: SYNERGY REALTY NETWORK, LLC - Coming Soon
 $439,000Coming Soon4 beds 3 baths2,148 sq. ft.
4816 Bowfield Dr, Antioch, TN 37013
MLS# 3516248Listed by: COMPASS


Protect your home and budget from life's surprises with an Assurant Home Warranty, backed by a partner that supports you through every step of homeownership. Explore Plans.
© 2026 Better Homes and Gardens Real Estate LLC. An Anywhere Real Estate company. All rights reserved. Better Homes and Gardens® Real Estate is a registered trademark owned by Meredith Operations Corporation, licensed to Better Homes and Gardens Real Estate LLC and used with permission. Better Homes and Gardens Real Estate LLC fully supports the principles of the Fair Housing Act and the Equal Opportunity Act. Listing information is deemed reliable but is not guaranteed accurate.
Each office is independently owned and operated.
Any services or products provided by third parties are not provided by, affiliated with or related to Better Homes and Gardens Real Estate LLC, or its affiliated companies.