
822 Westcott Ln, Antioch, TN 37013
Local realty services provided by:Better Homes and Gardens Real Estate Heritage Group
822 Westcott Ln,Antioch, TN 37013
$482,100
- 3 Beds
- 4 Baths
- 2,223 sq. ft.
- Townhouse
- Active
Listed by: bethany k. nelson
Office: regent realty
MLS#:3513076
Source:NASHVILLE
Price summary
- Price:$482,100
- Price per sq. ft.:$216.87
- Monthly HOA dues:$325
About this home
Welcome to Burkitt Ridge! This spacious three-level Highland townhome offers 3 bedrooms, 3.5 baths, a 2-car garage, and inviting outdoor living spaces. A covered front porch welcomes you into the first level, where a private bedroom and full bath offer a versatile space for guests, a home office, or additional living needs.
The second level serves as the heart of the home with an open and spacious layout designed for everyday living and entertaining. The great room flows into the dining area and kitchen, which features a center island, pantry, and adjoining breakfast area. Step outside onto the rear deck for an additional place to relax, enjoy your morning coffee, or entertain guests. A conveniently located powder room completes the second level.
The third level features two generously sized bedroom suites, creating added privacy and separation from the first-floor bedroom. The primary suites include private baths and walk-in closets.
With a bedroom and full bath on the first level, expansive main living areas, covered front porch, rear deck, and 2-car garage, this new construction townhome offers a flexible layout with plenty of space to live, work, relax, and entertain. Located in the Burkitt Ridge community, schedule your tour today!...
Contact an agent
Home facts
- Year built:2026
- Subdivision & Development:Burkitt Ridge
- Listing ID #:3513076
- Added:1 day(s) ago
- Updated:August 14, 2026 at 07:51 PM
Rooms and interior
- Bedrooms:3
- Total bathrooms:4
- Full bathrooms:3
- Half bathrooms:1
- Flooring:Carpet, Laminate, Tile
- Kitchen Description:Dishwasher, Disposal, Microwave
- Basement:Yes
- Living area:2,223 sq. ft.
Heating and cooling
- Cooling:Ceiling Fan(s), Central Air, Electric
- Heating:Furnace, Natural Gas
- Central air:Yes
Structure and exterior
- Roof:Asphalt
- Year built:2026
- Building area:2,223 sq. ft.
- Architectural Style:Contemporary
- Construction Materials:Brick, Fiber Cement
- Exterior Features:Deck, Porch
- Levels:3 Story
Schools
- High school:Cane Ridge High School
- Middle school:Thurgood Marshall Middle
- Elementary school:Henry C. Maxwell Elementary
Utilities
- Water:Public, Water Available
- Sewer:Public Sewer
Finances and disclosures
- Price:$482,100
- Price per sq. ft.:$216.87
- Tax amount:$3,522
Features and amenities
- Appliances:Dishwasher, Disposal, Microwave
- Amenities:Ceiling Fan(s), Playground, Smoke Detector(s), Underground Utilities, Walk-In Closet(s)
Parking
- Total parking spaces:4
- Parking description:Alley Access, Attached
- Garage:Yes
- Garage spaces:2
 Copyright 2026 Realtracs Mls. All rights reserved. Realtracs Mls provides content displayed here (“provided content”) on an “as is” basis and makes no representations or warranties regarding the provided content, including, but not limited to those of non-infringement, timeliness, accuracy, or completeness. Individuals and companies using information presented are responsible for verification and validation of information they utilize and present to their customers and clients. Realtracs Mls will not be liable for any damage or loss resulting from use of the provided content or the products available through Portals, IDX, VOW, and/or Syndication. Recipients of this information shall not resell, redistribute, reproduce, modify, or otherwise copy any portion thereof without the expressed written consent of Realtracs Mls.
New listings near 822 Westcott Ln
- Open Sun, 2 to 4pmNew
 $409,000Active3 beds 3 baths1,749 sq. ft.
7227 Carrie Ct, Antioch, TN 37013
MLS# 3510253Listed by: ROCKBROOK REALTY - New
 $340,000Active3 beds 2 baths1,284 sq. ft.
2937 Owendale Dr, Antioch, TN 37013
MLS# 3511028Listed by: COMPASS TENNESSEE, LLC - Open Sat, 2 to 4pmNew
 $662,000Active4 beds 3 baths2,568 sq. ft.
452 Red Sunset Ct, Brentwood, TN 37027
MLS# 3501182Listed by: RELIANT REALTY ERA POWERED  $318,995Pending3 beds 3 baths1,714 sq. ft.
305 Stonehaus Cirlce, Antioch, TN 37013
MLS# 3512436Listed by: ASHTON NASHVILLE RESIDENTIAL $511,586Pending3 beds 3 baths2,019 sq. ft.
217 Holly Ridge Rd E, Antioch, TN 37013
MLS# 3512448Listed by: ASHTON NASHVILLE RESIDENTIAL $511,586Pending3 beds 3 baths2,019 sq. ft.
500 E Stonehaus Cirlce, Antioch, TN 37013
MLS# 3512453Listed by: ASHTON NASHVILLE RESIDENTIAL $334,745Pending3 beds 3 baths1,784 sq. ft.
311 W Stonehaus Crossing, Antioch, TN 37013
MLS# 3512458Listed by: ASHTON NASHVILLE RESIDENTIAL- New
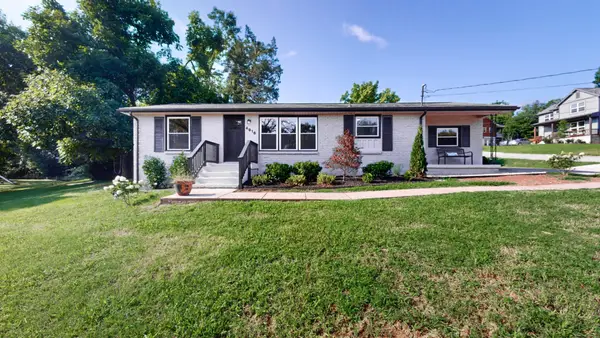 $389,900Active3 beds 2 baths1,285 sq. ft.
4916 Packard Dr, Nashville, TN 37211
MLS# 3511210Listed by: BENCHMARK REALTY, LLC - Open Sat, 12 to 6pmNew
 $366,900Active3 beds 2 baths1,402 sq. ft.
339 Carp Court, Antioch, TN 37013
MLS# 3511158Listed by: D.R. HORTON - New
 $429,999Active4 beds 3 baths2,526 sq. ft.
4348 Cambridge Dr, Antioch, TN 37013
MLS# 3314816Listed by: COMPASS RE


Protect your home and budget from life's surprises with an Assurant Home Warranty, backed by a partner that supports you through every step of homeownership. Explore Plans.
© 2026 Better Homes and Gardens Real Estate LLC. An Anywhere Real Estate company. All rights reserved. Better Homes and Gardens® Real Estate is a registered trademark owned by Meredith Operations Corporation, licensed to Better Homes and Gardens Real Estate LLC and used with permission. Better Homes and Gardens Real Estate LLC fully supports the principles of the Fair Housing Act and the Equal Opportunity Act. Listing information is deemed reliable but is not guaranteed accurate.
Each office is independently owned and operated.
Any services or products provided by third parties are not provided by, affiliated with or related to Better Homes and Gardens Real Estate LLC, or its affiliated companies.