
8601 Peckham Ln #5, Antioch, TN 37013
Local realty services provided by:Better Homes and Gardens Real Estate Ben Bray & Associates
8601 Peckham Ln #5,Antioch, TN 37013
$280,000
- 2 Beds
- 2 Baths
- 1,248 sq. ft.
- Condominium
- Active
Listed by: maggie lawrence, kara bogetti
Office: the bogetti partners
MLS#:3336074
Source:NASHVILLE
Price summary
- Price:$280,000
- Price per sq. ft.:$224.36
- Monthly HOA dues:$255
About this home
**Up to 1% lender credit toward closing costs/buydown available when approved with preferred lender** Welcome to this beautifully renovated 2-bedroom, 2-bathroom condo in the highly desirable Lenox Creekside community! Perfectly situated just off Nolensville Pike, you'll enjoy quick access to Lenox Village, Burkitt Commons, shopping, restaurants, coffee shops, grocery stores, and everyday conveniences, all while being just a short drive from downtown Nashville.
Inside, you'll find 1,248 square feet of thoughtfully updated living space featuring a bright, functional layout filled with natural light that offers comfortable everyday living along with a spacious feel that is perfect for both relaxing and entertaining.
One of the standout features of this home is its ideal location within the building. Situated on the main level, you'll enjoy the convenience of no stairs to access the unit while still having a private balcony that sits above ground level, giving you both easy accessibility and elevated outdoor space.
The spacious primary suite features a walk-in closet and an updated bathroom complete with a walk-in shower. Additional highlights include a dedicated laundry room, generous storage throughout, and recent renovations that make this home truly move-in ready.
Whether you're a first-time buyer, looking to downsize, or searching for a low-maintenance lifestyle in an unbeatable location, this condo checks all the boxes. Don't miss your opportunity to own a beautifully updated home in one of South Nashville's most convenient communities!...
Contact an agent
Home facts
- Year built:2013
- Subdivision & Development:Lenox Creekside
- Listing ID #:3336074
- Added:45 day(s) ago
- Updated:September 21, 2026 at 02:40 PM
Rooms and interior
- Bedrooms:2
- Total bathrooms:2
- Full bathrooms:2
- Flooring:Carpet, Laminate
- Kitchen Description:Dishwasher, Disposal, Microwave, Oven, Refrigerator
- Basement:Yes
- Living area:1,248 sq. ft.
Heating and cooling
- Cooling:Central Air
- Heating:Central
- Central air:Yes
Structure and exterior
- Year built:2013
- Building area:1,248 sq. ft.
- Lot area:0.04 Acres
- Construction Materials:Brick, Fiber Cement
- Levels:1 Story
Schools
- High school:John Overton Comp High School
- Middle school:William Henry Oliver Middle
- Elementary school:May Werthan Shayne Elementary School
Utilities
- Water:Public, Water Available
- Sewer:Public Sewer
Finances and disclosures
- Price:$280,000
- Price per sq. ft.:$224.36
- Tax amount:$2,028
Features and amenities
- Appliances:Dishwasher, Disposal, Microwave, Refrigerator
- Amenities:appl_Oven
Parking
- Total parking spaces:2
 Copyright 2026 Realtracs Mls. All rights reserved. Realtracs Mls provides content displayed here (“provided content”) on an “as is” basis and makes no representations or warranties regarding the provided content, including, but not limited to those of non-infringement, timeliness, accuracy, or completeness. Individuals and companies using information presented are responsible for verification and validation of information they utilize and present to their customers and clients. Realtracs Mls will not be liable for any damage or loss resulting from use of the provided content or the products available through Portals, IDX, VOW, and/or Syndication. Recipients of this information shall not resell, redistribute, reproduce, modify, or otherwise copy any portion thereof without the expressed written consent of Realtracs Mls.
New listings near 8601 Peckham Ln #5
- Coming Soon
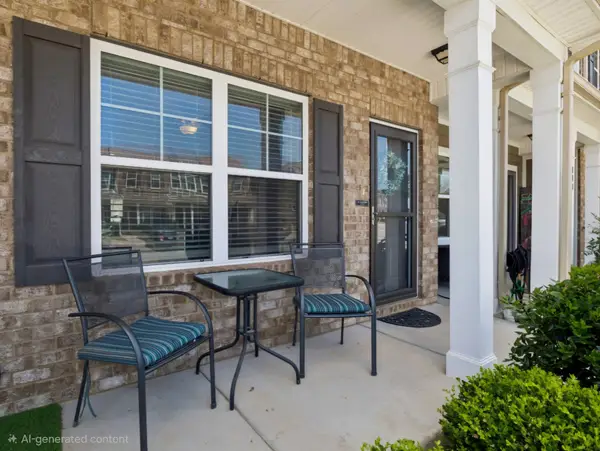 $259,900Coming Soon2 beds 3 baths1,344 sq. ft.
1063 Bradburn Village Dr, Antioch, TN 37013
MLS# 3594128Listed by: BENCHMARK REALTY, LLC - Coming Soon
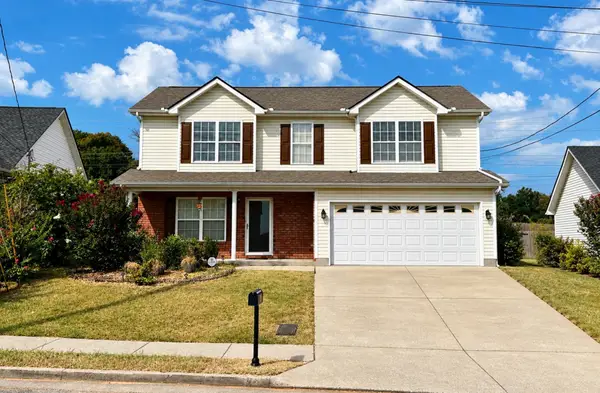 $319,900Coming Soon3 beds 3 baths1,470 sq. ft.
1209 Maritime Prt, Antioch, TN 37013
MLS# 3545470Listed by: EXP REALTY - Coming Soon
 $319,900Coming Soon2 beds 3 baths1,376 sq. ft.
108 Shiaway Ct, Nashville, TN 37217
MLS# 3529182Listed by: MARK SPAIN REAL ESTATE - Coming Soon
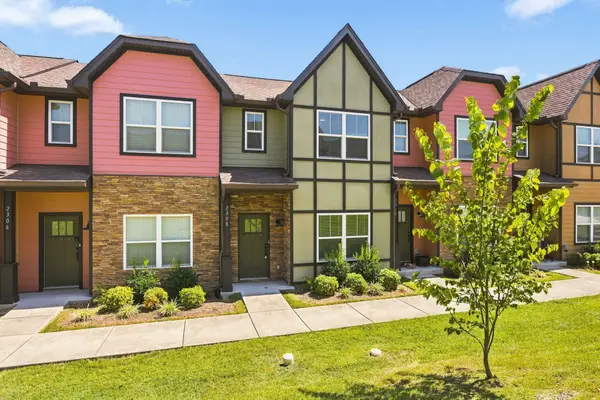 $275,000Coming Soon2 beds 3 baths1,288 sq. ft.
2308 Smedley Ln, Antioch, TN 37013
MLS# 3527224Listed by: SCOUT REALTY - Coming Soon
 $210,000Coming Soon2 beds 1 baths1,000 sq. ft.
8221 Lenox Creekside Dr #10, Antioch, TN 37013
MLS# 3525560Listed by: ONWARD REAL ESTATE - Coming Soon
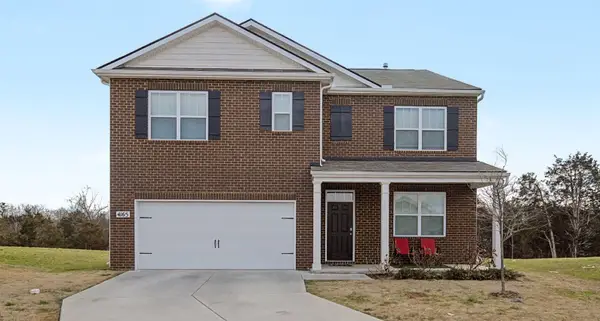 $489,890Coming Soon5 beds 3 baths2,511 sq. ft.
4165 Dolly Way, Antioch, TN 37013
MLS# 3516606Listed by: CRYE-LEIKE, REALTORS - Coming Soon
 $289,900Coming Soon3 beds 2 baths1,152 sq. ft.
3313 Forest Breeze Dr, Antioch, TN 37013
MLS# 3519085Listed by: SYNERGY REALTY NETWORK, LLC - Coming Soon
 $365,000Coming Soon3 beds 3 baths1,599 sq. ft.
5165 Brookstone Ct, Antioch, TN 37013
MLS# 3513676Listed by: SUPERIOR REALTY & MANAGEMENT - Coming Soon
 $420,000Coming Soon3 beds 3 baths1,987 sq. ft.
2921 Katonka Ct, Antioch, TN 37013
MLS# 3309425Listed by: SIMPLIHOM - Coming Soon
 $395,000Coming Soon3 beds 3 baths1,794 sq. ft.
1727 Fenway Loop, Antioch, TN 37013
MLS# 3311600Listed by: RELIANT REALTY ERA POWERED


Protect your home and budget from life's surprises with an Assurant Home Warranty, backed by a partner that supports you through every step of homeownership. Explore Plans.
© 2026 Better Homes and Gardens Real Estate LLC. An Anywhere Real Estate company. All rights reserved. Better Homes and Gardens® Real Estate is a registered trademark owned by Meredith Operations Corporation, licensed to Better Homes and Gardens Real Estate LLC and used with permission. Better Homes and Gardens Real Estate LLC fully supports the principles of the Fair Housing Act and the Equal Opportunity Act. Listing information is deemed reliable but is not guaranteed accurate.
Each office is independently owned and operated.
Any services or products provided by third parties are not provided by, affiliated with or related to Better Homes and Gardens Real Estate LLC, or its affiliated companies.