
10683 Ferran Way, Apison, TN 37302
Local realty services provided by:Better Homes and Gardens Real Estate Signature Brokers
10683 Ferran Way,Apison, TN 37302
$549,900
- 4 Beds
- 3 Baths
- 3,000 sq. ft.
- Single family
- Active
Listed by: eric tidmore, mike nichols
Office: 1 percent lists scenic city
MLS#:1540646
Source:TN_CAR
Price summary
- Price:$549,900
- Price per sq. ft.:$183.3
- Monthly HOA dues:$54.17
About this home
Welcome to this exceptional home in the highly sought-after Hawks Landing community, where quality craftsmanship, thoughtful updates, and outstanding amenities come together to create an exceptional living experience.
From its striking exterior featuring a blend of brick, stone, and Hardie board siding, this home offers timeless curb appeal and lasting durability. Inside, you'll find a thoughtfully designed floor plan highlighted by hardwood and tile flooring, elegant architectural details, specialty ceilings, custom cabinetry, and granite countertops that add warmth and sophistication throughout.
The spacious living areas are designed for both everyday comfort and effortless entertaining. The private primary suite offers a relaxing retreat with a luxurious ensuite bath featuring a garden tub, separate tiled walk-in shower, and generous walk-in closets.
Upstairs, two finished bonus rooms provide outstanding flexibility as a media room, home office, playroom, guest space, or the perfect opportunity to create an expansive dream closet, hobby room, or additional conditioned living space. Walk-out attic storage provides even more practical storage options.
Recent improvements include a new HVAC system (just over one year old), a new water heater, and a new microwave, giving buyers added peace of mind.
Outdoor living is equally impressive with three covered porches and an additional open patio overlooking the fenced backyard, creating multiple spaces to relax, entertain, or enjoy the outdoors year-round.
As a resident of Hawks Landing, you'll enjoy access to outstanding neighborhood amenities, including a community clubhouse and swimming pool. Conveniently located approximately 15 minutes from Volkswagen, this home is also just minutes from shopping, dining, parks, and highly rated schools.
Schedule your private showing today!...
Contact an agent
Home facts
- Year built:2013
- Subdivision & Development:Hawks Landing
- Listing ID #:1540646
- Added:45 day(s) ago
- Updated:September 27, 2026 at 02:37 PM
Rooms and interior
- Bedrooms:4
- Total bathrooms:3
- Full bathrooms:3
- Rooms Total:10
- Flooring:Hardwood
- Dining Description:Breakfast Nook, Eat-in Kitchen, Separate Dining Room
- Bathrooms Description:Separate Shower, Soaking Tub
- Kitchen Description:Eat-in Kitchen
- Bedroom Description:Primary Downstairs, Split Bedrooms
- Basement:Yes
- Living area:3,000 sq. ft.
Heating and cooling
- Cooling:Central Air, Electric, Multi Units, Zoned
- Heating:Central, Electric, Heating, Zoned
- Central air:Yes
Structure and exterior
- Roof:Shingle
- Year built:2013
- Building area:3,000 sq. ft.
- Lot area:0.16 Acres
- Construction Materials:Brick, Fiber Cement, Stone
- Exterior Features:Private Yard
- Foundation Description:Brick/Mortar
- Levels:One and One Half
Utilities
- Water:Public
- Sewer:Public Sewer, Sewer Connected
Finances and disclosures
- Price:$549,900
- Price per sq. ft.:$183.3
- Tax amount:$2,228
Features and amenities
- Amenities:Ceiling Fan(s), Granite Counters, Pantry, Walk-In Closet(s)
- Pool features:Community
Parking
- Parking description:Attached Garage, Garage Door Opener, Kitchen Level, Off Street
- Garage:Yes
New listings near 10683 Ferran Way
- New
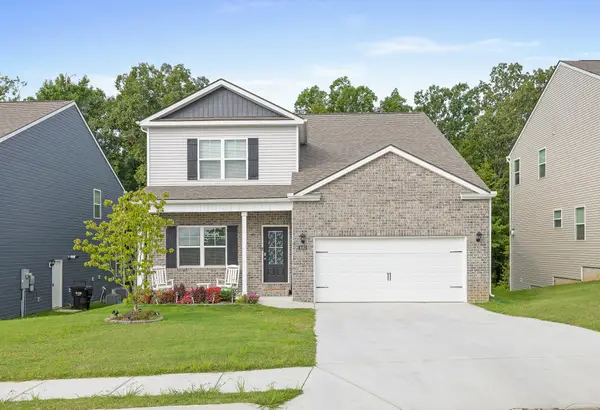 $560,000Active4 beds 4 baths3,433 sq. ft.
4063 Bentwood Cove Drive, Apison, TN 37302
MLS# 1543180Listed by: KELLER WILLIAMS REALTY - New
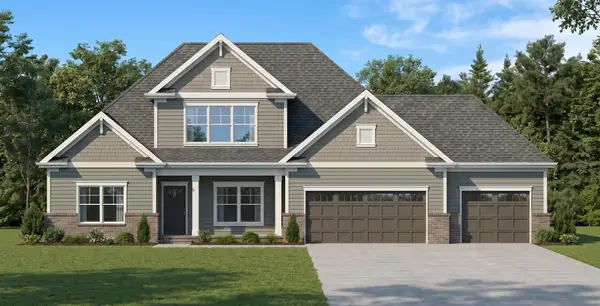 $775,000Active4 beds 4 baths3,585 sq. ft.
3554 Windmill Way #205, Apison, TN 37302
MLS# 1542925Listed by: PRATT HOMES, LLC 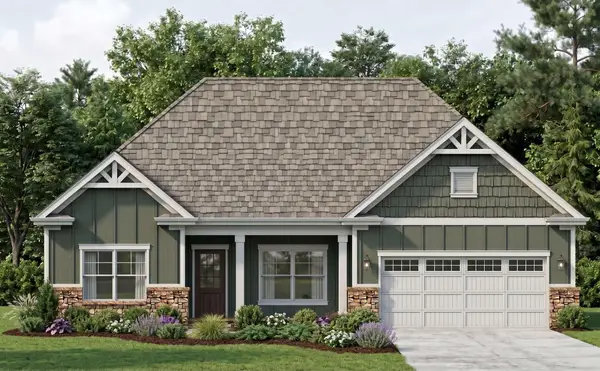 $669,000Active3 beds 3 baths2,414 sq. ft.
3530 Windmill Way, Apison, TN 37302
MLS# 3276635Listed by: PRATT HOMES LLC $690,000Active5 beds 4 baths3,500 sq. ft.
10623 Flicker Way, Apison, TN 37302
MLS# 1542345Listed by: EXP REALTY, LLC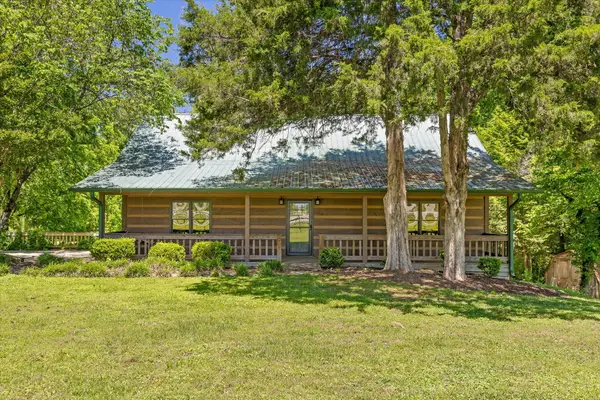 $485,000Active4 beds 2 baths2,608 sq. ft.
10911 E Brainerd Road, Apison, TN 37302
MLS# 1542449Listed by: ROGUE REAL ESTATE COMPANY LLC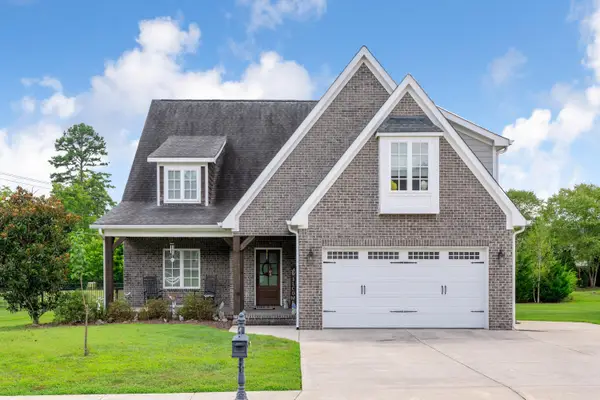 $585,000Active4 beds 4 baths2,591 sq. ft.
3017 Weatherwood Trail, Apison, TN 37302
MLS# 1542365Listed by: THE SOURCE REAL ESTATE GROUP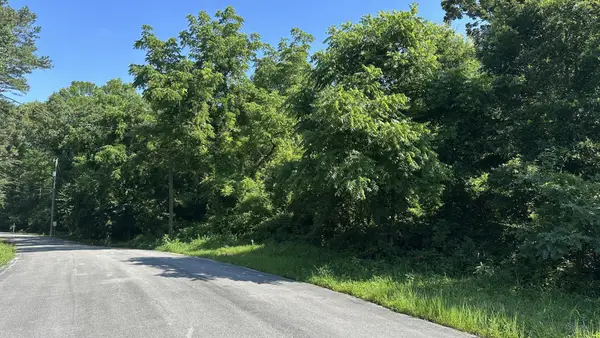 $92,000Active5.5 Acres
11518 Ed Ware Road, Apison, TN 37302
MLS# 3541270Listed by: BLACKWELL REALTY AND AUCTION- Open Sun, 2 to 4pm
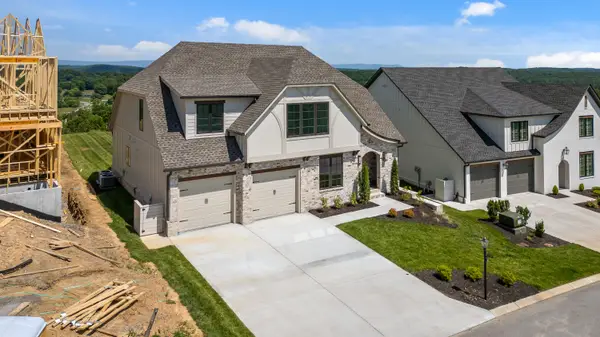 $949,900Active5 beds 4 baths2,930 sq. ft.
10946 London Tower, Apison, TN 37302
MLS# 1542088Listed by: KELLER WILLIAMS REALTY 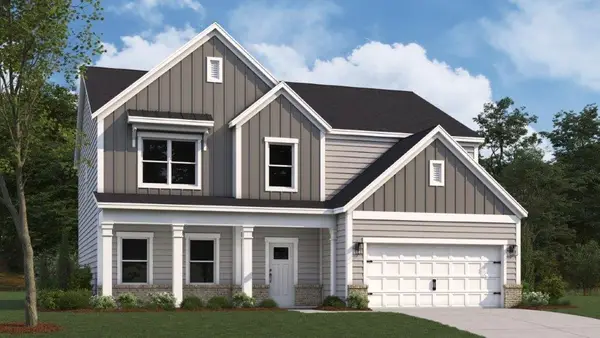 $477,035Active4 beds 3 baths2,791 sq. ft.
3679 Hawks Creek Drive, Apison, TN 37302
MLS# 1541928Listed by: DHI INC- Open Sun, 12 to 6pm
 $414,990Active4 beds 3 baths2,565 sq. ft.
1516 Centerstone Lane, Apison, TN 37302
MLS# 1541763Listed by: SDH CHATTANOOGA LLC


Protect your home and budget from life's surprises with an Assurant Home Warranty, backed by a partner that supports you through every step of homeownership. Explore Plans.
© 2026 Better Homes and Gardens Real Estate LLC. An Anywhere Real Estate company. All rights reserved. Better Homes and Gardens® Real Estate is a registered trademark owned by Meredith Operations Corporation, licensed to Better Homes and Gardens Real Estate LLC and used with permission. Better Homes and Gardens Real Estate LLC fully supports the principles of the Fair Housing Act and the Equal Opportunity Act. Listing information is deemed reliable but is not guaranteed accurate.
Each office is independently owned and operated.
Any services or products provided by third parties are not provided by, affiliated with or related to Better Homes and Gardens Real Estate LLC, or its affiliated companies.