
11040 Valmont Way, Apison, TN 37302
Local realty services provided by:Better Homes and Gardens Real Estate Signature Brokers
11040 Valmont Way,Collegedale, TN 37302
$369,990
- 3 Beds
- 3 Baths
- 2,231 sq. ft.
- Single family
- Active
Listed by: bryanna lafontaine
Office: sdh chattanooga llc.
MLS#:1545953
Source:TN_CAR
Price summary
- Price:$369,990
- Price per sq. ft.:$165.84
- Monthly HOA dues:$63
About this home
Move in Ready! Located in the new community Chestnut Creek Crossing, The Caldwell by Smith Douglas Homes offers the perfect layout for those seeking a first-floor owners suite. The heart of the home is the centrally located family room that seamlessly connects to the kitchen. A covered rear porch is ideal for outdoor entertaining. Enjoy the convenience of
single-level living with everything just steps away, while a flexible second floor that adds additional space with two
bedrooms a full bath and loft. Home features include: A spacious primary suite with a large shower, open iron rail
staircase, Kitchen with quartz counters and upgraded cabinets, upgraded flooring on the main level, and both stories
have 9ft ceiling heights. Ideally located just minutes from Ooltewah and I-75, local shops, dining, and schools.
Photos are representative of plan not of actual home. Seller incentives with use of preferred lender.
Contact an agent
Home facts
- Year built:2026
- Subdivision & Development:Chestnut Creek Crossing
- Listing ID #:1545953
- Added:1 day(s) ago
- Updated:November 09, 2026 at 01:02 PM
Rooms and interior
- Bedrooms:3
- Total bathrooms:3
- Full bathrooms:2
- Half bathrooms:1
- Flooring:Carpet, Luxury Vinyl
- Bathrooms Description:Double Vanity, Separate Shower
- Living area:2,231 sq. ft.
Heating and cooling
- Cooling:Central Air
- Heating:Central, Heating
- Central air:Yes
Structure and exterior
- Roof:Composition, Shingle
- Year built:2026
- Building area:2,231 sq. ft.
- Lot area:0.1 Acres
- Construction Materials:Brick, HardiPlank Type
- Exterior Features:Rain Gutters
- Foundation Description:Slab
- Levels:Two
Utilities
- Water:Public, Water Connected
- Sewer:Public Sewer, Sewer Not Available
Finances and disclosures
- Price:$369,990
- Price per sq. ft.:$165.84
- Tax amount:$1
Features and amenities
- Amenities:Entrance Foyer, High Ceilings, Open Floorplan, Pantry, Stone Counters
Parking
- Parking description:Attached Garage, Garage, Garage Door Opener
- Garage:Yes
New listings near 11040 Valmont Way
- New
 $389,990Active3 beds 3 baths2,231 sq. ft.
1501 Centerstone Lane, Apison, TN 37302
MLS# 1545951Listed by: SDH CHATTANOOGA LLC - New
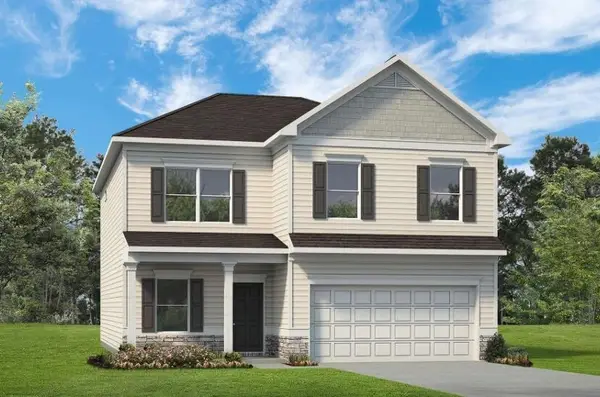 $409,990Active4 beds 3 baths2,565 sq. ft.
1357 Centerstone Lane, Apison, TN 37302
MLS# 1545904Listed by: SDH CHATTANOOGA LLC - New
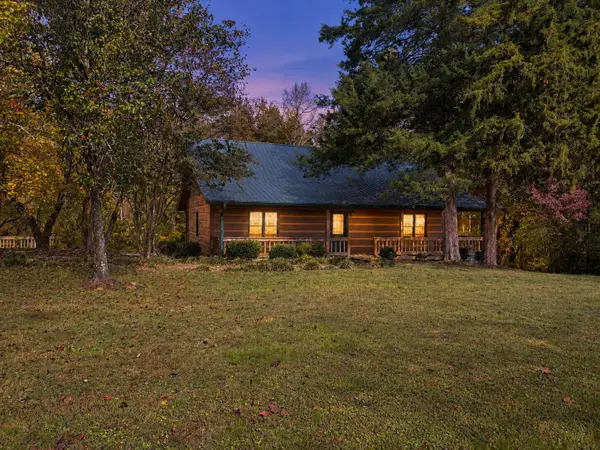 $450,000Active3 beds 3 baths2,608 sq. ft.
10911 E Brainerd Road, Apison, TN 37302
MLS# 1545405Listed by: EXP REALTY, LLC - New
 $425,000Active4 beds 3 baths2,500 sq. ft.
3827 Sweet Bay Lane, Apison, TN 37302
MLS# 1545682Listed by: PREMIER PROPERTY GROUP INC. - New
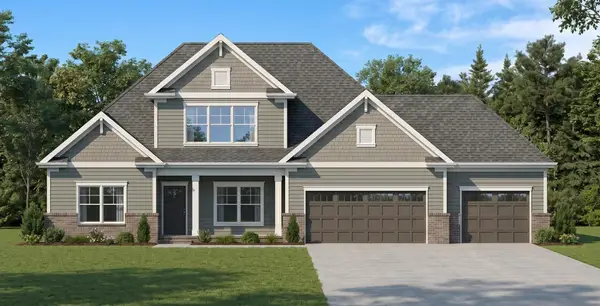 $750,000Active4 beds 4 baths3,585 sq. ft.
3554 Windmill Way, Apison, TN 37302
MLS# 3631755Listed by: PRATT HOMES LLC - New
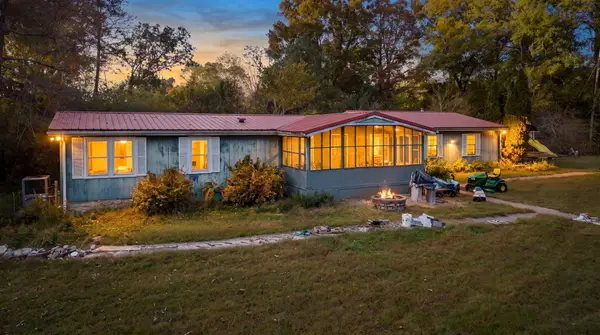 $450,000Active3 beds 3 baths2,244 sq. ft.
5241 Alabama Road, Apison, TN 37302
MLS# 1545645Listed by: CRYE-LEIKE, REALTORS 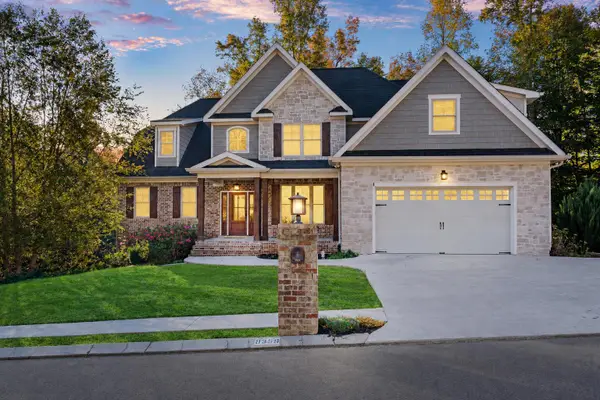 $850,000Active5 beds 3 baths3,360 sq. ft.
9359 Peppy Branch Trail, Apison, TN 37302
MLS# 1545335Listed by: KELLER WILLIAMS REALTY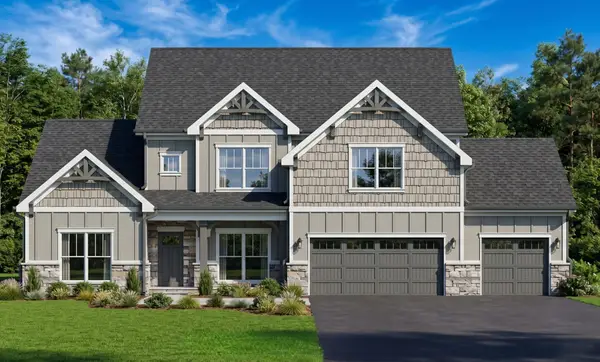 $750,000Active5 beds 4 baths3,140 sq. ft.
3562 Windmill Way, Apison, TN 37302
MLS# 3627236Listed by: PRATT HOMES LLC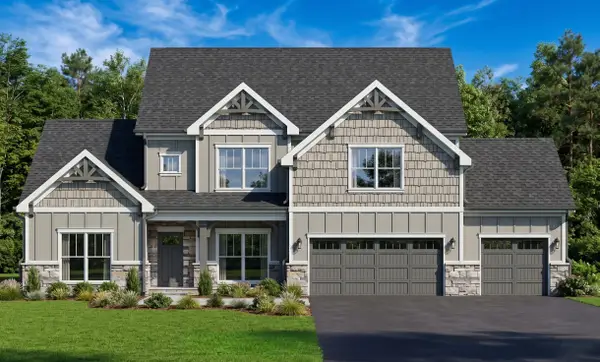 $750,000Active5 beds 4 baths3,140 sq. ft.
3562 Windmill Way #204, Apison, TN 37302
MLS# 1545116Listed by: PRATT HOMES, LLC


Protect your home and budget from life's surprises with an Assurant Home Warranty, backed by a partner that supports you through every step of homeownership. Explore Plans.
© 2026 Better Homes and Gardens Real Estate LLC. An Anywhere Real Estate company. All rights reserved. Better Homes and Gardens® Real Estate is a registered trademark owned by Meredith Operations Corporation, licensed to Better Homes and Gardens Real Estate LLC and used with permission. Better Homes and Gardens Real Estate LLC fully supports the principles of the Fair Housing Act and the Equal Opportunity Act. Listing information is deemed reliable but is not guaranteed accurate.
Each office is independently owned and operated.
Any services or products provided by third parties are not provided by, affiliated with or related to Better Homes and Gardens Real Estate LLC, or its affiliated companies.