
25652 Union Hill Rd, Ardmore, TN 38449
Local realty services provided by:Better Homes and Gardens Real Estate Heritage Group
25652 Union Hill Rd,Ardmore, TN 38449
$319,900
- 4 Beds
- 2 Baths
- 1,836 sq. ft.
- Single family
- Active
Listed by: todd hicks
Office: freedom realty
MLS#:3603514
Source:NASHVILLE
Price summary
- Price:$319,900
- Price per sq. ft.:$174.24
About this home
Welcome home to this beautifully remodeled 4-bedroom, 2-bath home situated on 1.12 acres minutes from town in Ardmore, TN. The home has been refreshed throughout with new paint, new flooring, and new countertops, new roof, giving it a clean, updated feel that’s ready for its new owners. With four bedrooms, there’s plenty of room for family, guests, a home office, or additional flex space. Outside, enjoy over an acre of land with room to relax, entertain, or simply enjoy the quiet country setting. If you’re looking for an updated home with space, privacy, and a peaceful location while still being convenient to Ardmore, this one is worth a look!
Contact an agent
Home facts
- Year built:1980
- Subdivision & Development:NONE
- Listing ID #:3603514
- Added:1 day(s) ago
- Updated:October 02, 2026 at 02:48 PM
Rooms and interior
- Bedrooms:4
- Total bathrooms:2
- Full bathrooms:2
- Flooring:Carpet
- Kitchen Description:Dishwasher, Refrigerator
- Basement:Yes
- Basement Description:Crawl Space
- Living area:1,836 sq. ft.
Heating and cooling
- Cooling:Ceiling Fan(s), Central Air
- Heating:Central
- Central air:Yes
Structure and exterior
- Year built:1980
- Building area:1,836 sq. ft.
- Lot area:1.12 Acres
- Lot Features:Level
- Construction Materials:Vinyl Siding
- Exterior Features:Deck
- Levels:1 Story
Schools
- High school:Giles Co High School
- Middle school:Elkton Elementary
- Elementary school:Elkton Elementary
Utilities
- Water:Private, Water Available
- Sewer:Septic Tank
Finances and disclosures
- Price:$319,900
- Price per sq. ft.:$174.24
- Tax amount:$854
Features and amenities
- Appliances:Dishwasher, Refrigerator
- Amenities:Ceiling Fan(s)
Parking
- Parking description:Gravel
 Copyright 2026 Realtracs Mls. All rights reserved. Realtracs Mls provides content displayed here (“provided content”) on an “as is” basis and makes no representations or warranties regarding the provided content, including, but not limited to those of non-infringement, timeliness, accuracy, or completeness. Individuals and companies using information presented are responsible for verification and validation of information they utilize and present to their customers and clients. Realtracs Mls will not be liable for any damage or loss resulting from use of the provided content or the products available through Portals, IDX, VOW, and/or Syndication. Recipients of this information shall not resell, redistribute, reproduce, modify, or otherwise copy any portion thereof without the expressed written consent of Realtracs Mls.
New listings near 25652 Union Hill Rd
 $475,000Active3 beds 2 baths1,831 sq. ft.
30650 Ardmore Highway, Ardmore, TN 38449
MLS# 3593733Listed by: BUTLER REALTY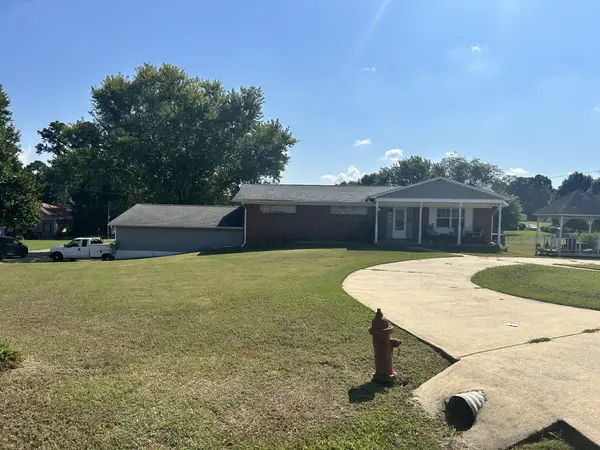 $250,000Active4 beds 3 baths2,912 sq. ft.
30306 Highland Dr, Ardmore, TN 38449
MLS# 3530919Listed by: RELIANT REALTY ERA POWERED $69,900Active0.86 Acres
1A State Highway 110, Ardmore, TN 38449
MLS# 3281096Listed by: BUTLER REALTY $64,900Active1.16 Acres
2A Elk Street, Ardmore, TN 38449
MLS# 3281102Listed by: BUTLER REALTY $64,900Active0 Acres
1.16a Elk Street, Ardmore, TN 38449
MLS# 21923812Listed by: BUTLER REALTY $69,900Active0 Acres
0.86A State Highway 110, Ardmore, TN 38449
MLS# 21923818Listed by: BUTLER REALTY $198,900Pending4 beds 3 baths2,607 sq. ft.
26909 Merlein Cir, Ardmore, TN 38449
MLS# 3246969Listed by: ROZELL COLLECTIVE REALTY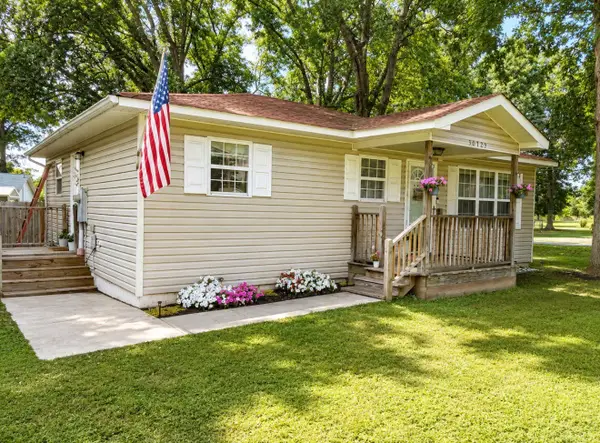 $199,000Active2 beds 1 baths1,008 sq. ft.
30429 Sims St, Ardmore, TN 38449
MLS# 3245266Listed by: SOUTHERN MIDDLE REALTY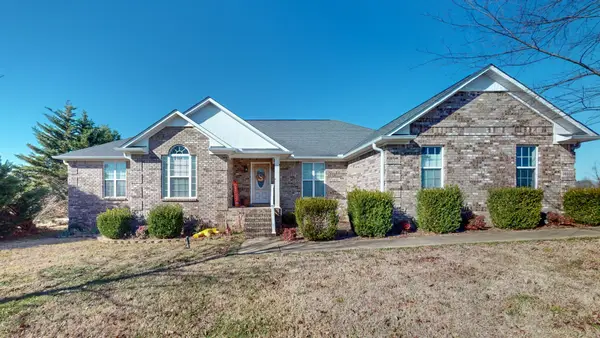 $380,000Active4 beds 4 baths2,403 sq. ft.
26050 Ashton Ln, Ardmore, TN 38449
MLS# 3165396Listed by: SOUTHERN MIDDLE REALTY


Protect your home and budget from life's surprises with an Assurant Home Warranty, backed by a partner that supports you through every step of homeownership. Explore Plans.
© 2026 Better Homes and Gardens Real Estate LLC. An Anywhere Real Estate company. All rights reserved. Better Homes and Gardens® Real Estate is a registered trademark owned by Meredith Operations Corporation, licensed to Better Homes and Gardens Real Estate LLC and used with permission. Better Homes and Gardens Real Estate LLC fully supports the principles of the Fair Housing Act and the Equal Opportunity Act. Listing information is deemed reliable but is not guaranteed accurate.
Each office is independently owned and operated.
Any services or products provided by third parties are not provided by, affiliated with or related to Better Homes and Gardens Real Estate LLC, or its affiliated companies.