
1016 Pine Creek Dr, Arrington, TN 37014
Local realty services provided by:Better Homes and Gardens Real Estate Ben Bray & Associates
1016 Pine Creek Dr,Arrington, TN 37014
$1,044,000
- 5 Beds
- 4 Baths
- - sq. ft.
- Single family
- Sold
Listed by: brent mclay
Office: onward real estate
MLS#:3122878
Source:NASHVILLE
Sorry, we are unable to map this address
Price summary
- Price:$1,044,000
- Monthly HOA dues:$85
About this home
Better-than-new!! Home features an open floor plan with 10ft ceilings on the main level. Hardie board exterior & hardwood flooring throughout (except in secondary BR's). Chef’s kitchen features double stack cabinets w/crown molding, quartz countertops & island, tile backsplash, butler’s pantry, and stainless steel appliances. Primary suite is on the main level w/separate garden tub & deluxe shower in primary bath. Bonus/Flex room up & Study/Office down. $10K in Designer Window Coverings, 2 laundry rooms, quartz in all full bathrooms, shiplap & batten, designer finishes & designer lighting. Attached 3 car garage, Rainbird irrigation system, covered back patio, & upper balcony. Minutes from Arrington Vineyards with easy access to I-840 & Hwy 96.
Contact an agent
Home facts
- Year built:2022
- Subdivision & Development:Pine Creek Sec1
- Listing ID #:3122878
- Added:173 day(s) ago
- Updated:August 06, 2026 at 07:24 AM
Rooms and interior
- Bedrooms:5
- Total bathrooms:4
- Full bathrooms:3
- Half bathrooms:1
- Flooring:Carpet, Tile
- Kitchen Description:Dishwasher, Disposal, Microwave, Refrigerator
- Basement:Yes
- Basement Description:Crawl Space
Heating and cooling
- Cooling:Central Air
- Heating:Central
- Central air:Yes
Structure and exterior
- Roof:Asphalt
- Year built:2022
- Lot Features:Level
- Architectural Style:Traditional
- Construction Materials:Brick, Fiber Cement
- Exterior Features:Deck, Patio, Porch
- Levels:2 Story
Schools
- High school:Fred J Page High School
- Middle school:Fred J Page Middle School
- Elementary school:Arrington Elementary School
Utilities
- Water:Public, Water Available
- Sewer:STEP System
Finances and disclosures
- Price:$1,044,000
- Tax amount:$3,305
Features and amenities
- Appliances:Dishwasher, Disposal, Microwave, Refrigerator
- Amenities:High Speed Internet
Parking
- Total parking spaces:5
- Parking description:Aggregate
- Garage:Yes
- Garage spaces:3
 Copyright 2026 Realtracs Mls. All rights reserved. Realtracs Mls provides content displayed here (“provided content”) on an “as is” basis and makes no representations or warranties regarding the provided content, including, but not limited to those of non-infringement, timeliness, accuracy, or completeness. Individuals and companies using information presented are responsible for verification and validation of information they utilize and present to their customers and clients. Realtracs Mls will not be liable for any damage or loss resulting from use of the provided content or the products available through Portals, IDX, VOW, and/or Syndication. Recipients of this information shall not resell, redistribute, reproduce, modify, or otherwise copy any portion thereof without the expressed written consent of Realtracs Mls.
New listings near 1016 Pine Creek Dr
- New
 $599,900Active4 beds 3 baths2,750 sq. ft.
1222 Appian Way, Murfreesboro, TN 37128
MLS# 3318804Listed by: PARKS COMPASS - New
 $2,999,999Active4 beds 6 baths4,500 sq. ft.
0 Nolensville Rd, Arrington, TN 37014
MLS# 3333608Listed by: COLDWELL BANKER COMMERCIAL LEGACY GROUP - New
 $599,900Active5.58 Acres
3016 Blythe Meadow Ln, Arrington, TN 37014
MLS# 3318850Listed by: COMPASS - New
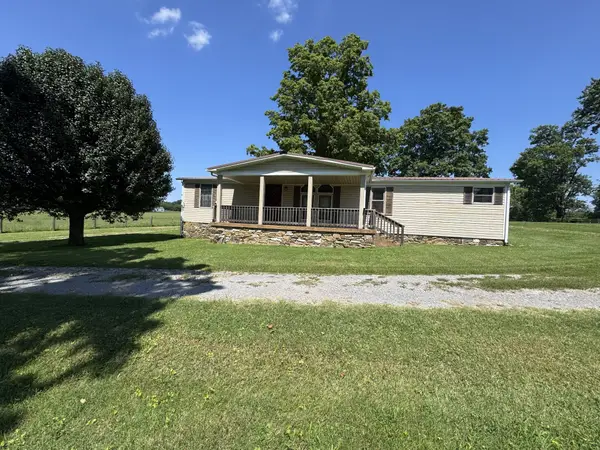 $599,000Active3 beds 2 baths1,552 sq. ft.
5060 Wilson Pike, Arrington, TN 37014
MLS# 3314742Listed by: MCARTHUR SANDERS REAL ESTATE - Coming Soon
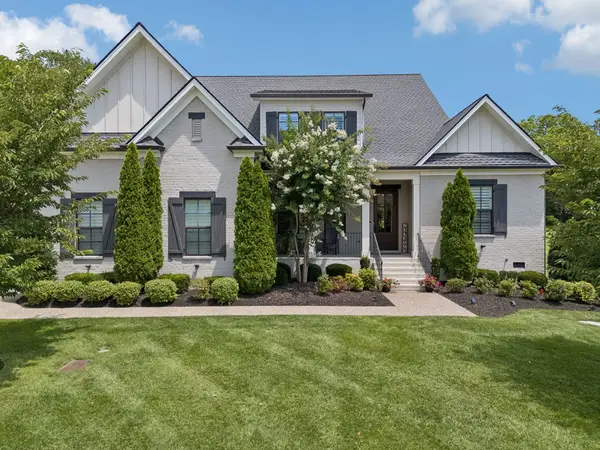 $1,550,000Coming Soon4 beds 4 baths
4119 Old Light Cir, Arrington, TN 37014
MLS# 3312565Listed by: ZEITLIN SOTHEBY'S INTERNATIONAL REALTY - Coming Soon
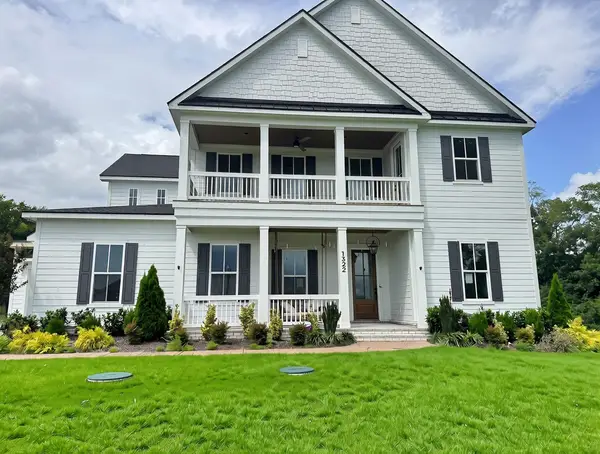 $1,230,000Coming Soon5 beds 5 baths
1322 Galloping Hill Way, Arrington, TN 37014
MLS# 3312663Listed by: ZACH TAYLOR REAL ESTATE  $2,061,365Pending4 beds 4 baths4,089 sq. ft.
6220 Creole Lane, Arrington, TN 37014
MLS# 3181027Listed by: PARKS COMPASS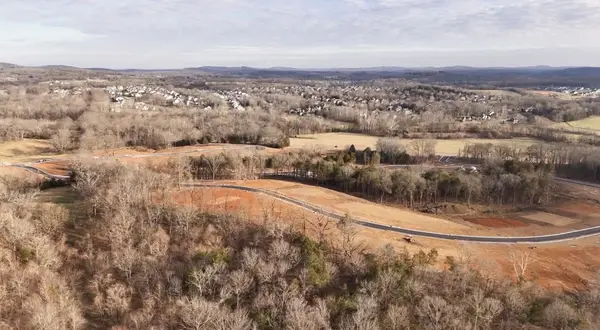 $2,856,294Pending6 beds 7 baths6,491 sq. ft.
6124 St Charles Drive, Arrington, TN 37014
MLS# 3182771Listed by: PARKS COMPASS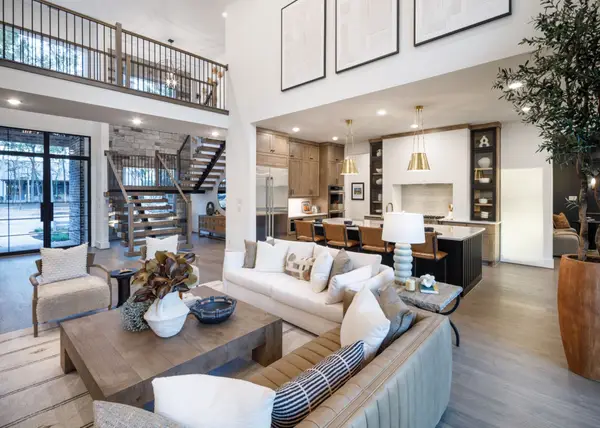 $1,999,990Pending4 beds 5 baths4,278 sq. ft.
6212 Creole Lane, Arrington, TN 37014
MLS# 3244093Listed by: PARKS COMPASS $2,470,471Pending5 beds 6 baths5,159 sq. ft.
6117 St Charles Drive, Arrington, TN 37014
MLS# 3247187Listed by: PARKS COMPASS


Protect your home and budget from life's surprises with an Assurant Home Warranty, backed by a partner that supports you through every step of homeownership. Explore Plans.
© 2026 Better Homes and Gardens Real Estate LLC. An Anywhere Real Estate company. All rights reserved. Better Homes and Gardens® Real Estate is a registered trademark owned by Meredith Operations Corporation, licensed to Better Homes and Gardens Real Estate LLC and used with permission. Better Homes and Gardens Real Estate LLC fully supports the principles of the Fair Housing Act and the Equal Opportunity Act. Listing information is deemed reliable but is not guaranteed accurate.
Each office is independently owned and operated.
Any services or products provided by third parties are not provided by, affiliated with or related to Better Homes and Gardens Real Estate LLC, or its affiliated companies.