
510 St Charles Dr, Arrington, TN 37014
Local realty services provided by:Better Homes and Gardens Real Estate Heritage Group
510 St Charles Dr,Arrington, TN 37014
$1,974,900
- 5 Beds
- 6 Baths
- 4,797 sq. ft.
- Single family
- Active
Listed by: kelly lorio, jody more
Office: drees homes
MLS#:3305949
Source:NASHVILLE
Price summary
- Price:$1,974,900
- Price per sq. ft.:$411.69
- Monthly HOA dues:$175
About this home
Walk-Out Basement Potential on 1 Acre! Design your new home in beautiful Arrington, TN. Fox Farms is a small, boutique community that will be gated and offers rolling hills & trees galore. Plenty of amenities too! You will have membership to The Club at Kings' Chapel which includes a pool, fitness room & restaurant. The HOA will include Pickleball & Tennis! This Rutledge plan is designed with both style and functionality in mind. A place where you feel comfortable and relaxed, while also feeling proud to show off your space to friends and family. From the moment you step inside, you are greeted with a warm and inviting atmosphere. The entryway is spacious and well-lit. This home offers modern conveniences, large living spaces with plenty of room for family & friends to gather. Moving through the home, you will notice the attention to detail in every room. The living room features large windows that let in plenty of natural light. The kitchen is spacious and modern. There is plenty of space for outdoor entertaining for hosting bbq's or stargazing. Photos are of previous built customized Rutledge plan. Visit our model home at 4693 Majestic Meadows until our new model opens....
Contact an agent
Home facts
- Year built:2026
- Listing ID #:3305949
- Added:1 day(s) ago
- Updated:July 24, 2026 at 10:56 PM
Rooms and interior
- Bedrooms:5
- Total bathrooms:6
- Full bathrooms:5
- Half bathrooms:1
- Flooring:Carpet, Tile
- Kitchen Description:Dishwasher, Disposal, Microwave
- Basement:Yes
- Basement Description:Crawl Space
- Living area:4,797 sq. ft.
Heating and cooling
- Cooling:Central Air, Electric
- Heating:Heat Pump, Natural Gas
- Central air:Yes
Structure and exterior
- Roof:Asphalt
- Year built:2026
- Building area:4,797 sq. ft.
- Lot area:1 Acres
- Lot Features:Rolling Slope
- Construction Materials:Brick
- Exterior Features:Patio, Porch, Smart Camera(s)/Recording
- Levels:2 Story
Schools
- High school:Fred J Page High School
- Middle school:Fred J Page Middle School
- Elementary school:Arrington Elementary School
Utilities
- Water:Public, Water Available
- Sewer:STEP System
Finances and disclosures
- Price:$1,974,900
- Price per sq. ft.:$411.69
- Tax amount:$7,500
Features and amenities
- Appliances:Dishwasher, Disposal, Microwave
- Amenities:ENERGY STAR Qualified Appliances, Extra Closets, High Speed Internet, Smart Thermostat, Smoke Detector(s), Underground Utilities, Walk-In Closet(s)
Parking
- Total parking spaces:3
- Parking description:Aggregate, Driveway
- Garage:Yes
- Garage spaces:3
 Copyright 2026 Realtracs Mls. All rights reserved. Realtracs Mls provides content displayed here (“provided content”) on an “as is” basis and makes no representations or warranties regarding the provided content, including, but not limited to those of non-infringement, timeliness, accuracy, or completeness. Individuals and companies using information presented are responsible for verification and validation of information they utilize and present to their customers and clients. Realtracs Mls will not be liable for any damage or loss resulting from use of the provided content or the products available through Portals, IDX, VOW, and/or Syndication. Recipients of this information shall not resell, redistribute, reproduce, modify, or otherwise copy any portion thereof without the expressed written consent of Realtracs Mls.
New listings near 510 St Charles Dr
- New
 $1,868,900Active5 beds 6 baths5,103 sq. ft.
516 Jenna Ln, Arrington, TN 37014
MLS# 3305874Listed by: DREES HOMES - New
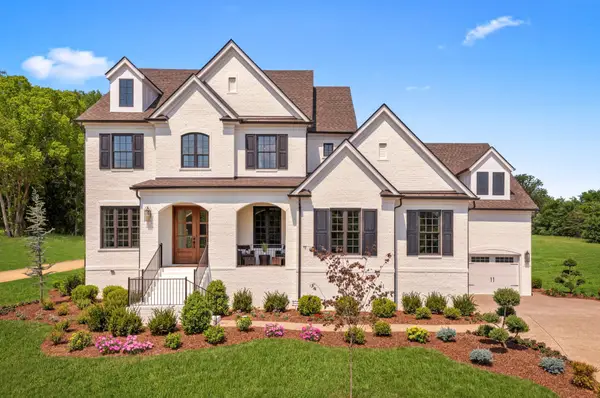 $1,823,900Active4 beds 5 baths4,165 sq. ft.
520 Jenna Lane, Arrington, TN 37014
MLS# 3305890Listed by: DREES HOMES - New
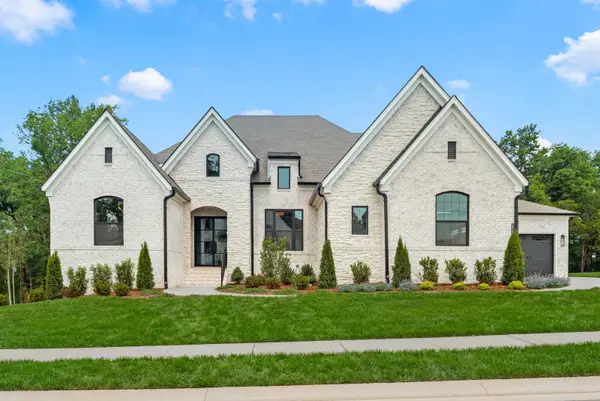 $1,935,900Active5 beds 6 baths4,746 sq. ft.
532 Devine Court, Arrington, TN 37014
MLS# 3305997Listed by: DREES HOMES - Coming Soon
 $1,595,000Coming Soon4 beds 5 baths
4137 Banner Square Ln, Arrington, TN 37014
MLS# 3305100Listed by: KELLER WILLIAMS REALTY NASHVILLE/FRANKLIN - New
 $1,399,000Active3 beds 3 baths2,937 sq. ft.
12112 Paw Paw Springs Rd, Arrington, TN 37014
MLS# 3301983Listed by: EXIT REALTY BOB LAMB & ASSOCIATES - New
 $1,000,000Active5 Acres
0 Nolensville Rd, Arrington, TN 37014
MLS# 3298395Listed by: COLDWELL BANKER COMMERCIAL LEGACY GROUP - New
 $1,949,900Active5 beds 6 baths4,892 sq. ft.
521 Jenna Lane, Arrington, TN 37014
MLS# 3287794Listed by: DREES HOMES - New
 $2,049,900Active5 beds 6 baths4,965 sq. ft.
511 St Charles Dr, Arrington, TN 37014
MLS# 3287796Listed by: DREES HOMES - New
 $1,806,900Active5 beds 6 baths4,177 sq. ft.
533 Divine Ct, Arrington, TN 37014
MLS# 3287612Listed by: DREES HOMES


Protect your home and budget from life's surprises with an Assurant Home Warranty, backed by a partner that supports you through every step of homeownership. Explore Plans.
© 2026 Better Homes and Gardens Real Estate LLC. An Anywhere Real Estate company. All rights reserved. Better Homes and Gardens® Real Estate is a registered trademark owned by Meredith Operations Corporation, licensed to Better Homes and Gardens Real Estate LLC and used with permission. Better Homes and Gardens Real Estate LLC fully supports the principles of the Fair Housing Act and the Equal Opportunity Act. Listing information is deemed reliable but is not guaranteed accurate.
Each office is independently owned and operated.
Any services or products provided by third parties are not provided by, affiliated with or related to Better Homes and Gardens Real Estate LLC, or its affiliated companies.