
6336 Percheron Ln, Arrington, TN 37014
Local realty services provided by:Better Homes and Gardens Real Estate Heritage Group
6336 Percheron Ln,Arrington, TN 37014
$2,100,000
- 5 Beds
- 5 Baths
- 4,970 sq. ft.
- Single family
- Coming Soon
Listed by: jon sexton
Office: benchmark realty, llc.
MLS#:3631821
Source:NASHVILLE
Price summary
- Price:$2,100,000
- Price per sq. ft.:$422.54
- Monthly HOA dues:$145
About this home
This immaculate home has been meticulously maintained and enhanced with tasteful upgrades by the current owners, offering an exceptional combination of comfort, sophistication and functionality. Expansive front and rear porches create a welcoming atmosphere, while the thoughtfully designed floor plan features a spacious primary suite and guest bedroom on the main level. The primary retreat offers a generous walk-in closet and a beautifully appointed bath with an oversized walk-in shower and separate soaking tub.
At the heart of the home, the chef’s kitchen is complemented by a spacious scullery and walk-in pantry with space for a second refrigerator. A separate walk-behind wet bar makes entertaining effortless. The impressive great room features soaring vaulted ceilings, a fireplace and custom built-ins. Additional conveniences include two laundry rooms, including a spacious main-level laundry room with cabinetry and a sink, along with a dedicated mudroom featuring built-in cubbies.
Upstairs, three additional bedrooms, an open loft, a generous bonus room and a separate drop-down media room provide exceptional flexibility for everyday living and entertaining. Outdoor living is equally impressive, featuring an expansive covered rear porch with a fireplace and a separate grilling porch. A three-car garage completes this beautifully maintained residence, where thoughtful details and pride of ownership are evident throughout.
Located in highly desirable Williamson County, this home offers access to sought-after schools and convenient proximity to shopping, dining and everyday essentials. With exciting new developments planned for the surrounding area, this exceptional location combines established community charm with modern conveniences and continued growth. An outstanding opportunity to own a beautifully upgraded, move-in-ready home in one of Middle Tennessee’s most desirable communities....
Contact an agent
Home facts
- Year built:2023
- Subdivision & Development:Hardeman Springs Sec2
- Listing ID #:3631821
- Updated:November 03, 2026 at 11:52 PM
Rooms and interior
- Bedrooms:5
- Total bathrooms:5
- Full bathrooms:4
- Half bathrooms:1
- Flooring:Carpet, Tile
- Kitchen Description:Dishwasher, Disposal, Microwave, Refrigerator
- Basement Description:Crawl Space
- Living area:4,970 sq. ft.
Heating and cooling
- Cooling:Central Air, Dual, Electric
- Heating:Central, Dual, Natural Gas
- Central air:Yes
Structure and exterior
- Roof:Shingle
- Year built:2023
- Building area:4,970 sq. ft.
- Lot area:0.46 Acres
- Construction Materials:Brick, Hardboard Siding
- Exterior Features:Porch
- Levels:2 Story
Schools
- High school:Fred J Page High School
- Middle school:Fred J Page Middle School
- Elementary school:Arrington Elementary School
Utilities
- Water:Private, Water Available
- Sewer:STEP System
Finances and disclosures
- Price:$2,100,000
- Price per sq. ft.:$422.54
- Tax amount:$6,255
Features and amenities
- Appliances:Dishwasher, Disposal, Microwave, Refrigerator
- Amenities:Security System
Parking
- Total parking spaces:3
- Garage:Yes
- Garage spaces:3
 Copyright 2026 Realtracs Mls. All rights reserved. Realtracs Mls provides content displayed here (“provided content”) on an “as is” basis and makes no representations or warranties regarding the provided content, including, but not limited to those of non-infringement, timeliness, accuracy, or completeness. Individuals and companies using information presented are responsible for verification and validation of information they utilize and present to their customers and clients. Realtracs Mls will not be liable for any damage or loss resulting from use of the provided content or the products available through Portals, IDX, VOW, and/or Syndication. Recipients of this information shall not resell, redistribute, reproduce, modify, or otherwise copy any portion thereof without the expressed written consent of Realtracs Mls.
New listings near 6336 Percheron Ln
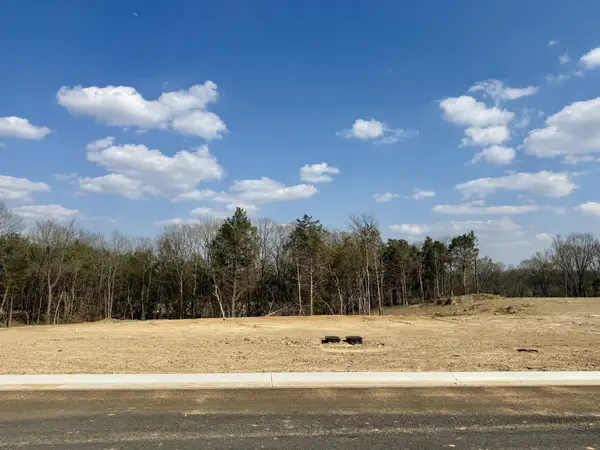 $2,196,050Pending5 beds 7 baths5,327 sq. ft.
6104 St Charles, Arrington, TN 37014
MLS# 3630467Listed by: DREES HOMES- New
 $1,974,900Active5 beds 6 baths4,797 sq. ft.
6108 St Charles Dr, Arrington, TN 37014
MLS# 3630471Listed by: DREES HOMES - New
 $1,823,900Active4 beds 5 baths4,165 sq. ft.
6316 Jenna Lane, Arrington, TN 37014
MLS# 3630474Listed by: DREES HOMES - New
 $1,899,900Active5 beds 6 baths4,965 sq. ft.
6320 Jenna Lane, Arrington, TN 37014
MLS# 3630479Listed by: DREES HOMES - New
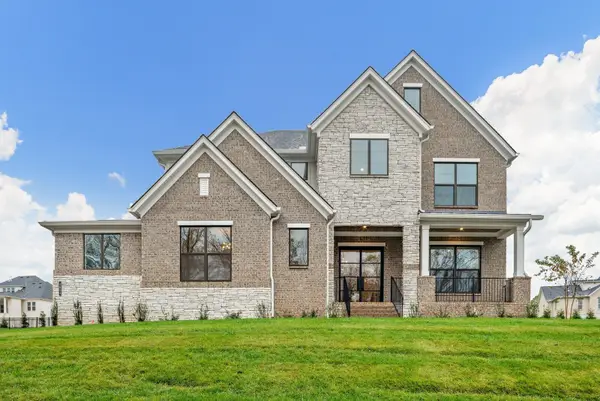 $1,806,900Active5 beds 6 baths4,177 sq. ft.
6211 Creole Lane, Arrington, TN 37014
MLS# 3630482Listed by: DREES HOMES - New
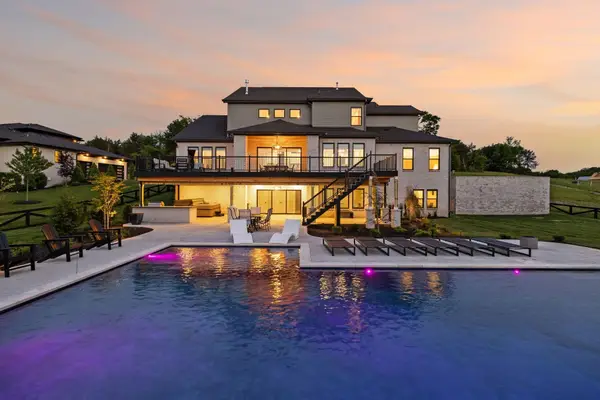 $2,979,990Active6 beds 8 baths5,628 sq. ft.
6112 St Charles Drive, Arrington, TN 37014
MLS# 3630205Listed by: PARKS COMPASS - New
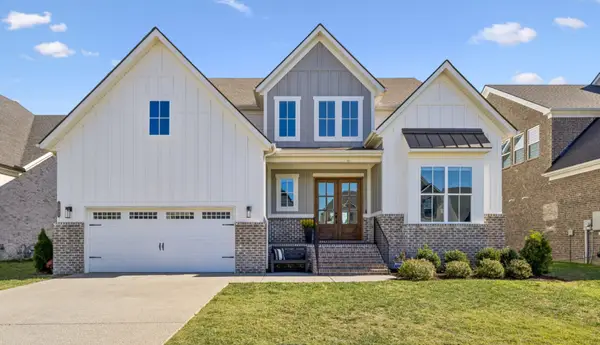 $1,375,000Active5 beds 6 baths4,330 sq. ft.
5454 Ayana Dr, Arrington, TN 37014
MLS# 3629660Listed by: BERKSHIRE HATHAWAY HOMESERVICES WOODMONT REALTY - New
 $2,300,000Active5 beds 7 baths5,345 sq. ft.
6071 Porters Union Way, Arrington, TN 37014
MLS# 3628898Listed by: BENCHMARK REALTY, LLC - New
 $1,850,000Active4 beds 5 baths4,388 sq. ft.
4793 Woodrow Pl, Arrington, TN 37014
MLS# 3627674Listed by: COMPASS - New
 $3,995,000Active5 beds 5 baths6,000 sq. ft.
0 Nolensville Rd, Arrington, TN 37014
MLS# 3627509Listed by: COLDWELL BANKER COMMERCIAL LEGACY GROUP


Protect your home and budget from life's surprises with an Assurant Home Warranty, backed by a partner that supports you through every step of homeownership. Explore Plans.
© 2026 Better Homes and Gardens Real Estate LLC. An Anywhere Real Estate company. All rights reserved. Better Homes and Gardens® Real Estate is a registered trademark owned by Meredith Operations Corporation, licensed to Better Homes and Gardens Real Estate LLC and used with permission. Better Homes and Gardens Real Estate LLC fully supports the principles of the Fair Housing Act and the Equal Opportunity Act. Listing information is deemed reliable but is not guaranteed accurate.
Each office is independently owned and operated.
Any services or products provided by third parties are not provided by, affiliated with or related to Better Homes and Gardens Real Estate LLC, or its affiliated companies.