
104 Miller Plaza, Ashland City, TN 37015
Local realty services provided by:Better Homes and Gardens Real Estate Heritage Group
104 Miller Plaza,Ashland City, TN 37015
$295,000
- 3 Beds
- 2 Baths
- - sq. ft.
- Single family
- Sold
Listed by: gretchen jolly, lauren jolly
Office: benchmark realty, llc.
MLS#:3309496
Source:NASHVILLE
Sorry, we are unable to map this address
Price summary
- Price:$295,000
About this home
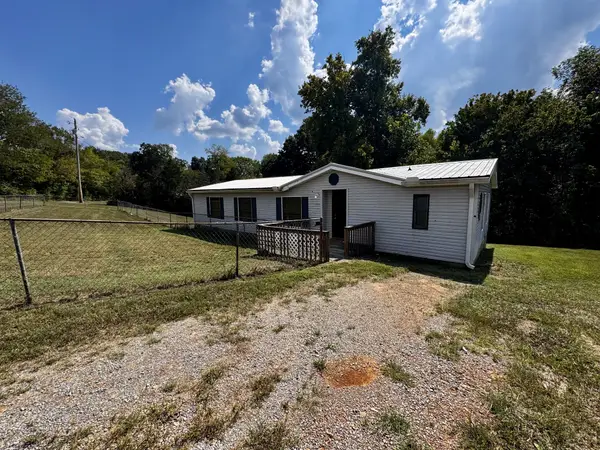
**SHOWING FOR BACK-UPS** This move-in-ready home offers a hard-to-find, efficient floor plan with 3 bedrooms, 2 full baths, and a dedicated laundry room—all tucked away on a quiet, low-traffic street. **Inside, hardwood floors flow throughout, while the open kitchen features breakfast-bar seating, butcher-block countertops, and stainless steel appliances, including the refrigerator. **The primary suite includes a private bath with barnwood accents, a tiled tub surround, vessel sink, and oversized closet with wood shelving. **Additional updates include vinyl replacement windows and comfort-height, dual-flush elongated toilets. **Outside, enjoy a large, level, fully fenced backyard with a private deck and raised garden beds. **Large backyard provides opportunities to add on or for a detached studio or workshop. **The attached one-car carport includes a finished storage room with electricity—ideal for a workshop, hobby space, or additional storage. ** Located just 0.5 mile from Highway 12/S. Main Street, the home combines small-town charm with convenient shopping and an easy Nashville commute. **Nearby Riverbluff Park, the Cumberland River Bicentennial Trail, boating, fishing, and kayaking provide plenty of outdoor recreation....
Contact an agent
Home facts
- Year built:1965
- Subdivision & Development:Irving Plaza 114 141
- Listing ID #:3309496
- Added:105 day(s) ago
- Updated:September 20, 2026 at 07:35 AM
Rooms and interior
- Bedrooms:3
- Total bathrooms:2
- Full bathrooms:2
- Flooring:Tile
- Kitchen Description:Dishwasher, Disposal, Refrigerator
- Basement:Yes
- Basement Description:Crawl Space
Heating and cooling
- Cooling:Central Air
- Heating:Central, Electric
- Central air:Yes
Structure and exterior
- Roof:Asphalt
- Year built:1965
- Lot Features:Level
- Architectural Style:Ranch
- Construction Materials:Brick
- Exterior Features:Deck
- Levels:1 Story
Schools
- High school:Cheatham Co Central
- Middle school:Cheatham Middle School
- Elementary school:Ashland City Elementary
Utilities
- Water:Public, Water Available
- Sewer:Public Sewer
Finances and disclosures
- Price:$295,000
- Tax amount:$1,343
Features and amenities
- Appliances:Dishwasher, Disposal, Refrigerator
- Amenities:High Speed Internet
Parking
- Total parking spaces:3
- Parking description:Attached
- Carport spaces:1
 Copyright 2026 Realtracs Mls. All rights reserved. Realtracs Mls provides content displayed here (“provided content”) on an “as is” basis and makes no representations or warranties regarding the provided content, including, but not limited to those of non-infringement, timeliness, accuracy, or completeness. Individuals and companies using information presented are responsible for verification and validation of information they utilize and present to their customers and clients. Realtracs Mls will not be liable for any damage or loss resulting from use of the provided content or the products available through Portals, IDX, VOW, and/or Syndication. Recipients of this information shall not resell, redistribute, reproduce, modify, or otherwise copy any portion thereof without the expressed written consent of Realtracs Mls.
New listings near 104 Miller Plaza
- Coming Soon
 $329,000Coming Soon3 beds 2 baths1,176 sq. ft.
4810 Bull Run Rd, Ashland City, TN 37015
MLS# 3514561Listed by: PREMIER REALTY AND MANAGEMENT - Coming Soon
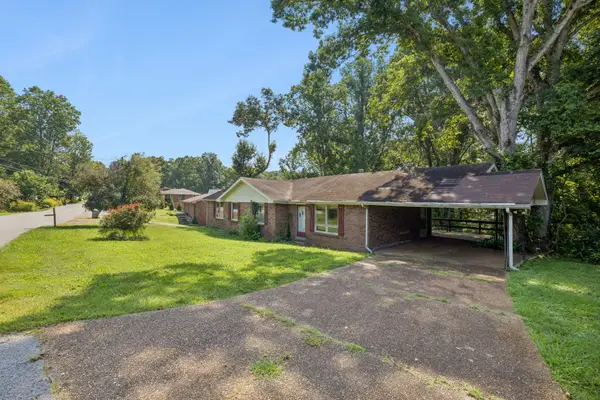 $395,000Coming Soon-- beds -- baths1,696 sq. ft.
212 Stratton Blvd, Ashland City, TN 37015
MLS# 3514616Listed by: ONWARD REAL ESTATE - Coming Soon
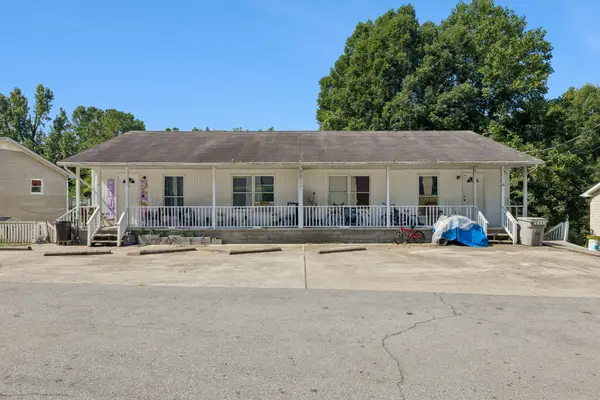 $1,000,000Coming Soon-- beds -- baths3,422 sq. ft.
106 Tucker St, Ashland City, TN 37015
MLS# 3514625Listed by: ONWARD REAL ESTATE - Coming Soon
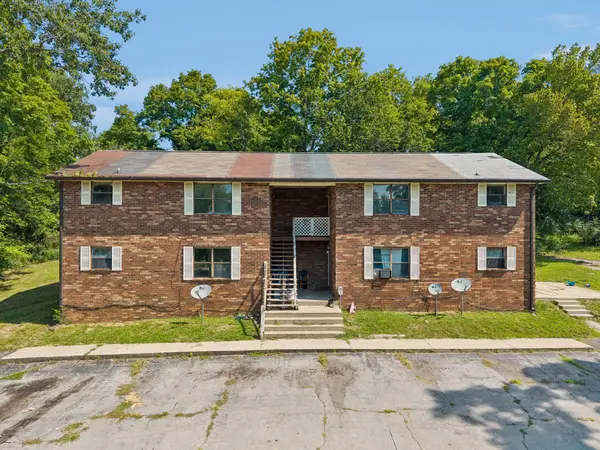 $600,000Coming Soon-- beds -- baths3,436 sq. ft.
109 Turner St, Ashland City, TN 37015
MLS# 3514630Listed by: ONWARD REAL ESTATE - Coming Soon
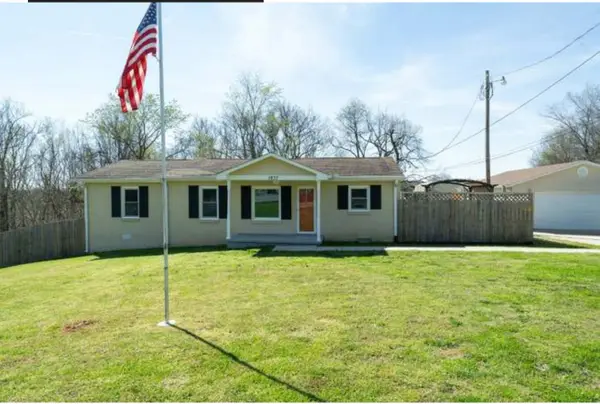 $299,999Coming Soon3 beds 2 baths1,172 sq. ft.
1837 Highway 12, Ashland City, TN 37015
MLS# 2622379Listed by: AMERICAN HERITAGE INC. - New
 $150,000Active3 beds 2 baths1,512 sq. ft.
1189 Leo Baker Rd, Ashland City, TN 37015
MLS# 3594153Listed by: APEX REALTY & AUCTION, LLC - New
 $223,000Active1 beds 1 baths731 sq. ft.
2121 Highway 12 S #147, Ashland City, TN 37015
MLS# 3593668Listed by: BENCHMARK REALTY, LLC - New
 $575,000Active2 beds 2 baths1,296 sq. ft.
1275 George Boyd Rd, Ashland City, TN 37015
MLS# 3548014Listed by: AT HOME REALTY - New
 $310,000Active3 beds 2 baths1,325 sq. ft.
744 Scoutview Rd, Ashland City, TN 37015
MLS# 3546743Listed by: EXIT REALTY ECLIPSE - New
 $469,900Active5 beds 3 baths2,651 sq. ft.
134 Joss Rd, Ashland City, TN 37015
MLS# 3546043Listed by: MARK SPAIN REAL ESTATE


Protect your home and budget from life's surprises with an Assurant Home Warranty, backed by a partner that supports you through every step of homeownership. Explore Plans.
© 2026 Better Homes and Gardens Real Estate LLC. An Anywhere Real Estate company. All rights reserved. Better Homes and Gardens® Real Estate is a registered trademark owned by Meredith Operations Corporation, licensed to Better Homes and Gardens Real Estate LLC and used with permission. Better Homes and Gardens Real Estate LLC fully supports the principles of the Fair Housing Act and the Equal Opportunity Act. Listing information is deemed reliable but is not guaranteed accurate.
Each office is independently owned and operated.
Any services or products provided by third parties are not provided by, affiliated with or related to Better Homes and Gardens Real Estate LLC, or its affiliated companies.