
106 Smith St, Ashland City, TN 37015
Local realty services provided by:Better Homes and Gardens Real Estate Heritage Group
106 Smith St,Ashland City, TN 37015
$345,000
- 3 Beds
- 2 Baths
- 1,547 sq. ft.
- Single family
- Active
Listed by: amanda l. bell
Office: at home realty
MLS#:3510927
Source:NASHVILLE
Price summary
- Price:$345,000
- Price per sq. ft.:$223.01
About this home
Welcome to 106 Smith St, where classic all-brick construction, thoughtful updates and flexible living space come together on approximately .60 acre in the heart of Ashland City. This 3-bedroom, 2-bath home offers 1,547 sq ft on the main level PLUS a partially finished basement, creating valuable additional space with much of the work already completed—add a drop ceiling to move it closer to finished bonus, recreation, hobby or flex space.Inside, the freshly painted interior feels bright and refreshed with laminate flooring flowing throughout the main living areas. The remodeled kitchen features new countertops, tiled backsplash and plenty of workspace, while previously remodeled bathrooms add to the home's move-in-ready appeal. A fireplace provides a natural focal point in the living area, enhanced by attractive custom-style built-ins that add both character and functional storage.Outdoor living is another standout feature. Step outside to the Brazilian Tigerwood deck—an impressive space for grilling, entertaining or simply enjoying the spacious yard. The approximately .60-acre lot provides room to enjoy the outdoors without sacrificing the convenience of being in town.Need parking, storage or workshop space? The detached 2-car garage adds tremendous versatility for vehicles, lawn equipment, hobbies or additional storage—a feature that's increasingly hard to find.Enjoy an Ashland City location convenient to local shopping, dining and downtown, plus nearby Cumberland River recreation. Riverbluff Park offers a boat ramp and dock, playground, picnic areas, observation deck and more. An appealing combination of updates, indoor and outdoor living space, garage parking and room to grow—all with NO HOA....
Contact an agent
Home facts
- Year built:1956
- Subdivision & Development:Yvonne Square Sub
- Listing ID #:3510927
- Added:46 day(s) ago
- Updated:September 28, 2026 at 02:27 PM
Rooms and interior
- Bedrooms:3
- Total bathrooms:2
- Full bathrooms:2
- Flooring:Carpet, Laminate, Tile
- Kitchen Description:Dishwasher, Refrigerator
- Basement:Yes
- Basement Description:Finished, Partial
- Living area:1,547 sq. ft.
Heating and cooling
- Cooling:Ceiling Fan(s), Central Air, Electric
- Heating:Central, Electric
- Central air:Yes
Structure and exterior
- Roof:Shingle
- Year built:1956
- Building area:1,547 sq. ft.
- Lot area:0.6 Acres
- Lot Features:Level
- Architectural Style:Ranch
- Construction Materials:Brick
- Exterior Features:Porch
- Levels:1 Story
Schools
- High school:Cheatham Co Central
- Middle school:Cheatham Middle School
- Elementary school:Ashland City Elementary
Utilities
- Water:Public, Water Available
- Sewer:Public Sewer
Finances and disclosures
- Price:$345,000
- Price per sq. ft.:$223.01
- Tax amount:$1,651
Features and amenities
- Appliances:Dishwasher, Refrigerator
- Amenities:Ceiling Fan(s), High Speed Internet
Parking
- Total parking spaces:4
- Parking description:Concrete, Detached, Driveway
- Garage:Yes
- Garage spaces:2
 Copyright 2026 Realtracs Mls. All rights reserved. Realtracs Mls provides content displayed here (“provided content”) on an “as is” basis and makes no representations or warranties regarding the provided content, including, but not limited to those of non-infringement, timeliness, accuracy, or completeness. Individuals and companies using information presented are responsible for verification and validation of information they utilize and present to their customers and clients. Realtracs Mls will not be liable for any damage or loss resulting from use of the provided content or the products available through Portals, IDX, VOW, and/or Syndication. Recipients of this information shall not resell, redistribute, reproduce, modify, or otherwise copy any portion thereof without the expressed written consent of Realtracs Mls.
New listings near 106 Smith St
- Coming Soon
 $329,000Coming Soon3 beds 2 baths1,176 sq. ft.
4810 Bull Run Rd, Ashland City, TN 37015
MLS# 3514561Listed by: PREMIER REALTY AND MANAGEMENT - Coming Soon
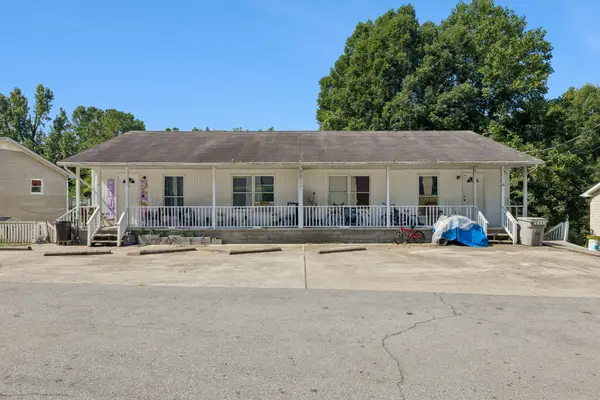 $1,000,000Coming Soon-- beds -- baths3,422 sq. ft.
106 Tucker St, Ashland City, TN 37015
MLS# 3514625Listed by: ONWARD REAL ESTATE - Coming Soon
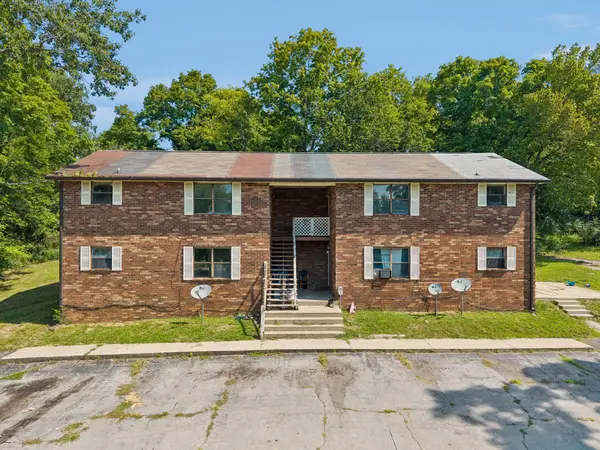 $600,000Coming Soon-- beds -- baths3,436 sq. ft.
109 Turner St, Ashland City, TN 37015
MLS# 3514630Listed by: ONWARD REAL ESTATE - Coming Soon
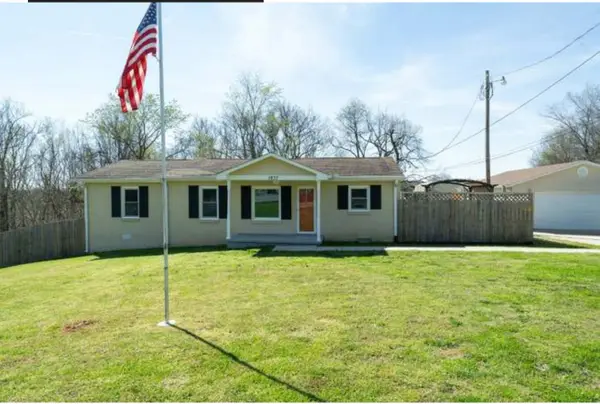 $299,999Coming Soon3 beds 2 baths1,172 sq. ft.
1837 Highway 12, Ashland City, TN 37015
MLS# 2622379Listed by: AMERICAN HERITAGE INC. - New
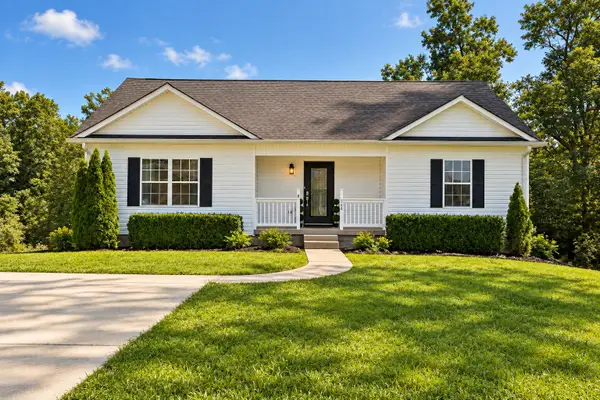 $350,000Active3 beds 2 baths1,368 sq. ft.
150 Lizzie Rd, Ashland City, TN 37015
MLS# 3601946Listed by: AT HOME REALTY - New
 $1,172,600Active3 beds 1 baths1,708 sq. ft.
250 Kirby Hill Rd, Ashland City, TN 37015
MLS# 3512444Listed by: COMPASS - New
 $499,900Active2 beds 2 baths1,800 sq. ft.
2820 Lockertsville Rd, Ashland City, TN 37015
MLS# 3598884Listed by: GOLDSTAR REALTY - New
 $1,245,800Active2 beds 1 baths1,288 sq. ft.
3275 Sweethome Rd, Ashland City, TN 37015
MLS# 3598853Listed by: LIVE NASHVILLE REALTY. LLC - New
 $365,000Active3 beds 2 baths1,175 sq. ft.
2762 Goodsprings Rd, Ashland City, TN 37015
MLS# 3598357Listed by: AT HOME REALTY - New
 $7,900,000Active-- beds -- baths
2925 Old Clarksville Pike, Ashland City, TN 37015
MLS# 3598070Listed by: COMPASS RE


Protect your home and budget from life's surprises with an Assurant Home Warranty, backed by a partner that supports you through every step of homeownership. Explore Plans.
© 2026 Better Homes and Gardens Real Estate LLC. An Anywhere Real Estate company. All rights reserved. Better Homes and Gardens® Real Estate is a registered trademark owned by Meredith Operations Corporation, licensed to Better Homes and Gardens Real Estate LLC and used with permission. Better Homes and Gardens Real Estate LLC fully supports the principles of the Fair Housing Act and the Equal Opportunity Act. Listing information is deemed reliable but is not guaranteed accurate.
Each office is independently owned and operated.
Any services or products provided by third parties are not provided by, affiliated with or related to Better Homes and Gardens Real Estate LLC, or its affiliated companies.