
1101 Valley View Rd, Ashland City, TN 37015
Local realty services provided by:Better Homes and Gardens Real Estate Heritage Group
1101 Valley View Rd,Ashland City, TN 37015
$395,000
- 3 Beds
- 2 Baths
- 1,883 sq. ft.
- Single family
- Active
Listed by: jennifer keigher
Office: william wilson homes
MLS#:3220818
Source:NASHVILLE
Price summary
- Price:$395,000
- Price per sq. ft.:$209.77
About this home
Tucked away on 2.61 private wooded acres in Ashland City, this charming 3-bedroom, 1 full + 1 half bath home offers the peaceful lifestyle buyers are searching for—complete with modern updates, flexible living space, and room to truly spread out. With 1,883 square feet, a finished basement, and scenic forest views from both the dining area and back deck, this property blends comfort, functionality, and outdoor living in a way that feels hard to find. Inside, the home features hardwood flooring, an inviting living room with rich green accent walls, and an updated kitchen with stainless appliances, granite countertops, subway tile backsplash, deep pantry storage, and abundant cabinetry. The dining area is filled with natural light and overlooks the wooded backyard, creating a peaceful everyday setting.
The finished basement adds incredible flexibility with a large bonus room, private finished room that could easily function as a guest space, office, hobby room, or future bedroom, plus both upstairs and downstairs washer/dryer hookups for convenience and multi-generational potential. Outside, the property is designed for both people and pets. Enjoy a fenced yard with dog door and dog gate already in place, a chicken coop and run, mature trees surrounding the property for privacy, and a spacious deck perfect for relaxing or entertaining while overlooking the woods. Additional features include double-paned vinyl windows, insulated garage door, and generator hookup for added peace of mind. If you’ve been looking for a home with acreage, usable space, privacy, and character—without sacrificing practicality—this Ashland City property delivers a lifestyle that’s difficult to replicate. *Under contract with first right of refusal*...
Contact an agent
Home facts
- Year built:1986
- Subdivision & Development:Rex Heights
- Listing ID #:3220818
- Added:91 day(s) ago
- Updated:August 25, 2026 at 02:34 PM
Rooms and interior
- Bedrooms:3
- Total bathrooms:2
- Full bathrooms:1
- Half bathrooms:1
- Flooring:Carpet, Tile
- Kitchen Description:Dishwasher, Microwave, Refrigerator
- Basement:Yes
- Basement Description:Finished, Full
- Living area:1,883 sq. ft.
Heating and cooling
- Cooling:Central Air, Electric
- Heating:Central
- Central air:Yes
Structure and exterior
- Year built:1986
- Building area:1,883 sq. ft.
- Lot area:2.61 Acres
- Lot Features:Wooded
- Construction Materials:Vinyl Siding
- Exterior Features:Deck, Porch
- Levels:2 Story
Schools
- High school:Cheatham Co Central
- Middle school:Cheatham Middle School
- Elementary school:Ashland City Elementary
Utilities
- Water:Public, Water Available
- Sewer:Private Sewer
Finances and disclosures
- Price:$395,000
- Price per sq. ft.:$209.77
- Tax amount:$1,501
Features and amenities
- Appliances:Dishwasher, Microwave, Refrigerator, Washer
- Laundry features:Dryer, Washer
Parking
- Total parking spaces:1
- Garage:Yes
- Garage spaces:1
 Copyright 2026 Realtracs Mls. All rights reserved. Realtracs Mls provides content displayed here (“provided content”) on an “as is” basis and makes no representations or warranties regarding the provided content, including, but not limited to those of non-infringement, timeliness, accuracy, or completeness. Individuals and companies using information presented are responsible for verification and validation of information they utilize and present to their customers and clients. Realtracs Mls will not be liable for any damage or loss resulting from use of the provided content or the products available through Portals, IDX, VOW, and/or Syndication. Recipients of this information shall not resell, redistribute, reproduce, modify, or otherwise copy any portion thereof without the expressed written consent of Realtracs Mls.
New listings near 1101 Valley View Rd
- Coming Soon
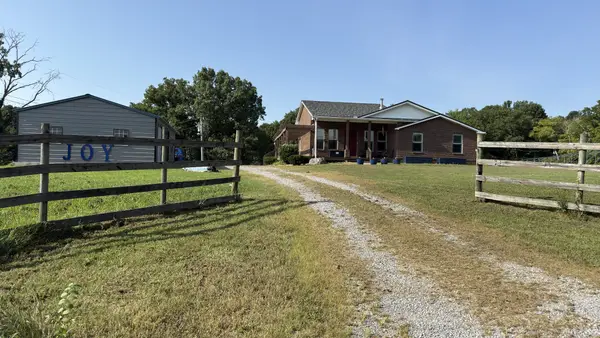 $600,000Coming Soon3 beds 3 baths3,226 sq. ft.
2475 Old Clarksville Pike, Ashland City, TN 37015
MLS# 3520807Listed by: CRYE-LEIKE, INC., REALTORS - Coming Soon
 $279,900Coming Soon2 beds 2 baths1,655 sq. ft.
470 S Main St #107, Ashland City, TN 37015
MLS# 3516132Listed by: AT HOME REALTY - Coming Soon
 $329,000Coming Soon3 beds 2 baths1,176 sq. ft.
4810 Bull Run Rd, Ashland City, TN 37015
MLS# 3514561Listed by: PREMIER REALTY AND MANAGEMENT - Coming Soon
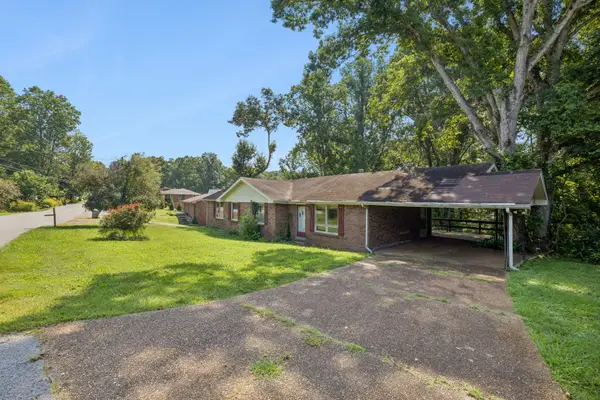 $395,000Coming Soon-- beds -- baths1,696 sq. ft.
212 Stratton Blvd, Ashland City, TN 37015
MLS# 3514616Listed by: ONWARD REAL ESTATE - Coming Soon
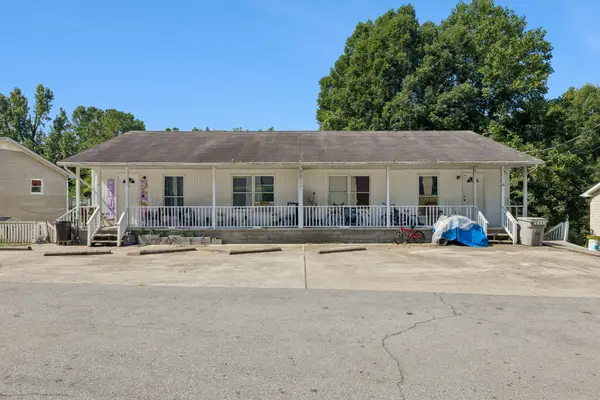 $1,000,000Coming Soon-- beds -- baths3,422 sq. ft.
106 Tucker St, Ashland City, TN 37015
MLS# 3514625Listed by: ONWARD REAL ESTATE - Coming Soon
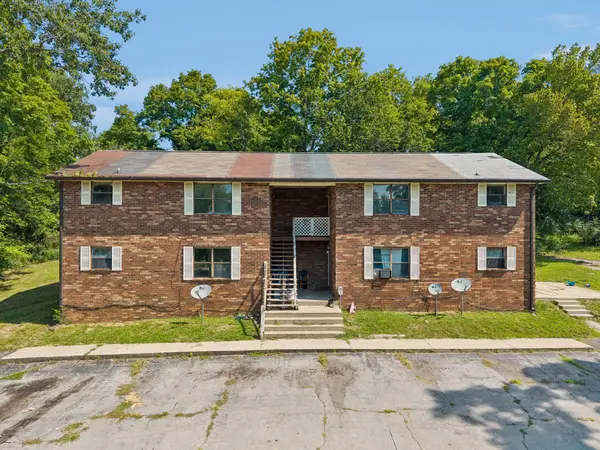 $600,000Coming Soon-- beds -- baths3,436 sq. ft.
109 Turner St, Ashland City, TN 37015
MLS# 3514630Listed by: ONWARD REAL ESTATE - Coming Soon
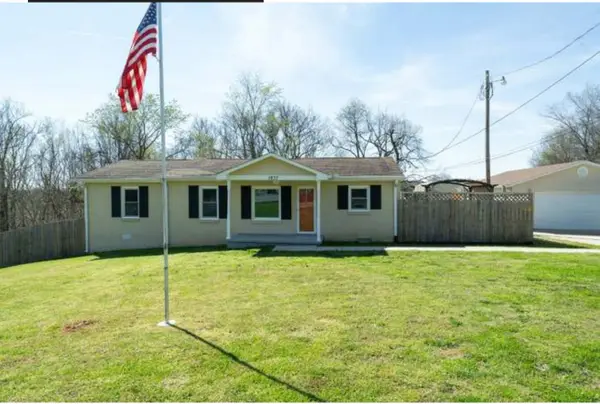 $299,999Coming Soon3 beds 2 baths1,172 sq. ft.
1837 Highway 12, Ashland City, TN 37015
MLS# 2622379Listed by: AMERICAN HERITAGE INC. - New
 $369,900Active3 beds 2 baths1,810 sq. ft.
1807 Hwy 12 S, Ashland City, TN 37015
MLS# 3525723Listed by: AT HOME REALTY - New
 $399,990Active3 beds 3 baths1,846 sq. ft.
1284 Amber Hills Drive, Ashland City, TN 37015
MLS# 3523734Listed by: OLE SOUTH REALTY - New
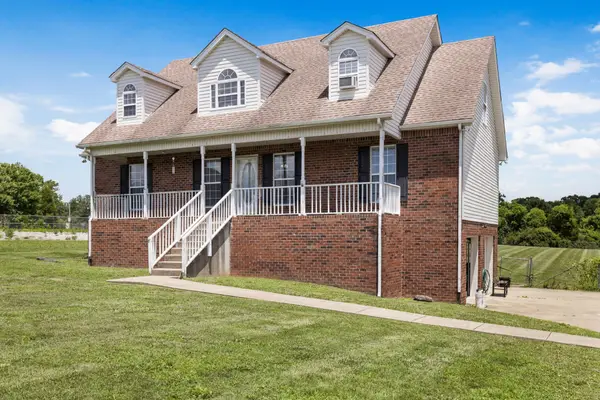 $430,000Active3 beds 3 baths2,240 sq. ft.
1358 Jason Cir, Ashland City, TN 37015
MLS# 3523699Listed by: APEX REALTY & AUCTION, LLC


Protect your home and budget from life's surprises with an Assurant Home Warranty, backed by a partner that supports you through every step of homeownership. Explore Plans.
© 2026 Better Homes and Gardens Real Estate LLC. An Anywhere Real Estate company. All rights reserved. Better Homes and Gardens® Real Estate is a registered trademark owned by Meredith Operations Corporation, licensed to Better Homes and Gardens Real Estate LLC and used with permission. Better Homes and Gardens Real Estate LLC fully supports the principles of the Fair Housing Act and the Equal Opportunity Act. Listing information is deemed reliable but is not guaranteed accurate.
Each office is independently owned and operated.
Any services or products provided by third parties are not provided by, affiliated with or related to Better Homes and Gardens Real Estate LLC, or its affiliated companies.