
1132 Peter Pond Rd, Ashland City, TN 37015
Local realty services provided by:Better Homes and Gardens Real Estate Heritage Group
1132 Peter Pond Rd,Ashland City, TN 37015
$325,000
- 3 Beds
- 2 Baths
- - sq. ft.
- Single family
- Coming Soon
Listed by: bella mercy chalfant, missy roten
Office: compass re
MLS#:3261153
Source:NASHVILLE
Price summary
- Price:$325,000
About this home
PROFESSIONAL PHOTOS COMING SOON - Here is the newly renovated home you've been waiting for! This beautiful home sits on almost an acre with no HOA. 3 bedrooms, 2 full bathrooms all on the main level make for convenience and accessibility. This country dream has been renovated head to toe! Being completely refreshed with high end, custom finishes, this home will be "like-new". Beyond the home, enjoy peaceful living while also remaining within 30 minutes of Nashville. Rare find under $350k. Schedule to see it today.
Contact an agent
Home facts
- Year built:1993
- Listing ID #:3261153
- Updated:July 07, 2026 at 03:21 PM
Rooms and interior
- Bedrooms:3
- Total bathrooms:2
- Full bathrooms:2
- Basement:Yes
- Basement Description:Crawl Space
Heating and cooling
- Cooling:Ceiling Fan(s), Central Air, Electric
- Heating:Central, Electric
- Central air:Yes
Structure and exterior
- Roof:Shingle
- Year built:1993
- Construction Materials:Vinyl Siding
- Exterior Features:Deck, Porch
- Levels:1 Story
Schools
- High school:Sycamore High School
- Middle school:Sycamore Middle School
- Elementary school:East Cheatham Elementary
Utilities
- Water:Public, Water Available
- Sewer:Septic Tank
Finances and disclosures
- Price:$325,000
- Tax amount:$1,133
Features and amenities
- Amenities:Air Filter, Ceiling Fan(s), High Speed Internet, Walk-In Closet(s)
Parking
- Total parking spaces:5
- Parking description:Driveway, Gravel
 Copyright 2026 Realtracs Mls. All rights reserved. Realtracs Mls provides content displayed here (“provided content”) on an “as is” basis and makes no representations or warranties regarding the provided content, including, but not limited to those of non-infringement, timeliness, accuracy, or completeness. Individuals and companies using information presented are responsible for verification and validation of information they utilize and present to their customers and clients. Realtracs Mls will not be liable for any damage or loss resulting from use of the provided content or the products available through Portals, IDX, VOW, and/or Syndication. Recipients of this information shall not resell, redistribute, reproduce, modify, or otherwise copy any portion thereof without the expressed written consent of Realtracs Mls.
New listings near 1132 Peter Pond Rd
- Coming Soon
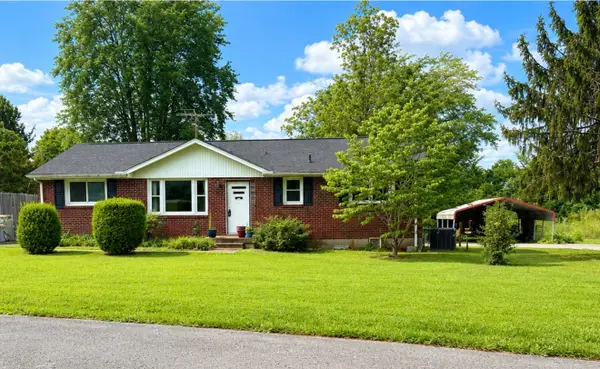 $339,000Coming Soon3 beds 2 baths
122 Bluff View St, Ashland City, TN 37015
MLS# 3261416Listed by: PREMIER REALTY AND MANAGEMENT - New
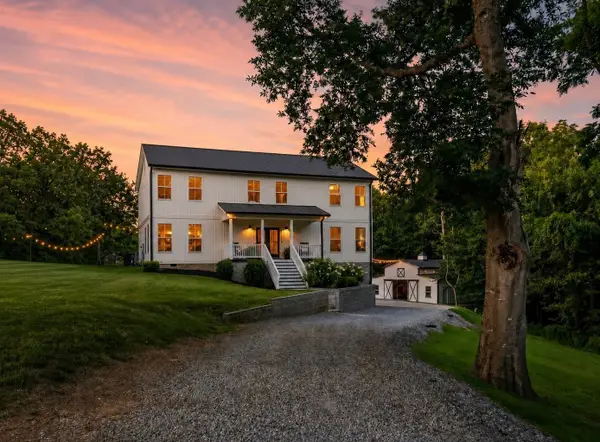 $799,900Active4 beds 4 baths2,804 sq. ft.
4993 Old Clarksville Pike, Ashland City, TN 37015
MLS# 3260163Listed by: MCEWEN GROUP - New
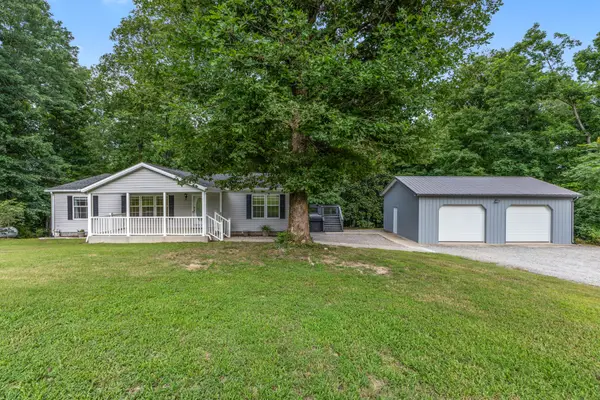 $499,900Active3 beds 2 baths1,488 sq. ft.
1416 Valley View Rd, Ashland City, TN 37015
MLS# 3260193Listed by: GOLDSTAR REALTY - New
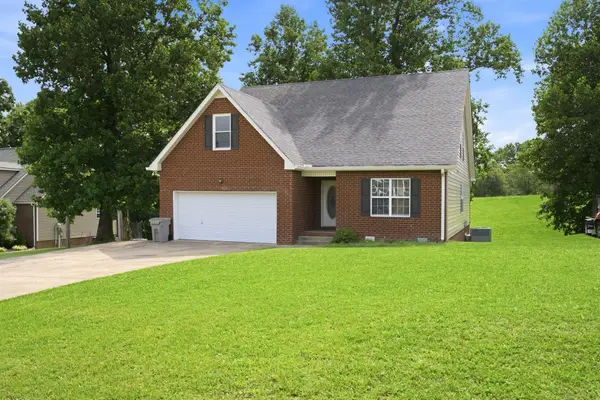 $494,900Active3 beds 3 baths2,307 sq. ft.
1208 Jason Cir, Ashland City, TN 37015
MLS# 3251068Listed by: KELLER WILLIAMS REALTY - New
 $395,000Active4 beds 3 baths2,054 sq. ft.
1346 Shahan Rd, Ashland City, TN 37015
MLS# 3251008Listed by: WILSON GROUP REAL ESTATE  $340,000Active1 beds 2 baths1,085 sq. ft.
109 Krantz Ct, Ashland City, TN 37015
MLS# 3249058Listed by: OPENDOOR BROKERAGE, LLC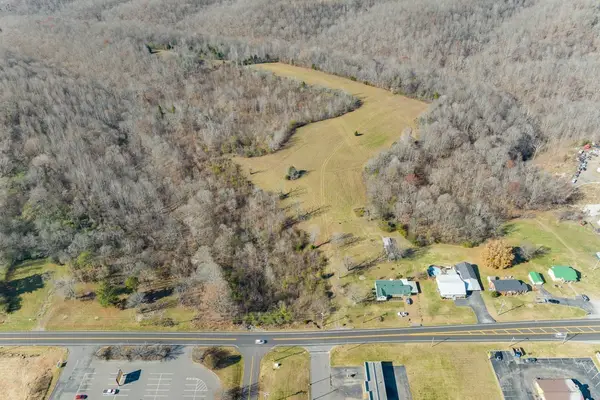 $450,000Active16 Acres
0 Frey St, Ashland City, TN 37015
MLS# 3248537Listed by: GOLDSTAR REALTY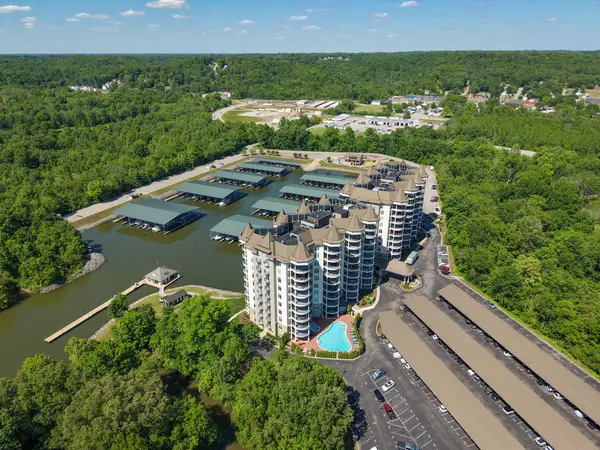 $420,000Active2 beds 2 baths1,292 sq. ft.
400 Warioto Way #911, Ashland City, TN 37015
MLS# 3248354Listed by: FRIDRICH & CLARK REALTY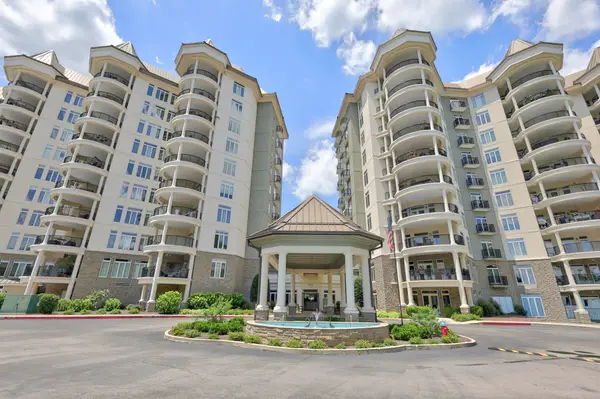 $419,999Active2 beds 2 baths1,400 sq. ft.
400 Warioto Way #505, Ashland City, TN 37015
MLS# 3247827Listed by: ROCKBROOK REALTY


Protect your home and budget from life's surprises with an Assurant Home Warranty, backed by a partner that supports you through every step of homeownership. Explore Plans.
© 2026 Better Homes and Gardens Real Estate LLC. An Anywhere Real Estate company. All rights reserved. Better Homes and Gardens® Real Estate is a registered trademark owned by Meredith Operations Corporation, licensed to Better Homes and Gardens Real Estate LLC and used with permission. Better Homes and Gardens Real Estate LLC fully supports the principles of the Fair Housing Act and the Equal Opportunity Act. Listing information is deemed reliable but is not guaranteed accurate.
Each office is independently owned and operated.
Any services or products provided by third parties are not provided by, affiliated with or related to Better Homes and Gardens Real Estate LLC, or its affiliated companies.