
1183 Saddle Tree Rd, Ashland City, TN 37015
Local realty services provided by:Better Homes and Gardens Real Estate Ben Bray & Associates
1183 Saddle Tree Rd,Ashland City, TN 37015
$415,000
- 3 Beds
- 2 Baths
- - sq. ft.
- Single family
- Sold
Listed by: amanda l. bell
Office: at home realty
MLS#:3220688
Source:NASHVILLE
Sorry, we are unable to map this address
Price summary
- Price:$415,000
About this home
There are very few opportunites to own a barndominium without having to build it from the ground up using your own construction loan~the current owner has different priorities now and is offering this 2025 built home for someone else to enjoy~located on a beautiful 5 acre tract that is bordered by woodline to ensure privacy~with an open floorplan, this home is great for entertaining~also offering split bedroom design~master suite with full bath including double vanities and a beautiful tiled shower~guest bedrooms share a secondary bath with a combo tub and shower unit~a large laundry room that adjoins the master bath and the center of the home~this is my dream laundry room, easy access to the master closet means I might actually put my clothes away~Lots of cabinet and counter space including the center island~all kitchen appliances remain~enjoy the creek at the back of the lot~there is currently a concrete slab on the property that is perfect for the detached garage or workshop you want to add...
Contact an agent
Home facts
- Year built:2025
- Subdivision & Development:Carl Balthrop Property
- Listing ID #:3220688
- Added:94 day(s) ago
- Updated:August 27, 2026 at 07:52 AM
Rooms and interior
- Bedrooms:3
- Total bathrooms:2
- Full bathrooms:2
- Flooring:Concrete
- Kitchen Description:Dishwasher, Microwave, Refrigerator
- Basement:Yes
Heating and cooling
- Cooling:Ceiling Fan(s), Central Air, Electric
- Heating:Central, Electric
- Central air:Yes
Structure and exterior
- Roof:Metal
- Year built:2025
- Construction Materials:Aluminum Siding
- Exterior Features:Deck, Porch
- Levels:1 Story
Schools
- High school:Cheatham Co Central
- Middle school:Cheatham Middle School
- Elementary school:West Cheatham Elementary
Utilities
- Water:Public, Water Available
- Sewer:Septic Tank
Finances and disclosures
- Price:$415,000
- Tax amount:$1,429
Features and amenities
- Appliances:Dishwasher, Microwave, Refrigerator
- Amenities:Ceiling Fan(s), High Speed Internet
 Copyright 2026 Realtracs Mls. All rights reserved. Realtracs Mls provides content displayed here (“provided content”) on an “as is” basis and makes no representations or warranties regarding the provided content, including, but not limited to those of non-infringement, timeliness, accuracy, or completeness. Individuals and companies using information presented are responsible for verification and validation of information they utilize and present to their customers and clients. Realtracs Mls will not be liable for any damage or loss resulting from use of the provided content or the products available through Portals, IDX, VOW, and/or Syndication. Recipients of this information shall not resell, redistribute, reproduce, modify, or otherwise copy any portion thereof without the expressed written consent of Realtracs Mls.
New listings near 1183 Saddle Tree Rd
- Coming Soon
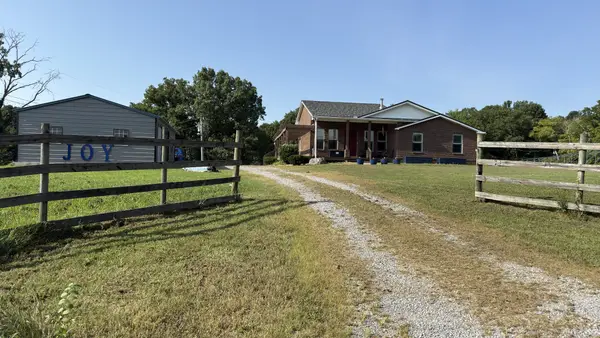 $600,000Coming Soon3 beds 3 baths3,226 sq. ft.
2475 Old Clarksville Pike, Ashland City, TN 37015
MLS# 3520807Listed by: CRYE-LEIKE, INC., REALTORS - Coming Soon
 $279,900Coming Soon2 beds 2 baths1,655 sq. ft.
470 S Main St #107, Ashland City, TN 37015
MLS# 3516132Listed by: AT HOME REALTY - Coming Soon
 $329,000Coming Soon3 beds 2 baths1,176 sq. ft.
4810 Bull Run Rd, Ashland City, TN 37015
MLS# 3514561Listed by: PREMIER REALTY AND MANAGEMENT - Coming Soon
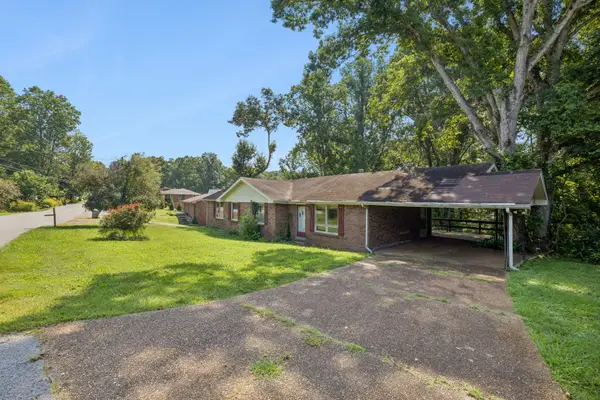 $395,000Coming Soon-- beds -- baths1,696 sq. ft.
212 Stratton Blvd, Ashland City, TN 37015
MLS# 3514616Listed by: ONWARD REAL ESTATE - Coming Soon
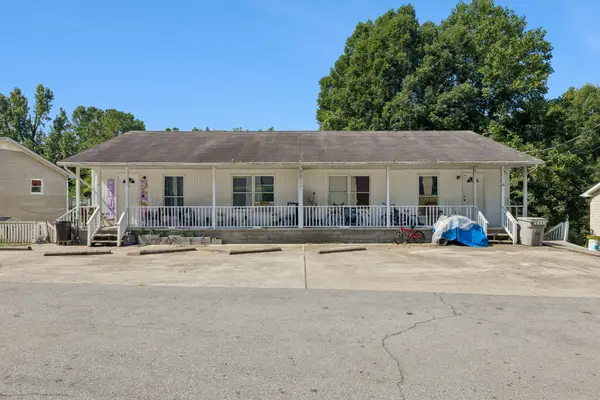 $1,000,000Coming Soon-- beds -- baths3,422 sq. ft.
106 Tucker St, Ashland City, TN 37015
MLS# 3514625Listed by: ONWARD REAL ESTATE - Coming Soon
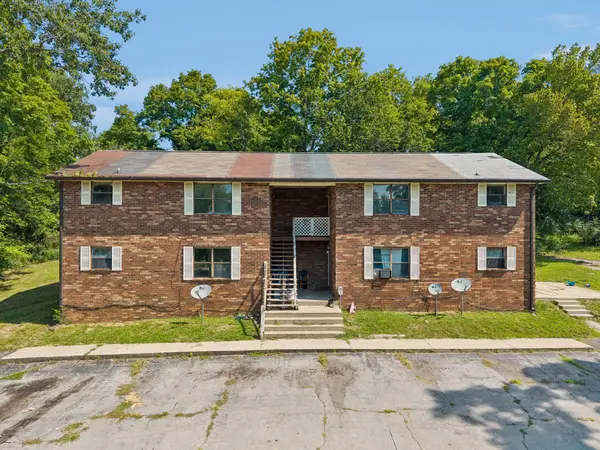 $600,000Coming Soon-- beds -- baths3,436 sq. ft.
109 Turner St, Ashland City, TN 37015
MLS# 3514630Listed by: ONWARD REAL ESTATE - Coming Soon
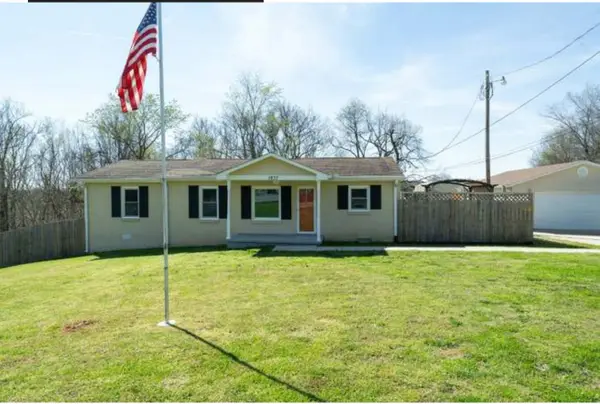 $299,999Coming Soon3 beds 2 baths1,172 sq. ft.
1837 Highway 12, Ashland City, TN 37015
MLS# 2622379Listed by: AMERICAN HERITAGE INC. - New
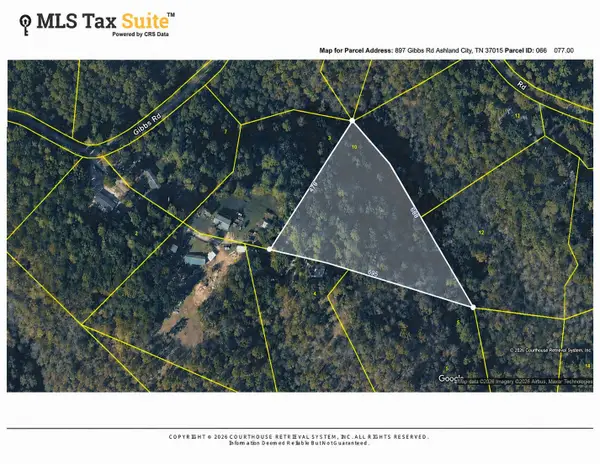 $137,500Active4.1 Acres
897 Gibbs Rd, Ashland City, TN 37015
MLS# 3527301Listed by: BENCHMARK REALTY, LLC - New
 $274,900Active3 beds 2 baths1,106 sq. ft.
1210 Valley View Rd, Ashland City, TN 37015
MLS# 3527142Listed by: CLARKSVILLEHOMEOWNER.COM - New
 $369,900Active3 beds 2 baths1,810 sq. ft.
1807 Hwy 12 S, Ashland City, TN 37015
MLS# 3525723Listed by: AT HOME REALTY


Protect your home and budget from life's surprises with an Assurant Home Warranty, backed by a partner that supports you through every step of homeownership. Explore Plans.
© 2026 Better Homes and Gardens Real Estate LLC. An Anywhere Real Estate company. All rights reserved. Better Homes and Gardens® Real Estate is a registered trademark owned by Meredith Operations Corporation, licensed to Better Homes and Gardens Real Estate LLC and used with permission. Better Homes and Gardens Real Estate LLC fully supports the principles of the Fair Housing Act and the Equal Opportunity Act. Listing information is deemed reliable but is not guaranteed accurate.
Each office is independently owned and operated.
Any services or products provided by third parties are not provided by, affiliated with or related to Better Homes and Gardens Real Estate LLC, or its affiliated companies.