
1274 Everwood Dr, Ashland City, TN 37015
Local realty services provided by:Better Homes and Gardens Real Estate Ben Bray & Associates
1274 Everwood Dr,Ashland City, TN 37015
$407,500
- 3 Beds
- 3 Baths
- 1,683 sq. ft.
- Single family
- Active
Listed by: alexander mulder, tony leal
Office: benchmark realty, llc.
MLS#:3079171
Source:NASHVILLE
Price summary
- Price:$407,500
- Price per sq. ft.:$242.13
- Monthly HOA dues:$44
About this home
Looking for a quiet, friendly neighborhood where Food Trucks come out in the Summer? Do you want to be near the Cumberland River Bicentennial Trail that runs along the beautiful Cumberland River, featuring shaded canopies, river views, waterfalls, wetlands, and wildlife spotting opportunities? (Who doesn’t!?) Then this is the place for you! Welcome to your private retreat in the desirable Maple Hills subdivision in the Sycamore School District. With a new roof completed in November of 2025, this well-maintained home features a pristine deck covered by an electric awning overlooking the oversized backyard (which could be expanded into the driveway). Gardening enthusiasts will love the established raised flower and vegetable garden beds that attract butterflies and birds. Stunning garden in the summer with mature trees and no neighbors in the back. Upstairs, there is a large master bedroom with a spacious en-suite bathroom and two sizable bedrooms. The carpet is new, and the washer and dryer units were purchased less than 2 years ago. An inspection was completed prior to bringing the home to market, and items were addressed....
Contact an agent
Home facts
- Year built:2011
- Subdivision & Development:Maple Hills Sec 1
- Listing ID #:3079171
- Added:228 day(s) ago
- Updated:August 26, 2026 at 02:24 PM
Rooms and interior
- Bedrooms:3
- Total bathrooms:3
- Full bathrooms:2
- Half bathrooms:1
- Kitchen Description:Dishwasher, Microwave, Refrigerator
- Basement:Yes
- Basement Description:Crawl Space
- Living area:1,683 sq. ft.
Heating and cooling
- Cooling:Central Air
- Heating:Central
- Central air:Yes
Structure and exterior
- Year built:2011
- Building area:1,683 sq. ft.
- Lot area:0.46 Acres
- Construction Materials:Vinyl Siding
- Levels:2 Story
Schools
- High school:Sycamore High School
- Middle school:Sycamore Middle School
- Elementary school:Pleasant View Elementary
Utilities
- Water:Public, Water Available
- Sewer:STEP System
Finances and disclosures
- Price:$407,500
- Price per sq. ft.:$242.13
- Tax amount:$1,725
Features and amenities
- Appliances:Dishwasher, Microwave, Refrigerator, Washer
- Laundry features:Dryer, Washer
Parking
- Total parking spaces:1
- Garage:Yes
- Garage spaces:1
 Copyright 2026 Realtracs Mls. All rights reserved. Realtracs Mls provides content displayed here (“provided content”) on an “as is” basis and makes no representations or warranties regarding the provided content, including, but not limited to those of non-infringement, timeliness, accuracy, or completeness. Individuals and companies using information presented are responsible for verification and validation of information they utilize and present to their customers and clients. Realtracs Mls will not be liable for any damage or loss resulting from use of the provided content or the products available through Portals, IDX, VOW, and/or Syndication. Recipients of this information shall not resell, redistribute, reproduce, modify, or otherwise copy any portion thereof without the expressed written consent of Realtracs Mls.
New listings near 1274 Everwood Dr
- Coming Soon
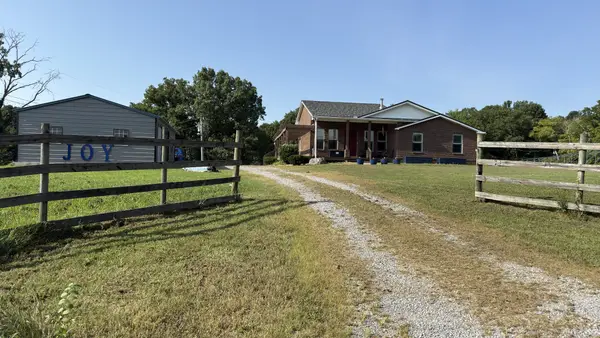 $600,000Coming Soon3 beds 3 baths3,226 sq. ft.
2475 Old Clarksville Pike, Ashland City, TN 37015
MLS# 3520807Listed by: CRYE-LEIKE, INC., REALTORS - Coming Soon
 $279,900Coming Soon2 beds 2 baths1,655 sq. ft.
470 S Main St #107, Ashland City, TN 37015
MLS# 3516132Listed by: AT HOME REALTY - Coming Soon
 $329,000Coming Soon3 beds 2 baths1,176 sq. ft.
4810 Bull Run Rd, Ashland City, TN 37015
MLS# 3514561Listed by: PREMIER REALTY AND MANAGEMENT - Coming Soon
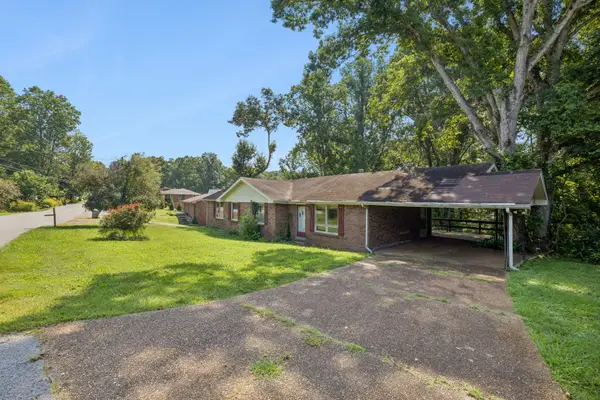 $395,000Coming Soon-- beds -- baths1,696 sq. ft.
212 Stratton Blvd, Ashland City, TN 37015
MLS# 3514616Listed by: ONWARD REAL ESTATE - Coming Soon
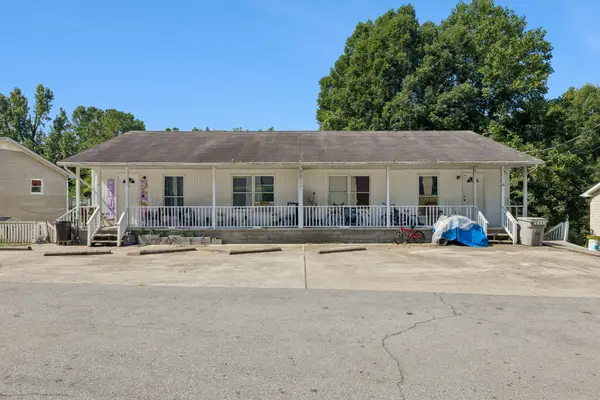 $1,000,000Coming Soon-- beds -- baths3,422 sq. ft.
106 Tucker St, Ashland City, TN 37015
MLS# 3514625Listed by: ONWARD REAL ESTATE - Coming Soon
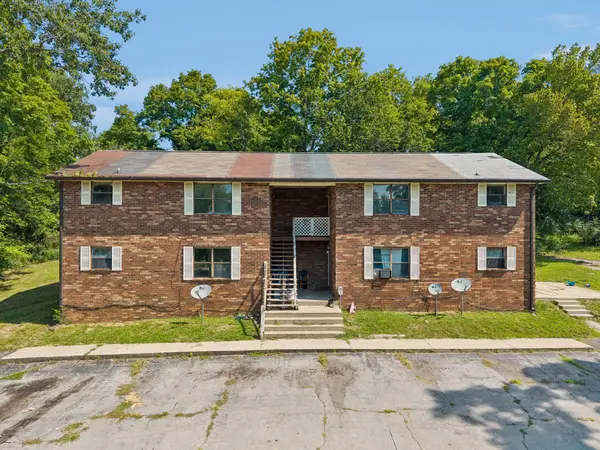 $600,000Coming Soon-- beds -- baths3,436 sq. ft.
109 Turner St, Ashland City, TN 37015
MLS# 3514630Listed by: ONWARD REAL ESTATE - Coming Soon
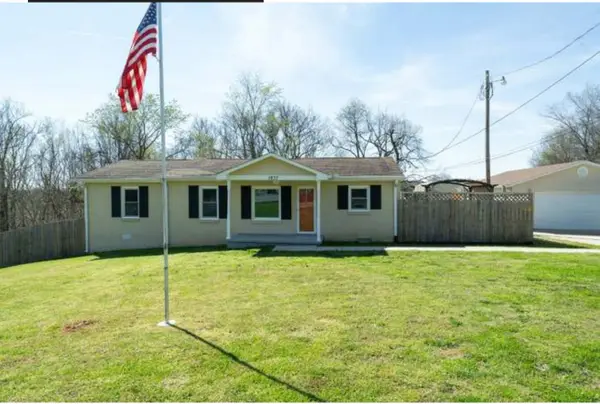 $299,999Coming Soon3 beds 2 baths1,172 sq. ft.
1837 Highway 12, Ashland City, TN 37015
MLS# 2622379Listed by: AMERICAN HERITAGE INC. - New
 $369,900Active3 beds 2 baths1,810 sq. ft.
1807 Hwy 12 S, Ashland City, TN 37015
MLS# 3525723Listed by: AT HOME REALTY - New
 $399,990Active3 beds 3 baths1,846 sq. ft.
1284 Amber Hills Drive, Ashland City, TN 37015
MLS# 3523734Listed by: OLE SOUTH REALTY - New
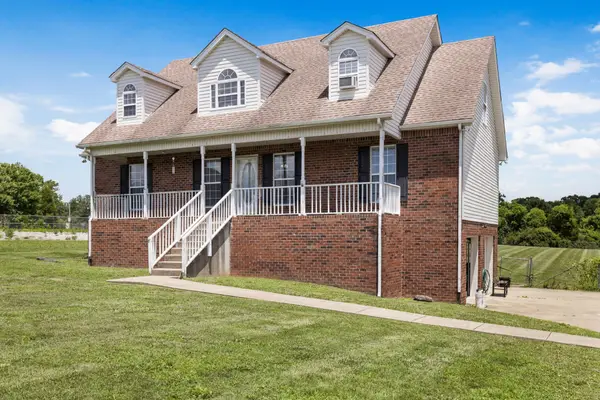 $430,000Active3 beds 3 baths2,240 sq. ft.
1358 Jason Cir, Ashland City, TN 37015
MLS# 3523699Listed by: APEX REALTY & AUCTION, LLC


Protect your home and budget from life's surprises with an Assurant Home Warranty, backed by a partner that supports you through every step of homeownership. Explore Plans.
© 2026 Better Homes and Gardens Real Estate LLC. An Anywhere Real Estate company. All rights reserved. Better Homes and Gardens® Real Estate is a registered trademark owned by Meredith Operations Corporation, licensed to Better Homes and Gardens Real Estate LLC and used with permission. Better Homes and Gardens Real Estate LLC fully supports the principles of the Fair Housing Act and the Equal Opportunity Act. Listing information is deemed reliable but is not guaranteed accurate.
Each office is independently owned and operated.
Any services or products provided by third parties are not provided by, affiliated with or related to Better Homes and Gardens Real Estate LLC, or its affiliated companies.