
1380A Cheatham Dam Rd, Ashland City, TN 37015
Local realty services provided by:Better Homes and Gardens Real Estate Ben Bray & Associates
1380A Cheatham Dam Rd,Ashland City, TN 37015
$990,900
- 3 Beds
- 3 Baths
- 3,492 sq. ft.
- Single family
- Active
Listed by: jennifer alston
Office: futurearth real estate
MLS#:3271040
Source:NASHVILLE
Price summary
- Price:$990,900
- Price per sq. ft.:$283.76
About this home
Rare opportunity to own a beautiful ranch-style home on 24 private acres with expansive covered front and back porches. Inside, you'll find an open-concept floor plan centered around a stunning stone wood-burning fireplace, creating a warm and inviting living/kitchen space. The spacious primary suite features a soaking tub, tiled walk-in shower, double vanity, and walk-in closet. Two generously sized guest bedrooms and a versatile media/bonus room provide plenty of space for family, guests, or entertaining. The partial finished basement offers abundant storage and additional possibilities. Step onto the covered back porch, relax in the hot tub, and enjoy peaceful views of local wildlife and the seasonal stream that winds through the property.
A 30x40 detached garage with 12-foot ceilings, two 10x10 overhead doors, and an 8x8 side door provides exceptional space for vehicles, equipment, or a workshop. An additional detached garage with electricity offers even more flexibility. Conveniently located just 1 mile from Cheatham Dam, you'll have easy access to a public boat launch, swimming area, picnic facilities, and playground. The perfect combination of privacy, recreation, and country living—all within a short drive of modern conveniences....
Contact an agent
Home facts
- Year built:1985
- Subdivision & Development:none
- Listing ID #:3271040
- Added:46 day(s) ago
- Updated:August 26, 2026 at 02:24 PM
Rooms and interior
- Bedrooms:3
- Total bathrooms:3
- Full bathrooms:3
- Flooring:Vinyl
- Kitchen Description:Dishwasher, Microwave, Oven, Refrigerator
- Basement:Yes
- Living area:3,492 sq. ft.
Heating and cooling
- Cooling:Ceiling Fan(s), Central Air, Electric
- Heating:Central, Electric, Heat Pump, Wood
- Central air:Yes
Structure and exterior
- Roof:Metal
- Year built:1985
- Building area:3,492 sq. ft.
- Lot area:24.5 Acres
- Lot Features:Rolling Slope, Wooded
- Architectural Style:Ranch
- Construction Materials:Vinyl Siding
- Exterior Features:Deck, Patio, Porch
- Levels:1 Story
Schools
- High school:Cheatham Co Central
- Middle school:Cheatham Middle School
- Elementary school:West Cheatham Elementary
Utilities
- Water:Public, Water Available
- Sewer:Private Sewer
Finances and disclosures
- Price:$990,900
- Price per sq. ft.:$283.76
- Tax amount:$2,053
Features and amenities
- Appliances:Dishwasher, Microwave, Refrigerator, Washer
- Laundry features:Dryer, Washer
- Amenities:Air Filter, Ceiling Fan(s), ENERGY STAR Qualified Appliances, Extra Closets, High Speed Internet, Smoke Detector(s), Walk-In Closet(s), appl_Oven
- Pool features:Above Ground, Private Pool
Parking
- Total parking spaces:6
- Parking description:Attached, Detached, Gravel
- Garage:Yes
- Garage spaces:3
- Carport spaces:3
 Copyright 2026 Realtracs Mls. All rights reserved. Realtracs Mls provides content displayed here (“provided content”) on an “as is” basis and makes no representations or warranties regarding the provided content, including, but not limited to those of non-infringement, timeliness, accuracy, or completeness. Individuals and companies using information presented are responsible for verification and validation of information they utilize and present to their customers and clients. Realtracs Mls will not be liable for any damage or loss resulting from use of the provided content or the products available through Portals, IDX, VOW, and/or Syndication. Recipients of this information shall not resell, redistribute, reproduce, modify, or otherwise copy any portion thereof without the expressed written consent of Realtracs Mls.
New listings near 1380A Cheatham Dam Rd
- Coming Soon
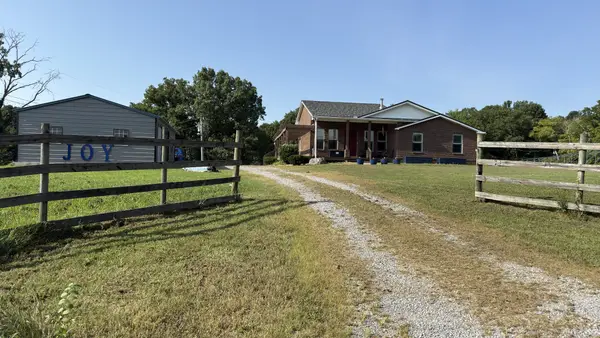 $600,000Coming Soon3 beds 3 baths3,226 sq. ft.
2475 Old Clarksville Pike, Ashland City, TN 37015
MLS# 3520807Listed by: CRYE-LEIKE, INC., REALTORS - Coming Soon
 $279,900Coming Soon2 beds 2 baths1,655 sq. ft.
470 S Main St #107, Ashland City, TN 37015
MLS# 3516132Listed by: AT HOME REALTY - Coming Soon
 $329,000Coming Soon3 beds 2 baths1,176 sq. ft.
4810 Bull Run Rd, Ashland City, TN 37015
MLS# 3514561Listed by: PREMIER REALTY AND MANAGEMENT - Coming Soon
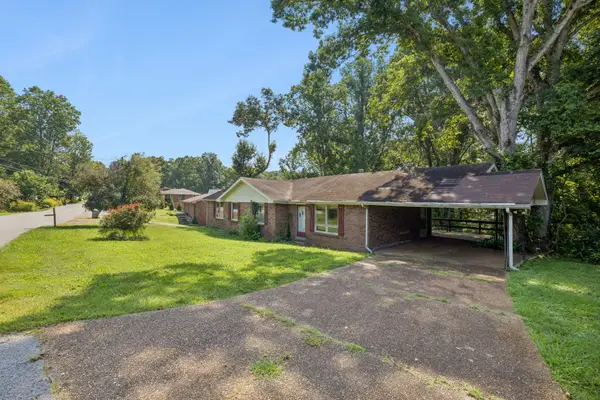 $395,000Coming Soon-- beds -- baths1,696 sq. ft.
212 Stratton Blvd, Ashland City, TN 37015
MLS# 3514616Listed by: ONWARD REAL ESTATE - Coming Soon
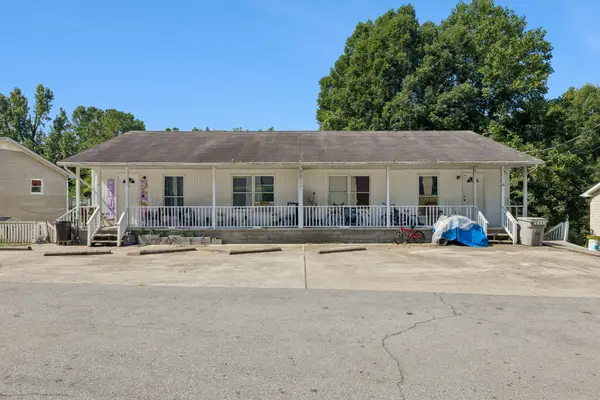 $1,000,000Coming Soon-- beds -- baths3,422 sq. ft.
106 Tucker St, Ashland City, TN 37015
MLS# 3514625Listed by: ONWARD REAL ESTATE - Coming Soon
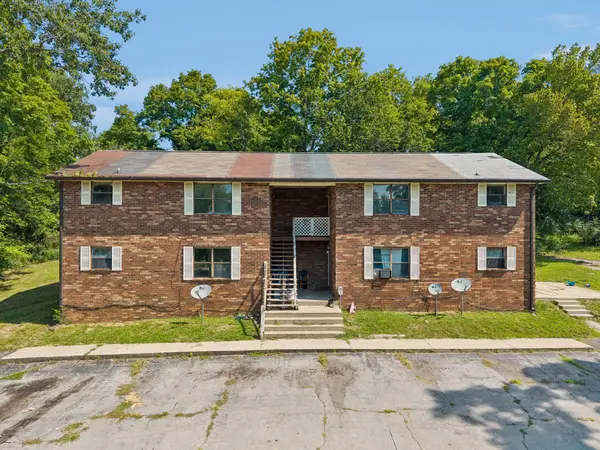 $600,000Coming Soon-- beds -- baths3,436 sq. ft.
109 Turner St, Ashland City, TN 37015
MLS# 3514630Listed by: ONWARD REAL ESTATE - Coming Soon
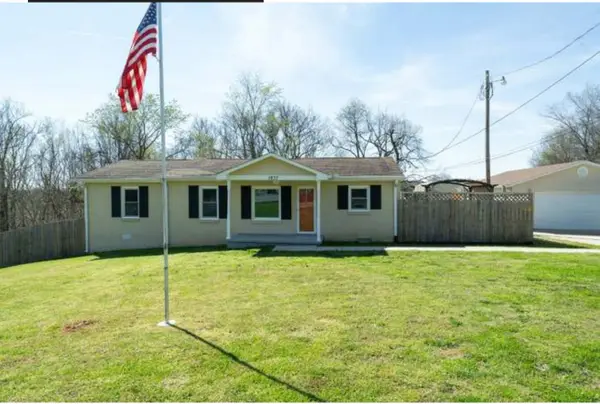 $299,999Coming Soon3 beds 2 baths1,172 sq. ft.
1837 Highway 12, Ashland City, TN 37015
MLS# 2622379Listed by: AMERICAN HERITAGE INC. - New
 $369,900Active3 beds 2 baths1,810 sq. ft.
1807 Hwy 12 S, Ashland City, TN 37015
MLS# 3525723Listed by: AT HOME REALTY - New
 $399,990Active3 beds 3 baths1,846 sq. ft.
1284 Amber Hills Drive, Ashland City, TN 37015
MLS# 3523734Listed by: OLE SOUTH REALTY - New
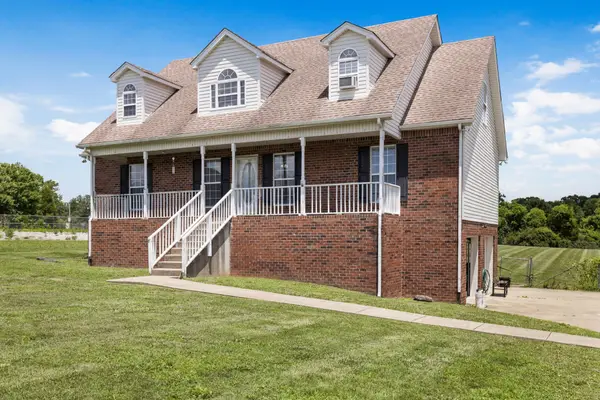 $430,000Active3 beds 3 baths2,240 sq. ft.
1358 Jason Cir, Ashland City, TN 37015
MLS# 3523699Listed by: APEX REALTY & AUCTION, LLC


Protect your home and budget from life's surprises with an Assurant Home Warranty, backed by a partner that supports you through every step of homeownership. Explore Plans.
© 2026 Better Homes and Gardens Real Estate LLC. An Anywhere Real Estate company. All rights reserved. Better Homes and Gardens® Real Estate is a registered trademark owned by Meredith Operations Corporation, licensed to Better Homes and Gardens Real Estate LLC and used with permission. Better Homes and Gardens Real Estate LLC fully supports the principles of the Fair Housing Act and the Equal Opportunity Act. Listing information is deemed reliable but is not guaranteed accurate.
Each office is independently owned and operated.
Any services or products provided by third parties are not provided by, affiliated with or related to Better Homes and Gardens Real Estate LLC, or its affiliated companies.