
140 Redneck Rd, Ashland City, TN 37015
Local realty services provided by:Better Homes and Gardens Real Estate Ben Bray & Associates
140 Redneck Rd,Ashland City, TN 37015
$249,850
- 3 Beds
- 1 Baths
- 896 sq. ft.
- Single family
- Active
Listed by: amanda l. bell
Office: at home realty
MLS#:3246644
Source:NASHVILLE
Price summary
- Price:$249,850
- Price per sq. ft.:$278.85
About this home
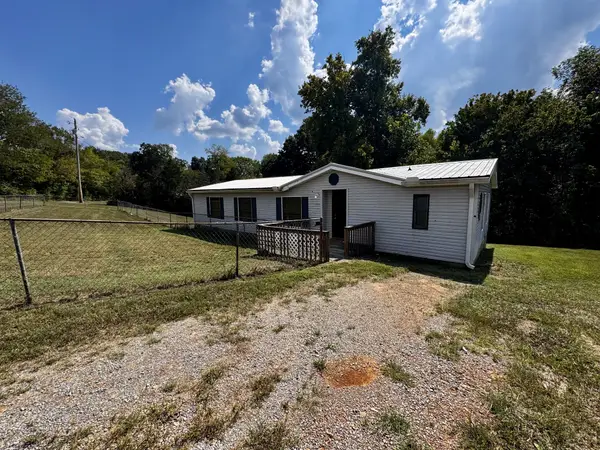
Opportunity meets location at 140 Redneck Rd! Tucked into a wooded setting just off Hwy 12, this one-level 3-bedroom home offers an opportunity to complete the transformation and create a property tailored to your vision. Whether your plans include a personal residence, renovation project or investment, the manageable footprint provides an efficient layout without sacrificing the flexibility of three separate bedrooms. Inside, you'll find an eat-in kitchen, LVP and tile flooring, ceiling fans, washer/dryer connections and appliances including the range, oven and dishwasher. Some improvements have already been completed since the property was purchased in 2023, giving the next owner a starting point while leaving room to add their own finishing touches.
Outside, the approximately .34-acre wooded lot creates a more private, natural setting while the covered front porch adds outdoor living space. No HOA provides additional flexibility, and public water is already connected with an existing septic system. The property is being offered as a short sale and is best suited for cash, hard money or renovation financing due to its current condition.One of this property's strongest advantages is location. Enjoy the quieter surroundings of Ashland City without giving up convenient access to Nashville. Briley Parkway is approximately 10 minutes away, creating an easy connection into Nashville and surrounding employment, entertainment and shopping areas. Clarksville, Springfield, Dickson and Bellevue are also within convenient driving distance. Everyday necessities are close at hand, including grocery shopping, restaurants and local retail, while Ashland City offers access to the Cumberland River, boating and outdoor recreation. Nearby amenities include Riverbluff Park, the Cumberland River Bicentennial Trail, local marinas, parks and downtown Ashland City. For buyers who see potential where others see a project, this property offers an opportunity to renovate and personalize...
Contact an agent
Home facts
- Year built:1990
- Subdivision & Development:Cunniff Sub
- Listing ID #:3246644
- Added:95 day(s) ago
- Updated:September 25, 2026 at 06:46 PM
Rooms and interior
- Bedrooms:3
- Total bathrooms:1
- Full bathrooms:1
- Flooring:Tile
- Kitchen Description:Dishwasher, Oven
- Basement:Yes
- Basement Description:Crawl Space
- Living area:896 sq. ft.
Heating and cooling
- Cooling:Ceiling Fan(s), Central Air
- Heating:Central
- Central air:Yes
Structure and exterior
- Roof:Shingle
- Year built:1990
- Building area:896 sq. ft.
- Lot area:0.34 Acres
- Lot Features:Wooded
- Architectural Style:Ranch
- Construction Materials:Hardboard Siding
- Exterior Features:Porch
- Levels:1 Story
Schools
- High school:Cheatham Co Central
- Middle school:Cheatham Middle School
- Elementary school:Ashland City Elementary
Utilities
- Water:Public, Water Available
- Sewer:Septic Tank
Finances and disclosures
- Price:$249,850
- Price per sq. ft.:$278.85
- Tax amount:$663
Features and amenities
- Appliances:Dishwasher
- Amenities:Ceiling Fan(s), High Speed Internet, appl_Oven
 Copyright 2026 Realtracs Mls. All rights reserved. Realtracs Mls provides content displayed here (“provided content”) on an “as is” basis and makes no representations or warranties regarding the provided content, including, but not limited to those of non-infringement, timeliness, accuracy, or completeness. Individuals and companies using information presented are responsible for verification and validation of information they utilize and present to their customers and clients. Realtracs Mls will not be liable for any damage or loss resulting from use of the provided content or the products available through Portals, IDX, VOW, and/or Syndication. Recipients of this information shall not resell, redistribute, reproduce, modify, or otherwise copy any portion thereof without the expressed written consent of Realtracs Mls.
New listings near 140 Redneck Rd
- Coming Soon
 $329,000Coming Soon3 beds 2 baths1,176 sq. ft.
4810 Bull Run Rd, Ashland City, TN 37015
MLS# 3514561Listed by: PREMIER REALTY AND MANAGEMENT - Coming Soon
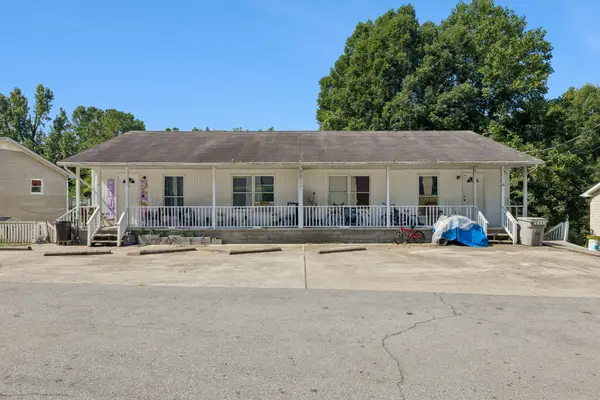 $1,000,000Coming Soon-- beds -- baths3,422 sq. ft.
106 Tucker St, Ashland City, TN 37015
MLS# 3514625Listed by: ONWARD REAL ESTATE - Coming Soon
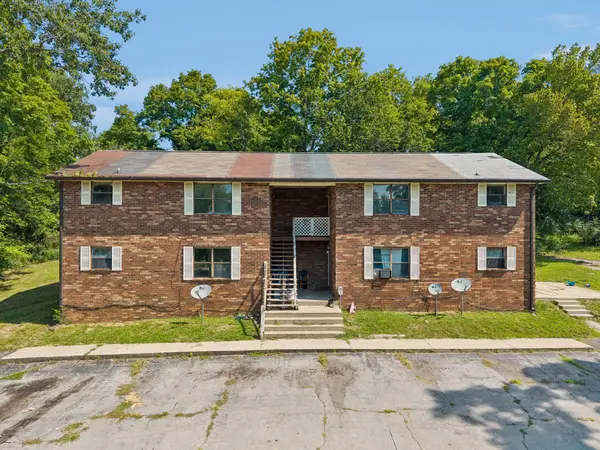 $600,000Coming Soon-- beds -- baths3,436 sq. ft.
109 Turner St, Ashland City, TN 37015
MLS# 3514630Listed by: ONWARD REAL ESTATE - Coming Soon
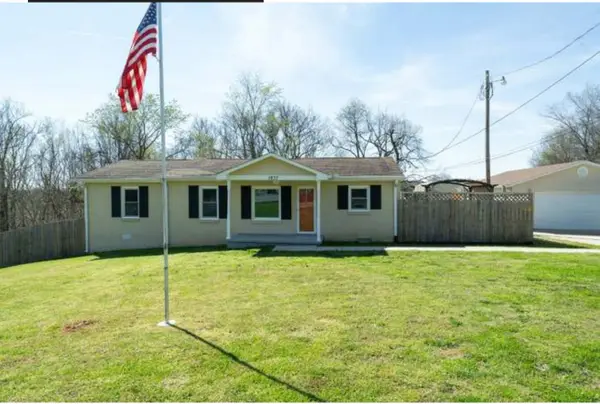 $299,999Coming Soon3 beds 2 baths1,172 sq. ft.
1837 Highway 12, Ashland City, TN 37015
MLS# 2622379Listed by: AMERICAN HERITAGE INC. - New
 $499,900Active2 beds 2 baths1,800 sq. ft.
2820 Lockertsville Rd, Ashland City, TN 37015
MLS# 3598884Listed by: GOLDSTAR REALTY - New
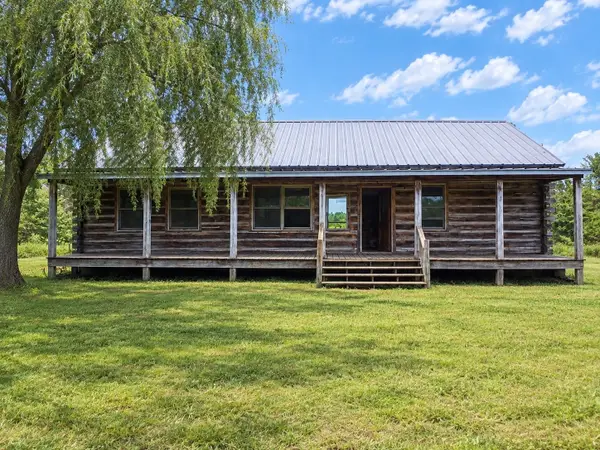 $1,245,800Active2 beds 1 baths1,288 sq. ft.
3275 Sweethome Rd, Ashland City, TN 37015
MLS# 3598853Listed by: LIVE NASHVILLE REALTY. LLC - New
 $365,000Active3 beds 2 baths1,175 sq. ft.
2762 Goodsprings Rd, Ashland City, TN 37015
MLS# 3598357Listed by: AT HOME REALTY - New
 $7,900,000Active5 beds 8 baths12,403 sq. ft.
2925 Old Clarksville Pike, Ashland City, TN 37015
MLS# 3598023Listed by: COMPASS RE - New
 $350,000Active3 beds 2 baths2,000 sq. ft.
1052 Boston Hollow Rd, Ashland City, TN 37015
MLS# 3597957Listed by: FIRST CLASS REALTY, LLC - New
 $150,000Active3 beds 2 baths1,512 sq. ft.
1189 Leo Baker Rd, Ashland City, TN 37015
MLS# 3594153Listed by: APEX REALTY & AUCTION, LLC


Protect your home and budget from life's surprises with an Assurant Home Warranty, backed by a partner that supports you through every step of homeownership. Explore Plans.
© 2026 Better Homes and Gardens Real Estate LLC. An Anywhere Real Estate company. All rights reserved. Better Homes and Gardens® Real Estate is a registered trademark owned by Meredith Operations Corporation, licensed to Better Homes and Gardens Real Estate LLC and used with permission. Better Homes and Gardens Real Estate LLC fully supports the principles of the Fair Housing Act and the Equal Opportunity Act. Listing information is deemed reliable but is not guaranteed accurate.
Each office is independently owned and operated.
Any services or products provided by third parties are not provided by, affiliated with or related to Better Homes and Gardens Real Estate LLC, or its affiliated companies.