
1819 Mount Zion Rd, Ashland City, TN 37015
Local realty services provided by:Better Homes and Gardens Real Estate Ben Bray & Associates
1819 Mount Zion Rd,Ashland City, TN 37015
$575,000
- 3 Beds
- 3 Baths
- 2,718 sq. ft.
- Single family
- Active
Listed by: marie lee
Office: real broker
MLS#:3632497
Source:NASHVILLE
Price summary
- Price:$575,000
- Price per sq. ft.:$211.55
About this home
Own your own piece of the Tennessee dream: a beautifully renovated home on two acres, with no HOA and a huge workshop, just 30 minutes from downtown Nashville.
Reimagined down to the studs, this home features an open-concept living room that flows into the kitchen and dining area. The updated kitchen offers quartz countertops, a tile backsplash, and new stainless steel appliances. Luxury vinyl plank flooring, fresh paint, and updated light fixtures carry throughout. The main-level primary suite includes multiple closets and a spacious ensuite bathroom.
The fully finished basement lives like its own level, with a bedroom and plenty of room to lounge, play, work out, or host. You’ll also find a built-in workstation tucked under the stairs, a full bathroom, a spacious laundry room, and generous storage. A cinder-block storage room could serve as a storm shelter or wine cellar, and the basement offers exterior access to the extended driveway.
Outdoor living is a highlight, from the covered front porch, ready for rocking chairs, to the oversized deck with views perfect for morning coffee. The fenced yard encompasses about an acre, and a gate along the back fence line leads to the detached two-car garage and workshop, wired for electricity.
Located on the outskirts of Pleasant View, this home brings together acreage, beautiful updates, and convenient access to Nashville, Clarksville, and local amenities in a way that is hard to find.
Additional highlights include two brand new HVAC units (2025)....
Contact an agent
Home facts
- Year built:1970
- Subdivision & Development:-
- Listing ID #:3632497
- Added:4 day(s) ago
- Updated:November 09, 2026 at 03:48 PM
Rooms and interior
- Bedrooms:3
- Total bathrooms:3
- Full bathrooms:3
- Flooring:Laminate, Tile
- Kitchen Description:Dishwasher, Disposal, Microwave, Refrigerator
- Basement Description:Finished, Full
- Living area:2,718 sq. ft.
Heating and cooling
- Cooling:Central Air
- Heating:Central
- Central air:Yes
Structure and exterior
- Roof:Shingle
- Year built:1970
- Building area:2,718 sq. ft.
- Lot area:2 Acres
- Lot Features:Level
- Architectural Style:Traditional
- Construction Materials:Brick
- Exterior Features:Deck, Porch
- Levels:2 Story
Schools
- High school:Sycamore High School
- Middle school:Sycamore Middle School
- Elementary school:Pleasant View Elementary
Utilities
- Water:Private, Water Available
- Sewer:Septic Tank
Finances and disclosures
- Price:$575,000
- Price per sq. ft.:$211.55
- Tax amount:$1,605
Features and amenities
- Appliances:Dishwasher, Disposal, Microwave, Refrigerator
- Amenities:High Speed Internet
Parking
- Total parking spaces:2
- Parking description:Detached
- Garage:Yes
- Garage spaces:2
 Copyright 2026 Realtracs Mls. All rights reserved. Realtracs Mls provides content displayed here (“provided content”) on an “as is” basis and makes no representations or warranties regarding the provided content, including, but not limited to those of non-infringement, timeliness, accuracy, or completeness. Individuals and companies using information presented are responsible for verification and validation of information they utilize and present to their customers and clients. Realtracs Mls will not be liable for any damage or loss resulting from use of the provided content or the products available through Portals, IDX, VOW, and/or Syndication. Recipients of this information shall not resell, redistribute, reproduce, modify, or otherwise copy any portion thereof without the expressed written consent of Realtracs Mls.
New listings near 1819 Mount Zion Rd
- Coming Soon
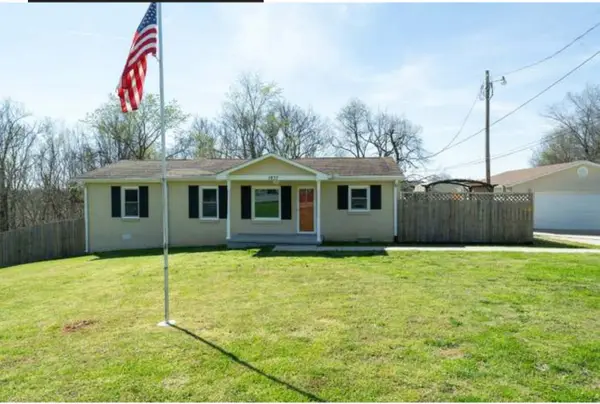 $299,999Coming Soon3 beds 2 baths1,172 sq. ft.
1837 Highway 12, Ashland City, TN 37015
MLS# 2622379Listed by: AMERICAN HERITAGE INC. - New
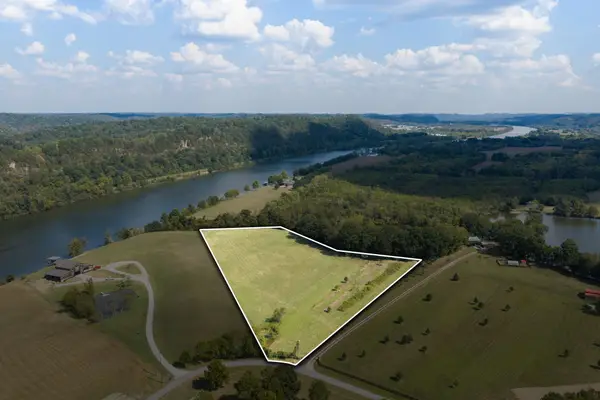 $875,000Active7.2 Acres
0 Sunrise Cir, Ashland City, TN 37015
MLS# 3633865Listed by: NATCHEZ TRACE REALTY, LLC - New
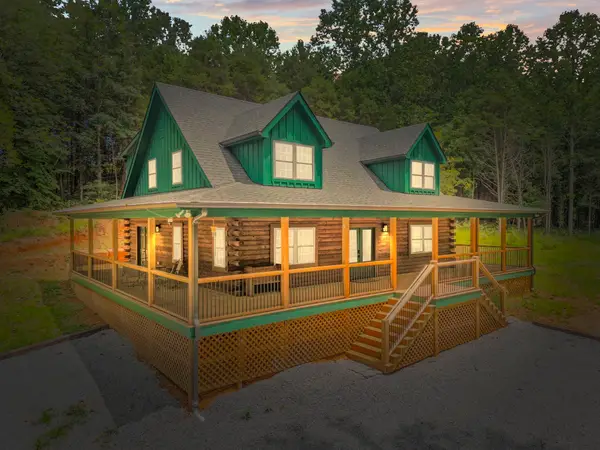 $690,000Active3 beds 3 baths2,118 sq. ft.
1068 Carl Perry Rd, Ashland City, TN 37015
MLS# 3633731Listed by: LEGACY SIGNATURE PROPERTIES, LLC - New
 $460,000Active3 beds 3 baths1,918 sq. ft.
1296 Everwood Drive, Ashland City, TN 37015
MLS# 3633688Listed by: ONWARD REAL ESTATE - New
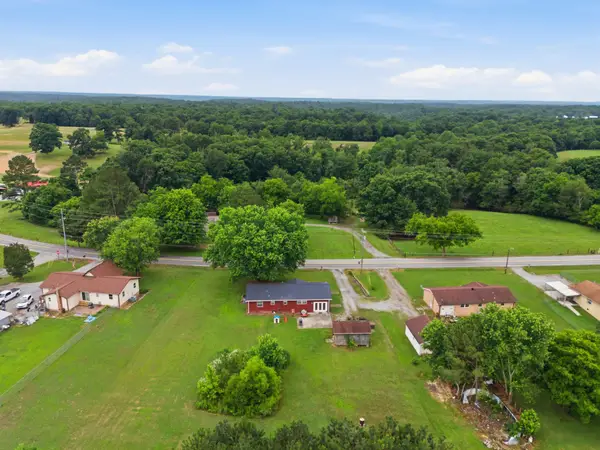 $294,900Active3 beds 2 baths1,563 sq. ft.
1787 Bearwallow Rd, Ashland City, TN 37015
MLS# 3633503Listed by: COMPASS RE - New
 Active4 beds -- baths3,043 sq. ft.
1038 Boyd Rd, Ashland City, TN 37015
MLS# 3633309Listed by: COMAS MONTGOMERY REALTY & AUCTION - New
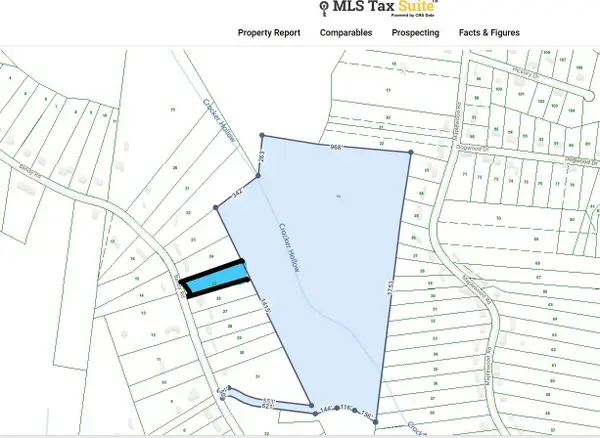 $324,900Active35.6 Acres
1 Bandy Rd, Ashland City, TN 37015
MLS# 3633327Listed by: RELIANT REALTY ERA POWERED - New
 $150,000Active6.84 Acres
0 Highway 12, Ashland City, TN 37015
MLS# 3633232Listed by: STEPHEN CARR REALTY & AUCTION, LLC - New
 $199,999Active3 beds 2 baths1,056 sq. ft.
754 Gibbs Rd, Ashland City, TN 37015
MLS# 3632592Listed by: BLUE DOOR REALTY GROUP


Protect your home and budget from life's surprises with an Assurant Home Warranty, backed by a partner that supports you through every step of homeownership. Explore Plans.
© 2026 Better Homes and Gardens Real Estate LLC. An Anywhere Real Estate company. All rights reserved. Better Homes and Gardens® Real Estate is a registered trademark owned by Meredith Operations Corporation, licensed to Better Homes and Gardens Real Estate LLC and used with permission. Better Homes and Gardens Real Estate LLC fully supports the principles of the Fair Housing Act and the Equal Opportunity Act. Listing information is deemed reliable but is not guaranteed accurate.
Each office is independently owned and operated.
Any services or products provided by third parties are not provided by, affiliated with or related to Better Homes and Gardens Real Estate LLC, or its affiliated companies.