
400 Warioto Way #1002, Ashland City, TN 37015
Local realty services provided by:Better Homes and Gardens Real Estate Heritage Group
Listed by: janet denton gatewood
Office: pilkerton realtors
MLS#:3636712
Source:NASHVILLE
Price summary
- Price:$1,200,000
- Price per sq. ft.:$485.04
- Monthly HOA dues:$1,336
About this home
A STUNNING TRANSFORMATION. A SPECTACULAR PENTHOUSE SETTING. GLORIOUS VIEWS OF THE MARINA AND CUMBERLAND RIVER. Pottery Barn Meets Restoration Hardware in this Inspired Renovation! This double-unit penthouse at The Braxton captures waterfront living at its finest, pairing a just completed $127,000 renovation with an expansive layout and breathtaking views from four rooms. Positioned on the coveted marina side, this premium end residence offers three bedrooms, three full baths & beautifully curated spaces for entertaining & unwinding. European White Oak hardwood floors in 7½-inch planks, fresh paint, woven blinds & updated lighting set a sophisticated tone. The reimagined kitchen makes a striking impression with quartzite countertops, champagne gold hardware, new appliances, a commercial-style sink & cabinet lighting. An expansive island with storage on both sides anchors the space, while generous clearance, gas cooking & an exterior-vented hood enhance everyday function. A gas fireplace with remote, brick-style tile surround & solid wood mantel brings warmth & character to the living area. French doors define a flexible office or workout space. Refreshed baths feature updated countertops, hardware, lighting, mirrors and raised Kohler toilets. Step onto either of two expansive terraces & let the view take over. Watch boats glide along the river, enjoy the marina below & linger over unforgettable sunsets. The primary suite is a private sanctuary with its own gas fireplace, terrace access & freestanding soaking tub. All patio furniture remains. The Braxton completes the experience with a saltwater pool, hot tub, two fitness centers, library, game room & gathering spaces. Two assigned covered parking spaces, #76 & #77, near the front entrance, gated parking & assigned storage add convenience. With an on-site marina & fuel dock, bring your boat & embrace an extraordinary waterfront lifestyle 30 minutes from Nashville. Contact Listing Agent Janet Gatewood for Showings....
Contact an agent
Home facts
- Year built:2008
- Subdivision & Development:The Braxton
- Listing ID #:3636712
- Updated:November 17, 2026 at 03:44 PM
Rooms and interior
- Bedrooms:3
- Total bathrooms:3
- Full bathrooms:3
- Flooring:Tile
- Kitchen Description:Dishwasher, Disposal, Freezer, Microwave, Refrigerator
- Living area:2,474 sq. ft.
Heating and cooling
- Cooling:Ceiling Fan(s), Central Air
- Heating:Central
- Central air:Yes
Structure and exterior
- Year built:2008
- Building area:2,474 sq. ft.
- Lot Features:Level
- Architectural Style:Contemporary
- Construction Materials:Stucco
- Exterior Features:Deck
- Levels:1 Story
Schools
- High school:Cheatham Co Central
- Middle school:Charlotte Middle School
- Elementary school:Ashland City Elementary
Utilities
- Water:Public, Water Available
- Sewer:Public Sewer
Finances and disclosures
- Price:$1,200,000
- Price per sq. ft.:$485.04
- Tax amount:$4,009
Features and amenities
- Appliances:Dishwasher, Disposal, Microwave, Refrigerator, Washer
- Laundry features:Dryer, Washer
- Amenities:Boat Dock, Ceiling Fan(s), Extra Closets, Fire Alarm, Fire Sprinkler System, Fitness Center, Gated, High Speed Internet, Redecorated, Smoke Detector(s), Trail(s), Walk-In Closet(s)
- Pool features:Pool
Parking
- Total parking spaces:2
- Parking description:Detached
- Carport spaces:2
 Copyright 2026 Realtracs Mls. All rights reserved. Realtracs Mls provides content displayed here (“provided content”) on an “as is” basis and makes no representations or warranties regarding the provided content, including, but not limited to those of non-infringement, timeliness, accuracy, or completeness. Individuals and companies using information presented are responsible for verification and validation of information they utilize and present to their customers and clients. Realtracs Mls will not be liable for any damage or loss resulting from use of the provided content or the products available through Portals, IDX, VOW, and/or Syndication. Recipients of this information shall not resell, redistribute, reproduce, modify, or otherwise copy any portion thereof without the expressed written consent of Realtracs Mls.
New listings near 400 Warioto Way #1002
- Coming Soon
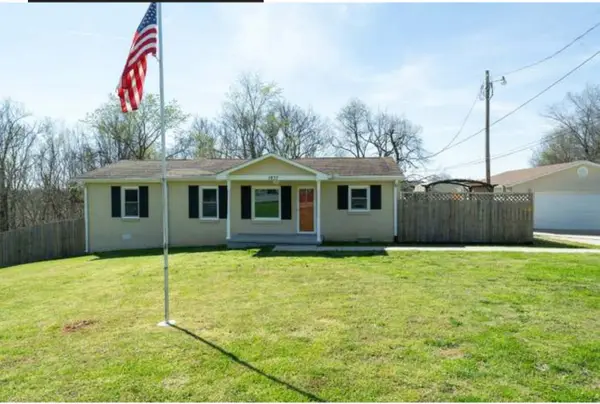 $299,999Coming Soon3 beds 2 baths1,172 sq. ft.
1837 Highway 12, Ashland City, TN 37015
MLS# 2622379Listed by: AMERICAN HERITAGE INC. - New
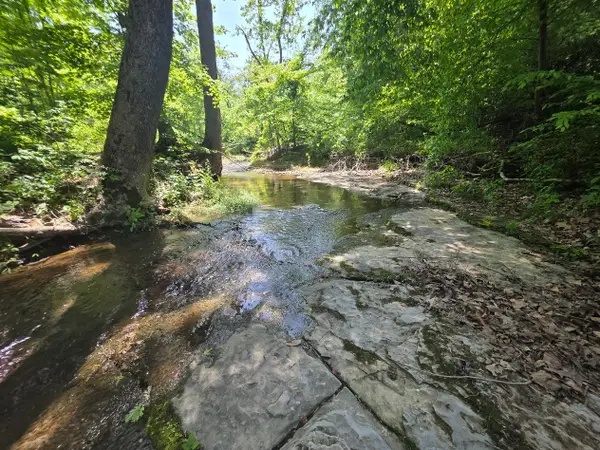 $190,000Active3.64 Acres
1310 Carney Winters Rd, Ashland City, TN 37015
MLS# 3637329Listed by: CRYE-LEIKE, INC., REALTORS - New
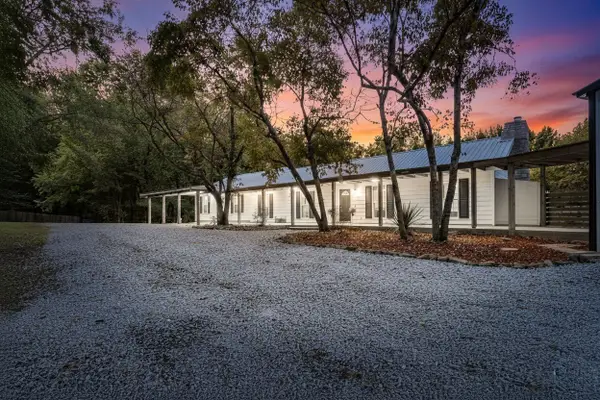 $939,500Active3 beds 3 baths3,492 sq. ft.
1380A Cheatham Dam Rd, Ashland City, TN 37015
MLS# 3636870Listed by: FUTUREARTH REAL ESTATE - New
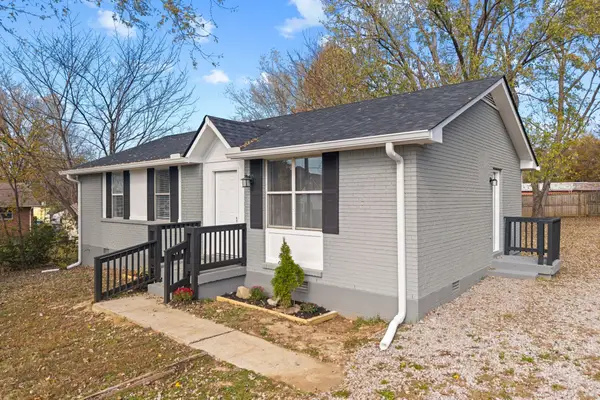 $299,900Active3 beds 1 baths1,050 sq. ft.
107 E Elm St, Ashland City, TN 37015
MLS# 3636833Listed by: ONWARD REAL ESTATE - New
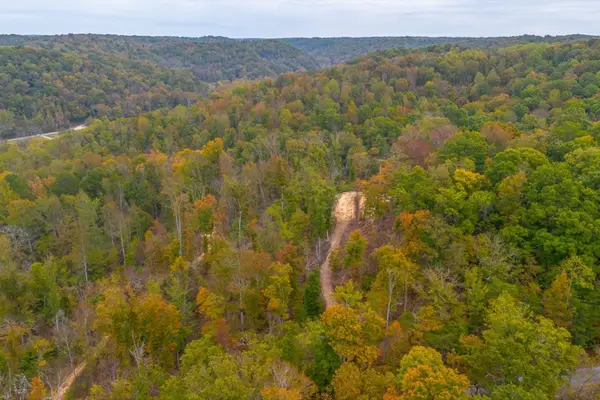 $225,000Active10.05 Acres
0 Ross Hollow Rd, Ashland City, TN 37015
MLS# 3636643Listed by: TYLER YORK REAL ESTATE BROKERS, LLC - New
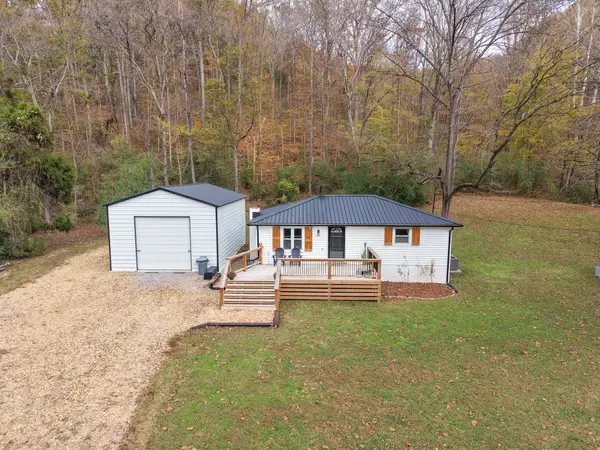 $329,900Active3 beds 1 baths1,145 sq. ft.
1034 Chestnut Rd, Ashland City, TN 37015
MLS# 3636527Listed by: GOLDSTAR REALTY - New
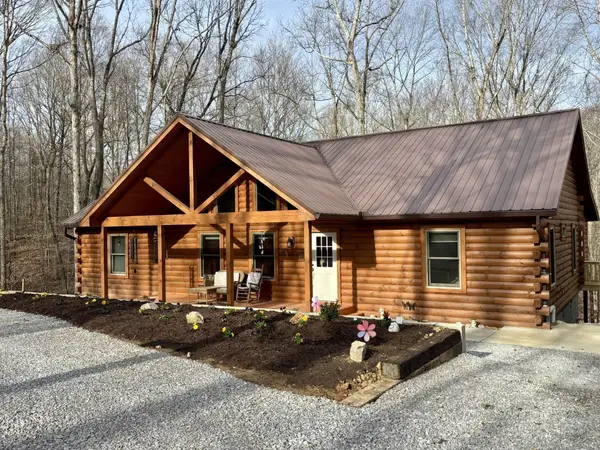 $500,000Active3 beds 2 baths1,650 sq. ft.
1618 Primm Rd, Ashland City, TN 37015
MLS# 3636341Listed by: AT HOME REALTY - New
 $4,000,000Active2 beds 2 baths2,400 sq. ft.
346 Angler Ln, Ashland City, TN 37015
MLS# 3635913Listed by: BERNIE GALLERANI REAL ESTATE - New
 $139,900Active6.14 Acres
0 Dry Creek Rd, Ashland City, TN 37015
MLS# 3635814Listed by: 24 REALTY


Protect your home and budget from life's surprises with an Assurant Home Warranty, backed by a partner that supports you through every step of homeownership. Explore Plans.
© 2026 Better Homes and Gardens Real Estate LLC. An Anywhere Real Estate company. All rights reserved. Better Homes and Gardens® Real Estate is a registered trademark owned by Meredith Operations Corporation, licensed to Better Homes and Gardens Real Estate LLC and used with permission. Better Homes and Gardens Real Estate LLC fully supports the principles of the Fair Housing Act and the Equal Opportunity Act. Listing information is deemed reliable but is not guaranteed accurate.
Each office is independently owned and operated.
Any services or products provided by third parties are not provided by, affiliated with or related to Better Homes and Gardens Real Estate LLC, or its affiliated companies.